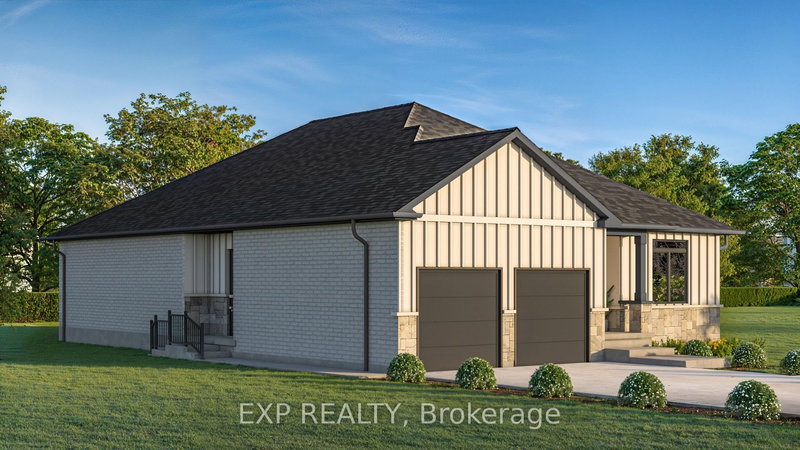
489 Rachel welcomes you with a spacious covered front porch that offers year round curb appeal, and a cozy place to watch the world go by. This move-in ready home is rich with original details and charm. Inside, you'll find shining hardwood floors, distinctive trim, classic French doors, and built-in cabinetry through out. The eat-in kitchen offers a functional layout, and lots of storage with excellent potential for future modernization. The living room and family room are filled with natural light, and are generously sized. The sun room is a bright space that leads out to your two-tiered deck with natural gas BBQ. This over-sized tree lined lot (99'x 132') offers a perfect setting for entertaining, gardening, or simply unwinding in your own green space. Enjoy a family friendly neighborhood within walking distance to schools, stores and restaurants. Enjoy small town living with all the amenities, including YMCA, arena, parks, dog parks, and so much more. Minutes to the 402, with easy access to Sarnia and London. High Speed Internet.
Listing Brokerage: Baile Realty Inc. - Disclaimer: The information contained in this listing has not been verified by Baile Realty Inc. and should be verified by the buyer.





 Share
Share


 3
3 3
3 1
1 99 x 132 ft lot