By

Sign In
Sign In to view listing's details
×

3896 Schnupp Road W in Clarence-Rockland has been sold

MLS #:
X13671294
Type:
Detached, Bungalow
Approx. SQFT:
1100-1500
Basement:
Full, Finished
2+1 2+1
1 150 x 100.51 ft lot
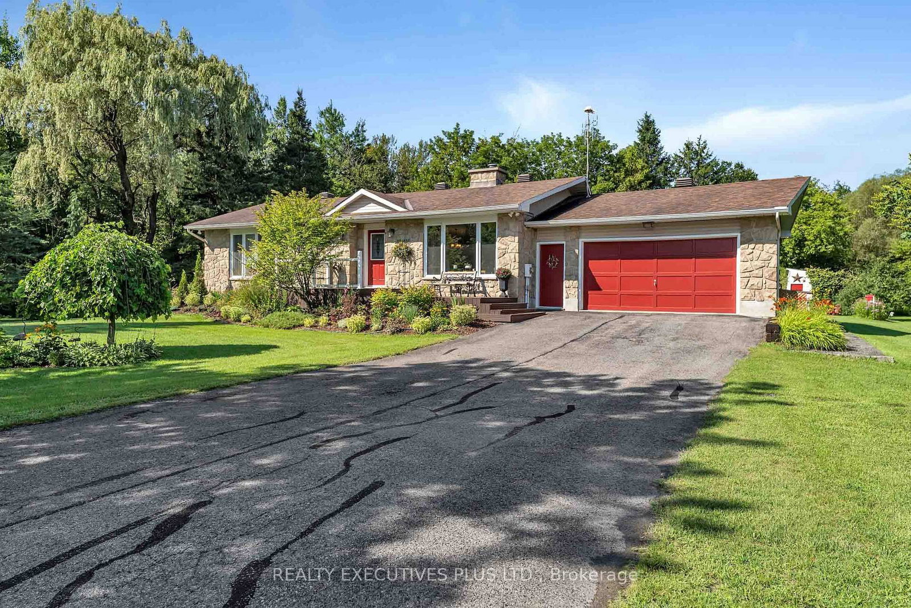
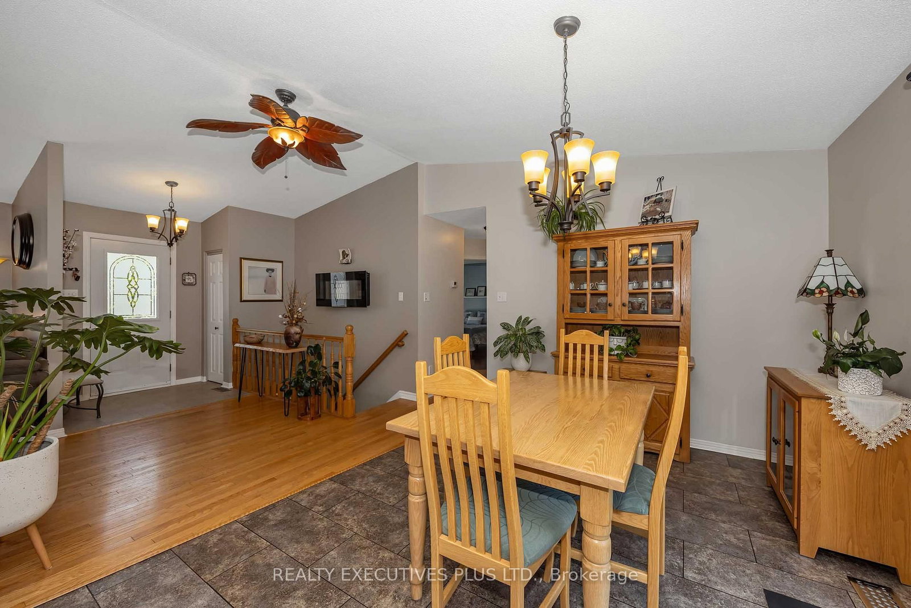
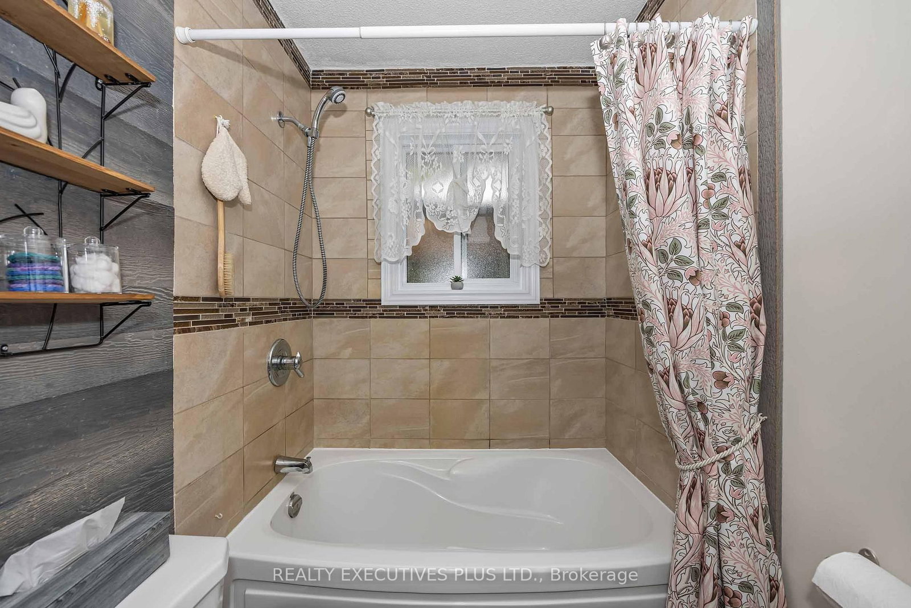
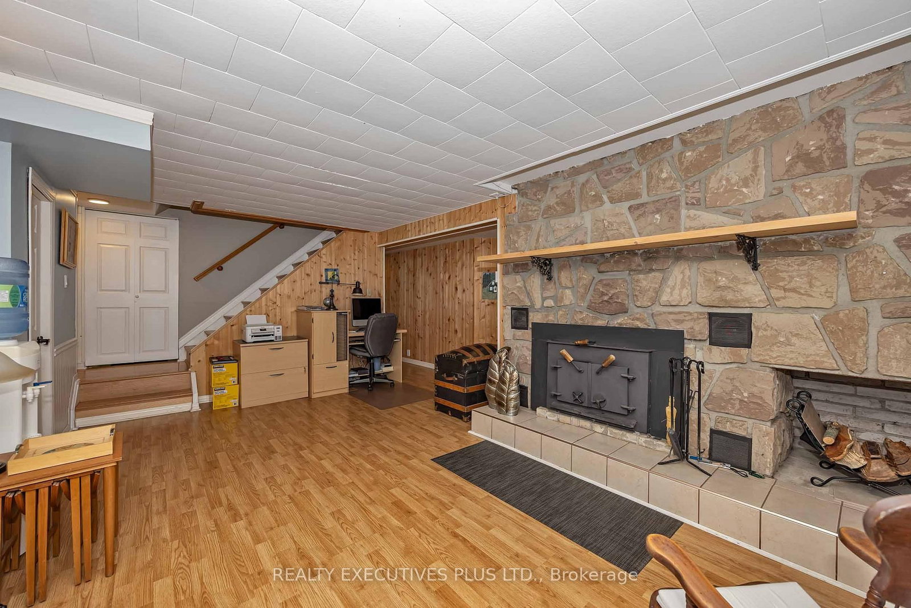
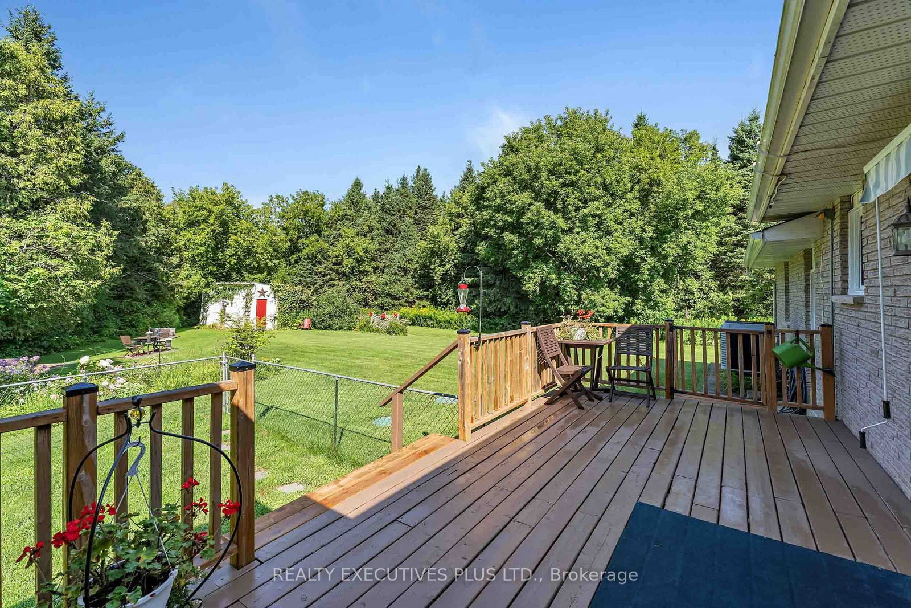
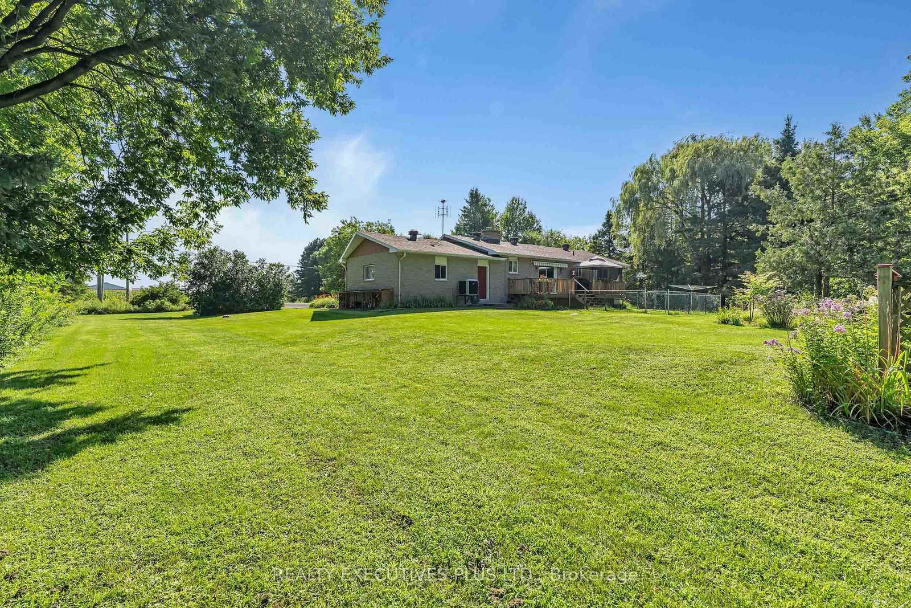
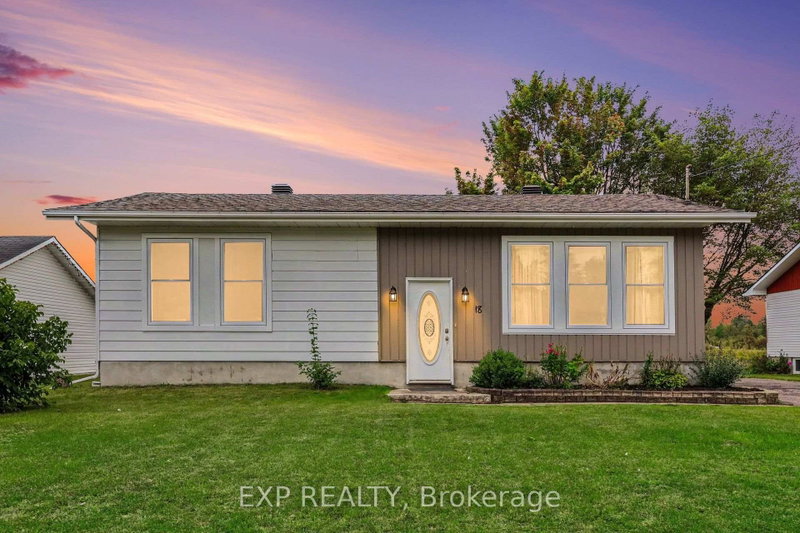
Welcome to 3896 Schnupp, a magnificent stone and brick home that reflects true pride of ownership. Located less than 2 km from Bourget with a bus stop nearby, this picturesque property offers a tranquil setting bordered by a running creek and mature trees for ultimate privacy. The main floor features a spacious living room highlighted by a floor-to-ceiling stone wall, complemented by hardwood flooring. The superb oak kitchen and dining area are perfect for entertaining. This level also includes two well-sized bedrooms and a full main bathroom. The finished basement provides additional living space with a cozy family room with fireplace, a third bedroom, and a second 3-piece bathroom with a dedicated laundry room. The exterior of the property is equally impressive, featuring an oversized attached garage with extensive storage space, a large outdoor deck, and a functional storage shed. The private backyard oasis is further enhanced by the natural creek. The home has also seen several maintenance updates over the years. The shingles on the roof were replaced in 2009, and a heat pump and AC system were installed in 2009. More recently, the septic bed was replaced in 2020 and the windows were partially updated in 2025.

WHAT'S YOUR HOME WORTH?

Click here to get an instant estimate and track its value over time.

  • Date Listed: Thursday, August 13, 2026
  • Listing Brokerage: Realty Executives Plus Ltd. - Disclaimer: The information contained in this listing has not been verified by Realty Executives Plus Ltd. and should be verified by the buyer.
  • City: Clarence-Rockland

    More 2 bedrooms homes for sale in Clarence-Rockland

  • Neighbourhood: Clarence/Rockland Twp
  • Major Intersection: RUSSELL RD
  • Full Address: 3896 Schnupp Road W, Clarence-Rockland, K0A 1E0, Canada, ON, Canada
  • Living Room:
  • Kitchen:
  • Family Room:
  • Amenities:
  • Taxes: $4,800.00 (2026)
Living14 x 12 ft168 sq ft
Kitchen12 x 10 ft120 sq ft
Dining12 x 10 ft120 sq ft
Foyer6 x 5 ft30 sq ft
Bathroom9 x 5 ft45 sq ft
Br11 x 11 ft121 sq ft
Primary14 x 13 ft182 sq ft
Family21 x 11 ft231 sq ft
Utility16 x 10 ft160 sq ft
Other12 x 8 ft96 sq ft
Laundry17 x 9 ft153 sq ft
2nd Br25 x 10 ft250 sq ft


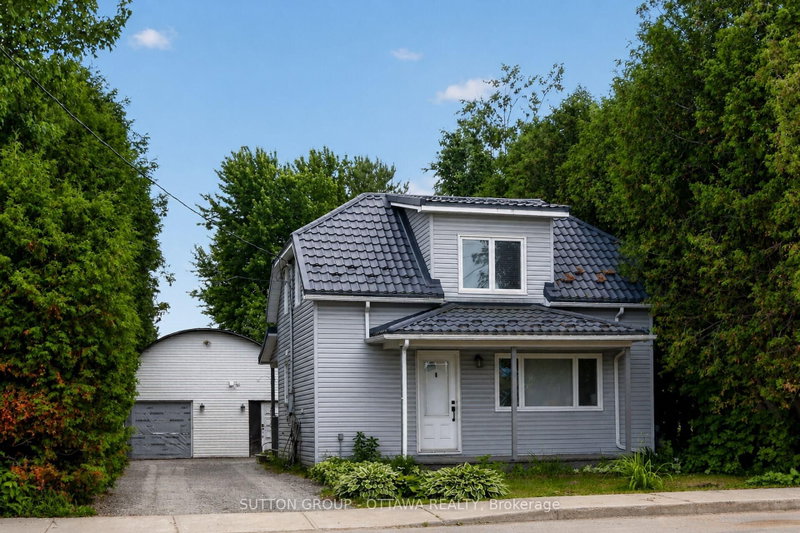
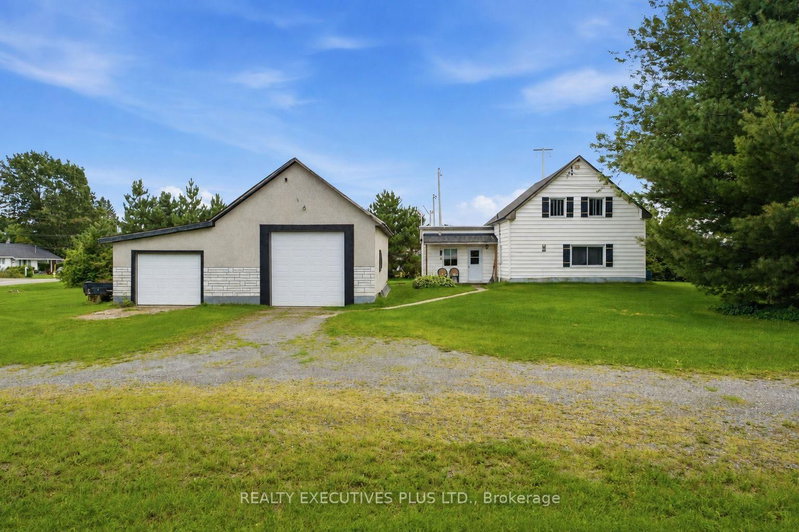
Similar homes for sale