By

Sign In
Sign In to view listing's details
×

104 Wilbert Cox Drive in Carp has been sold

MLS #:
X13670246
Type:
Detached, 2-Storey
Approx. SQFT:
3500-5000
Basement:
Finished, Full
5+1 5+1
2 196.85 x 449.4 ft lot
PROPERTY HISTORY
List Date List Price Last Status Sold Date Sold Price Days On Market
0000-00-00 $00000 Ter N/A N/A N/A
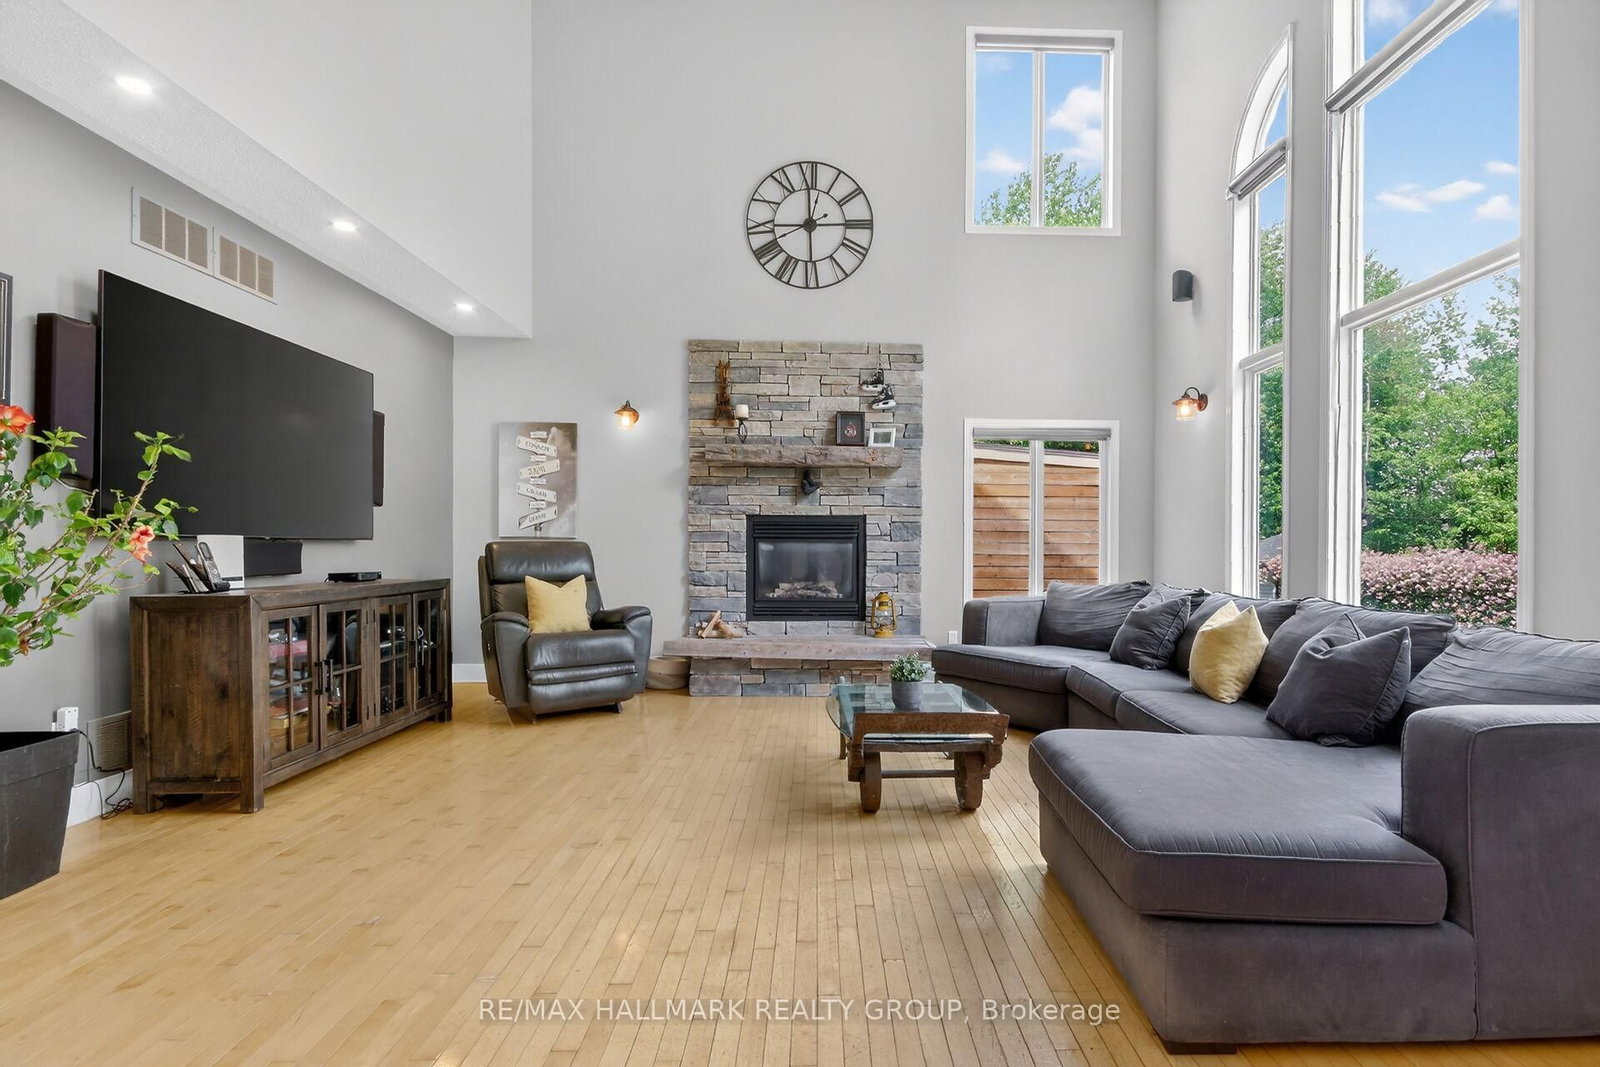
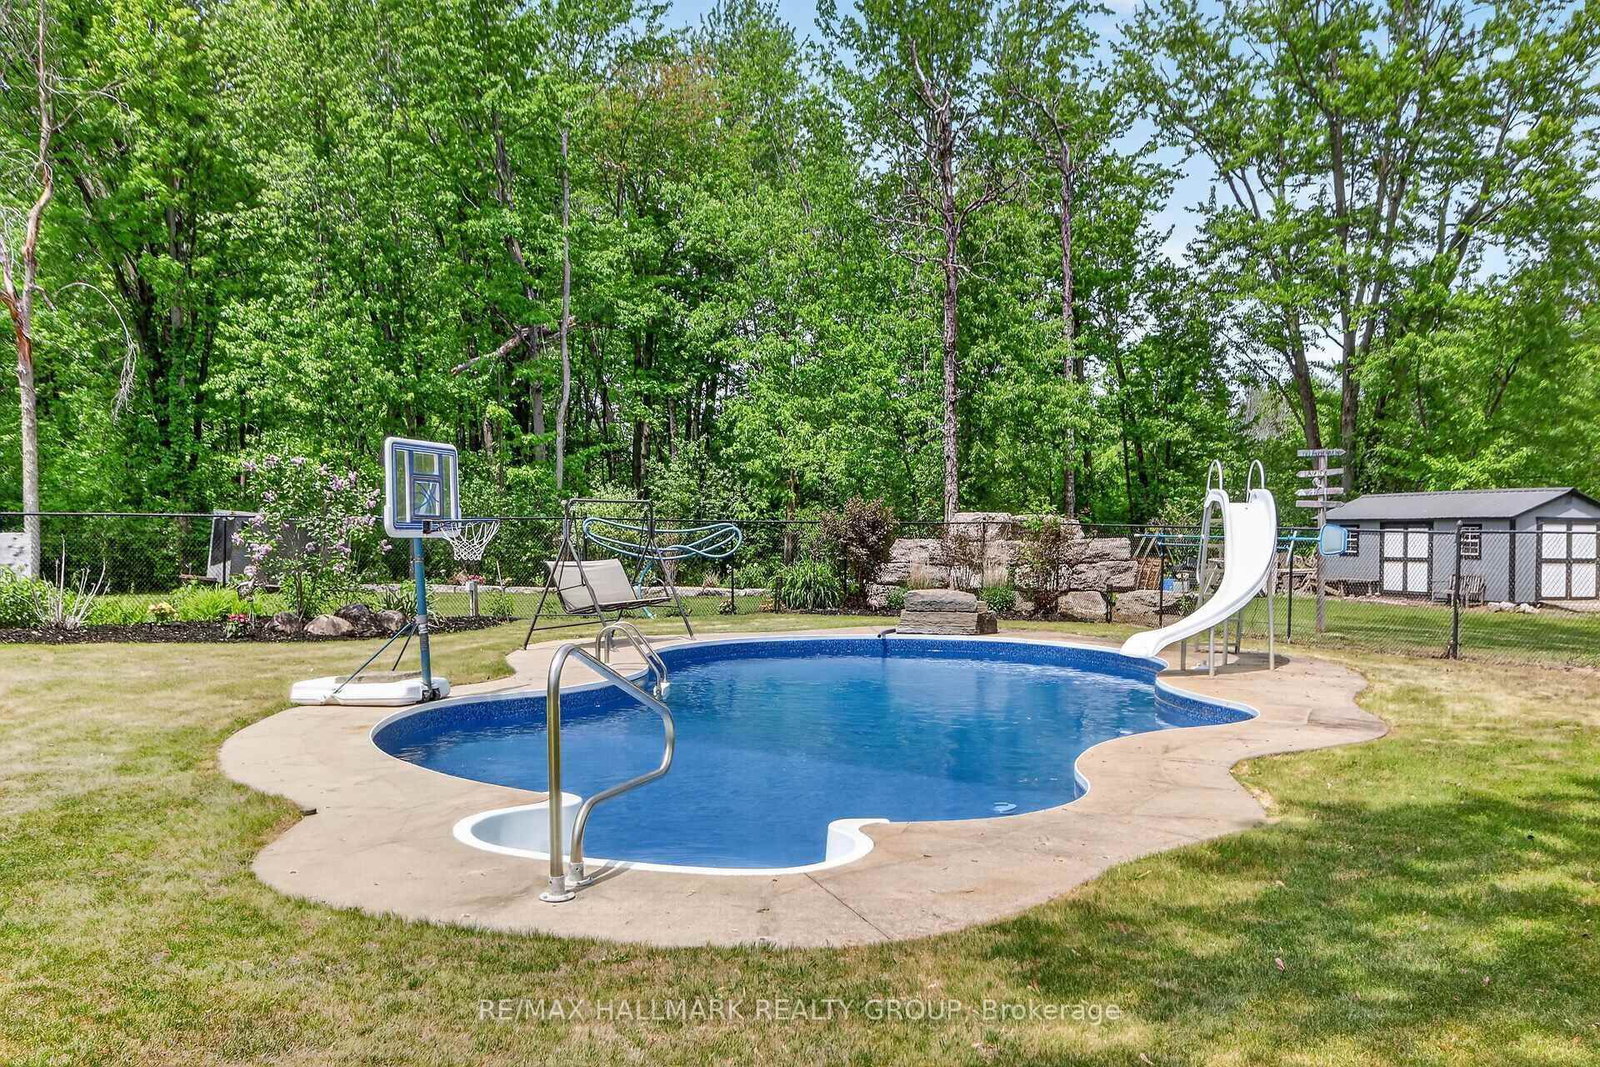
An exceptional estate property on a beautifully landscaped 2 acre lot just minutes from the city. Enjoy a private backyard oasis featuring stunning gardens, a fenced inground pool and hot tub, perfect for relaxing or entertaining.This spacious home offers 6 bedrooms and an exceptional family lifestyle. The second level features 4 generous bedrooms, including a luxurious primary suite with a private balcony, walk-in closet and spa-inspired ensuite. The main floor includes a 5th bedroom, formal dining room which is currently used as a home office and a chef's kitchen overlooking the eating area, with oversized patio doors opening to the backyard.The impressive family room boasts soaring 20-foot ceilings plus a warm and ambient gas fireplace. A generous mudroom provides convenient access to the attached 2-car garage and carport.The fully finished lower level includes a bar, pool table area, full bathroom, 6th bedroom, workout space and ample storage. A rare opportunity to enjoy luxury estate living with privacy, space and convenience. OPEN HOUSE: Sat. Aug.15, 12-2pm.

WHAT'S YOUR HOME WORTH?

Click here to get an instant estimate and track its value over time.

  • Date Listed: Thursday, August 13, 2026
  • Listing Brokerage: Re/Max Hallmark Realty Group - Disclaimer: The information contained in this listing has not been verified by Re/Max Hallmark Realty Group and should be verified by the buyer.
  • Virtual Tour: View Virtual Tour for 104 Wilbert Cox Drive
  • City: Carp

    More 5 bedrooms homes for sale in Carp

  • Neighbourhood: Huntley Ward (South East)
  • Major Intersection: Bardon Rd. & William Mooney Rd.
  • Full Address: 104 Wilbert Cox Drive, Carp, K0A 1L0, Canada, ON, Canada
  • Living Room:
  • Kitchen: Eat-In Kitchen
  • Family Room: Fireplace
  • Amenities:
  • Taxes: $7,841.00 (2025)
Foyer8 x 11 ft88 sq ft
Living15 x 14 ft210 sq ft
Dining18 x 18 ft324 sq ft
Kitchen18 x 14 ft252 sq ft
Pantry5 x 5 ft25 sq ft
5th Br12 x 15 ft180 sq ft
Family18 x 18 ft324 sq ft
Bathroom11 x 8 ft88 sq ft
Primary14 x 16 ft224 sq ft
Bathroom14 x 12 ft168 sq ft
2nd Br13 x 15 ft195 sq ft
3rd Br14 x 14 ft196 sq ft
4th Br11 x 13 ft143 sq ft
Bathroom10 x 6 ft60 sq ft
Laundry6 x 9 ft54 sq ft
Rec40 x 26 ft1040 sq ft
Utility6 x 10 ft60 sq ft
Other14 x 16 ft224 sq ft
Bathroom10 x 7 ft70 sq ft


Similar homes for sale