By

Sign In
Sign In to view listing's details
×

4870 Connor Drive in Lincoln has been leased

MLS #:
X13665760
Type:
Att/Row/Twnhouse, 3-Storey
Approx. SQFT:
1500-2000
3 3
1 Niagara
PROPERTY HISTORY
List Date List Price Last Status Sold Date Sold Price Days On Market
0000-00-00 $00000 Sld Aug 18, 2021 $685,000
0000-00-00 $00000 Ter N/A N/A N/A
0000-00-00 $00000 Sld Apr 15, 2021 $677,000
0000-00-00 $00000 Ter N/A N/A N/A
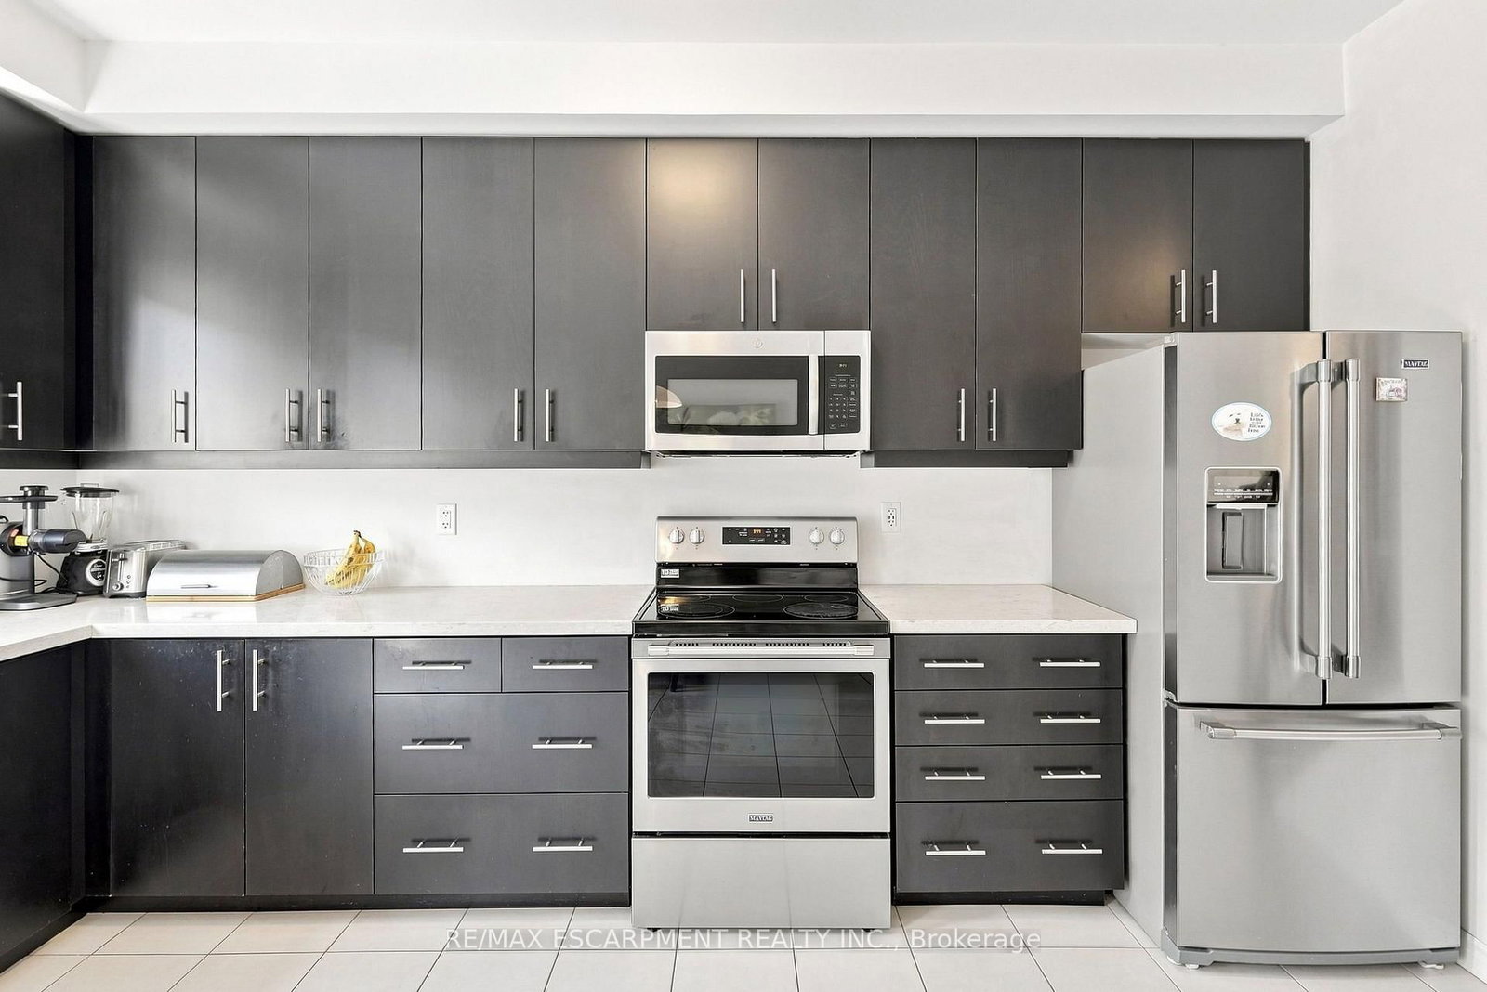
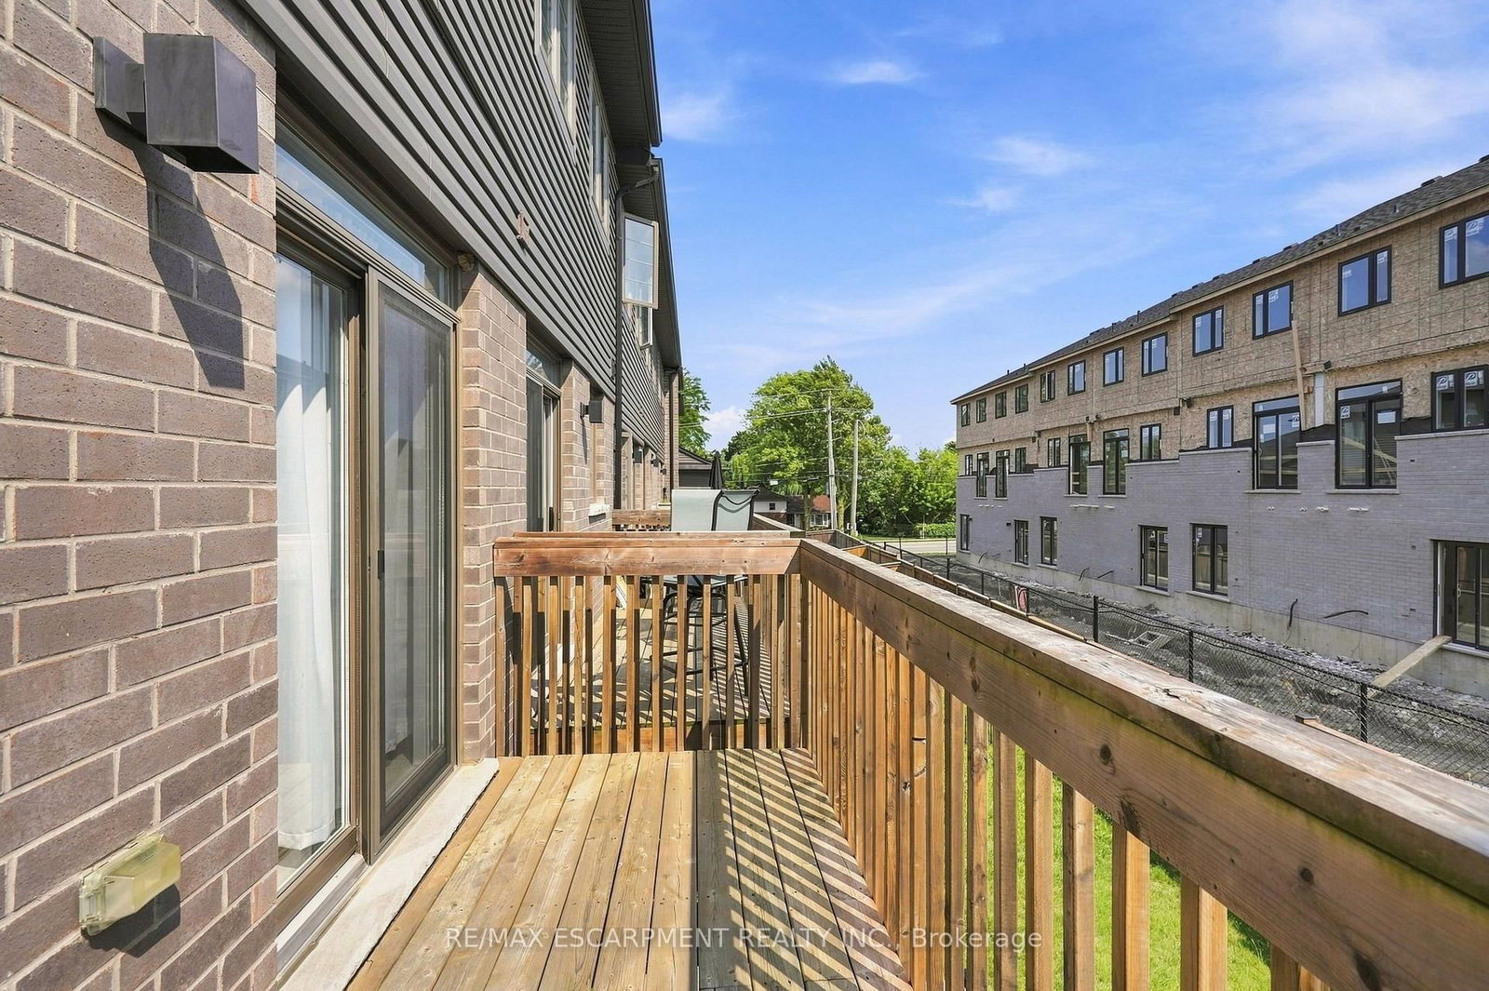
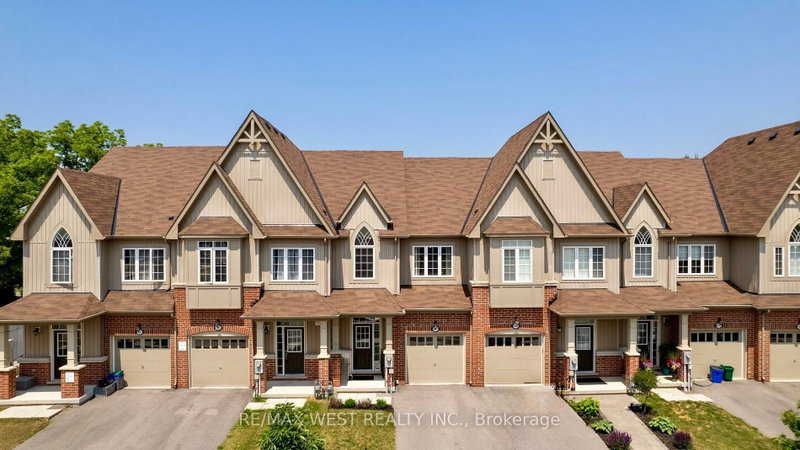
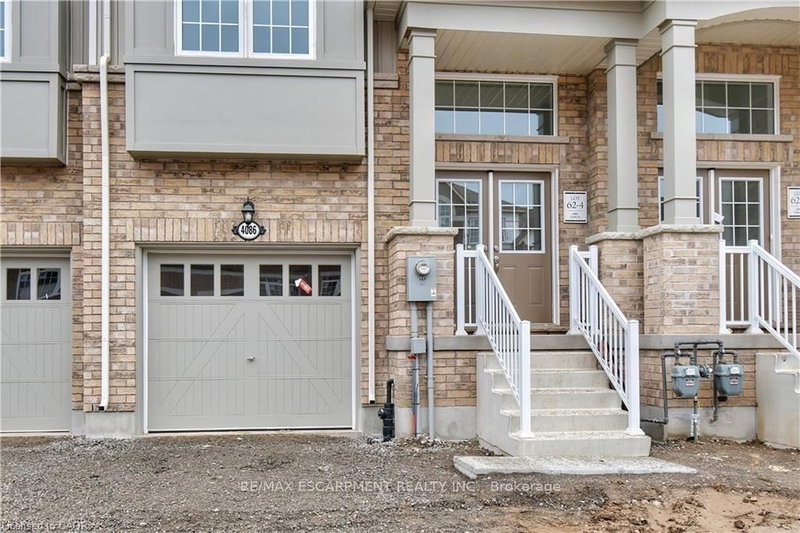
Welcome to this bright and modern end-unit townhouse in Beamsville. Featuring 3 spacious bedrooms, 2.5 bathrooms. Primary bedroom with walk-in-closet and ensuite bathroom. Main level with an open-concept layout with 9' ceilings, hardwood floors, a stylish kitchen with stone countertops and a walkout balcony, plus convenient main-floor laundry. The garage comes with an EV charger and inside entry. Located just minutes from schools, parks, hiking trails, shopping, wineries, local cafés, and easy highway access. Looking for A++ tenants, rent + utilities, 2 parking spots, ready October 1st.

WHAT'S YOUR HOME WORTH?

Click here to get an instant estimate and track its value over time.

  • Date Listed: Monday, August 10, 2026
  • Listing Brokerage: Re/Max Escarpment Realty Inc. - Disclaimer: The information contained in this listing has not been verified by Re/Max Escarpment Realty Inc. and should be verified by the buyer.

  • City: Lincoln

    More 3 bedrooms homes for lease in Lincoln

  • Neighbourhood: Beamsville
  • Major Intersection: Mountain St & Connor Dr
  • Full Address: 4870 Connor Drive, Lincoln, L0R 1B7, Canada, ON, Canada
  • Living Room:
  • Kitchen:
  • Family Room:
  • Amenities:
  • Taxes: $0.00 (null)
Living17 x 11 ft187 sq ft
Kitchen15 x 14 ft210 sq ft
Br17 x 9 ft153 sq ft
Br10 x 7 ft70 sq ft
Br14 x 7 ft98 sq ft
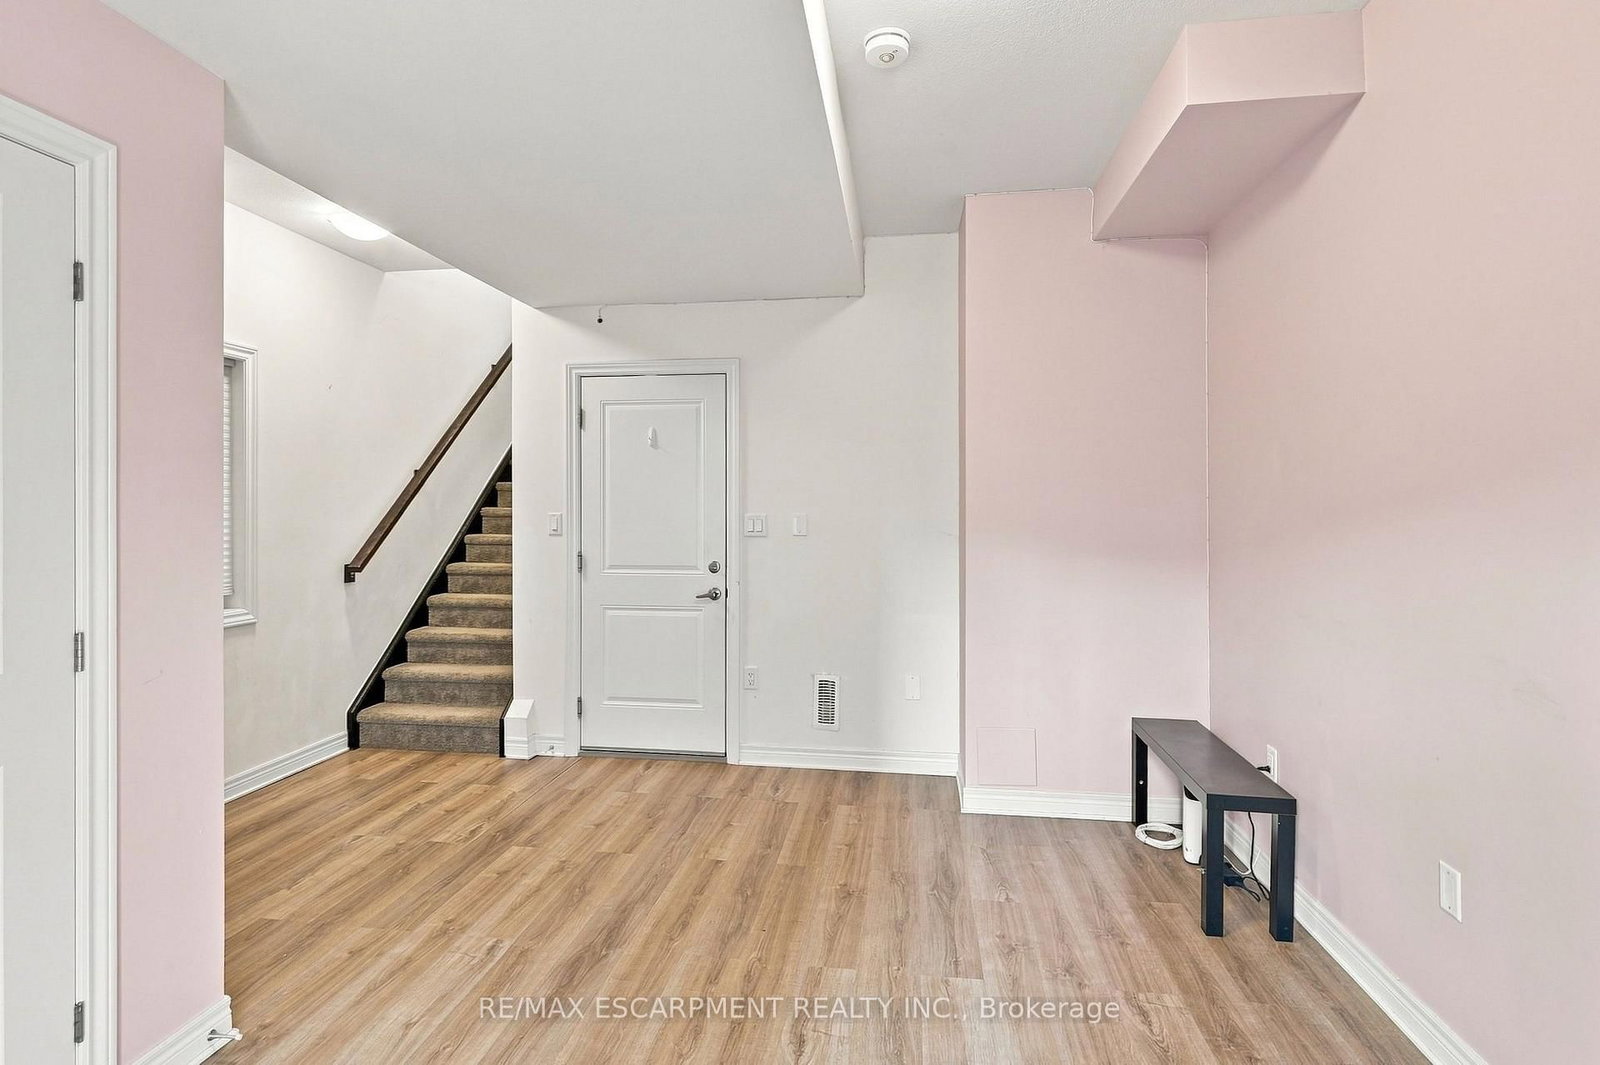
Family15 x 15 ft225 sq ft

Similar homes for lease