Local real estate rules require that you sign in to view sold property information.
| List Date | List Price | Last Status | Sold Date | Sold Price | Days On Market |
|---|---|---|---|---|---|
| 0000-00-00 | $00000 | Ter | N/A | N/A | N/A |
| 0000-00-00 | $00000 | Exp | N/A | N/A | N/A |
| 0000-00-00 | $00000 | Ter | N/A | N/A | N/A |
| 0000-00-00 | $00000 | Sld | Oct 18, 2022 | $947,551 |
Listed by Royal Lepage Wolle Realty.
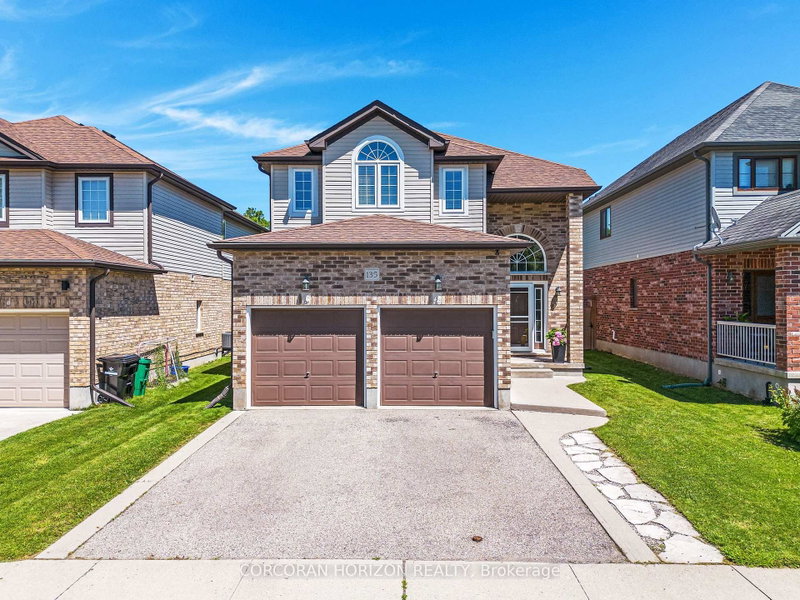
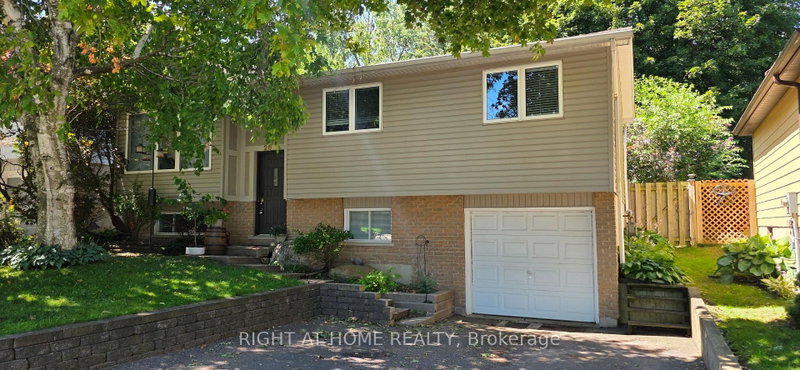
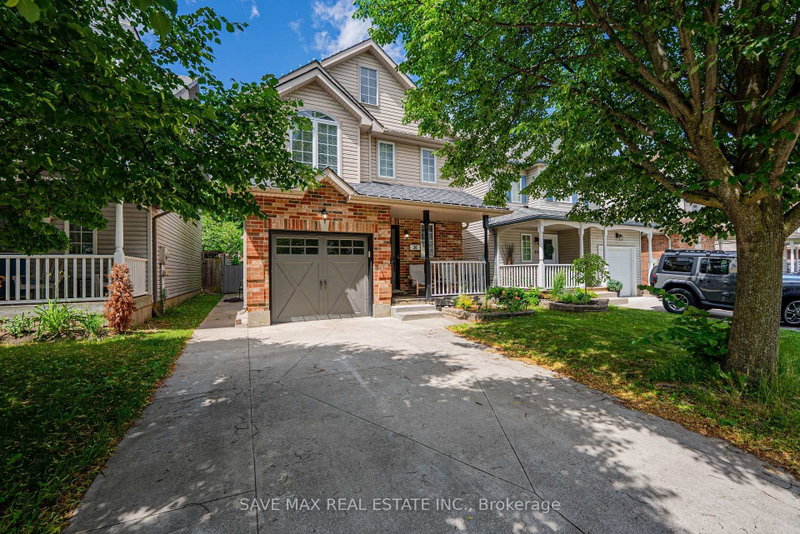
3 Alona Avenue is a Detached, 2-Storey and is currently for Sale @ $924,800. Taxes in 2026 were $5,942.87.
More homes for sale under 900k in Cambridge
This EXCEPTIONAL 3 BED, 2. The 2-Storey on 3 Alona Avenue has 3 bedrooms, 3 bathrooms, and is located on a 115.02 x 62.44 ft lot in the community of .5 BATH RESIDENCE is nestled in one of Hespeler's MOST COVETED NEIGHBOURHOODS on a landscaped 0.16-acre corner lot. This UPDATED HOME offers PRIDE OF OWNERSHIP THROUGHOUT. Inside, a stunning CHEF-INSPIRED KITCHEN w/white cabinetry accented by elegant gold hardware, quartz countertops, a spacious centre island w/built-in storage & microwave niche, a double farmhouse sink, honeycomb tile backsplash, reverse osmosis system, & updated appliances including a fridge (2023) and dishwasher (2024). The adjacent DINING AREA is ideal for family gatherings and entertaining alike. A warm and inviting family room anchored by a gas fireplace w/custom built-in cabinetry, & a SEPARATE LIVING ROOM is found here. An updated powder room and stylish flooring complete this thoughtfully designed level. Upstairs, RETREAT TO THE SPACIOUS PRIMARY SUITE featuring custom built-in wardrobes, a walk-in closet, and a beautifully renovated ensuite bathroom. Two additional bedrooms and an updated five-piece main bath with double sinks and generous storage found here. ELEGANT WAINSCOTING DETAILS and carpet-free flooring throughout. The FINISHED LOWER LEVEL extends your living space 2 expansive recreation areas & an electric fireplace, custom built-ins. An ADDITIONAL ROOM offers the perfect setting for a home office, hobby room, or children's playroom, along w/bathroom rough-in for future potential. Step outside to the landscaped and designed space for outdoor enjoyment, w/stone patio, illuminated gazebo, SEPARATE DECK W/ADDITIONAL GAZEBO, hot tub, and storage shed. Additional updates include a furnace and humidifier (2022), AC (2022), water softener (2016), roof (2014), and updated windows (2010-2012). Ideally located within walking distance to both Public and Catholic schools, parks, and neighbourhood amenities, shopping, restaurants, and Highway 401, the perfect combination of convenience, comfort, and lifestyle. 2 lower floor rooms virtually staged
Dishwasher, Dryer, Garage Door Opener, Microwave, Refrigerator, Stove, Washer, Primary bedroom and living room pull down shades. Family room built in cabinets, shelving in bedroom with green paint, bothTV mounts in basement (TV excluded), mounted shelves and light fixtures in basement "office" room, Hot tub (as, is), bothGazebos, exterior light fixture in gazebo, string lights along fence, mounted tire rack in the garage.
The address 3 Alona Avenue was listed for sale (MLS# X13665546) on Tuesday, August 11, 2026.




 Share
Share


 3
3 3
3 2
2 62.44 x 115.02 ft lot