By

CALL
TOUR PROPERTY
×

5607 Tenth Line in Erin for sale

Asking price
$949,000
Estimate (Aug 12)
$927,644
MLS #:
X13664984
Type:
Detached, 2-Storey
Approx. SQFT:
1500-2000
Basement:
Apartment, Sep Entrance
3+1 3+1
2 150 x 350 ft lot
PROPERTY HISTORY
SIGN IN REQUIRED
List Date List Price Last Status Sold Date Sold Price Days On Market
0000-00-00 $00000 Ter N/A N/A N/A
0000-00-00 $00000 Sld Jul 21, 2021 $1,275,000
0000-00-00 $00000 Ter N/A N/A N/A
0000-00-00 $00000 Sld Oct 09, 2015 $567,740
0000-00-00 $00000 Exp N/A N/A N/A
0000-00-00 $00000 Sld Oct 13, 2009 $425,000
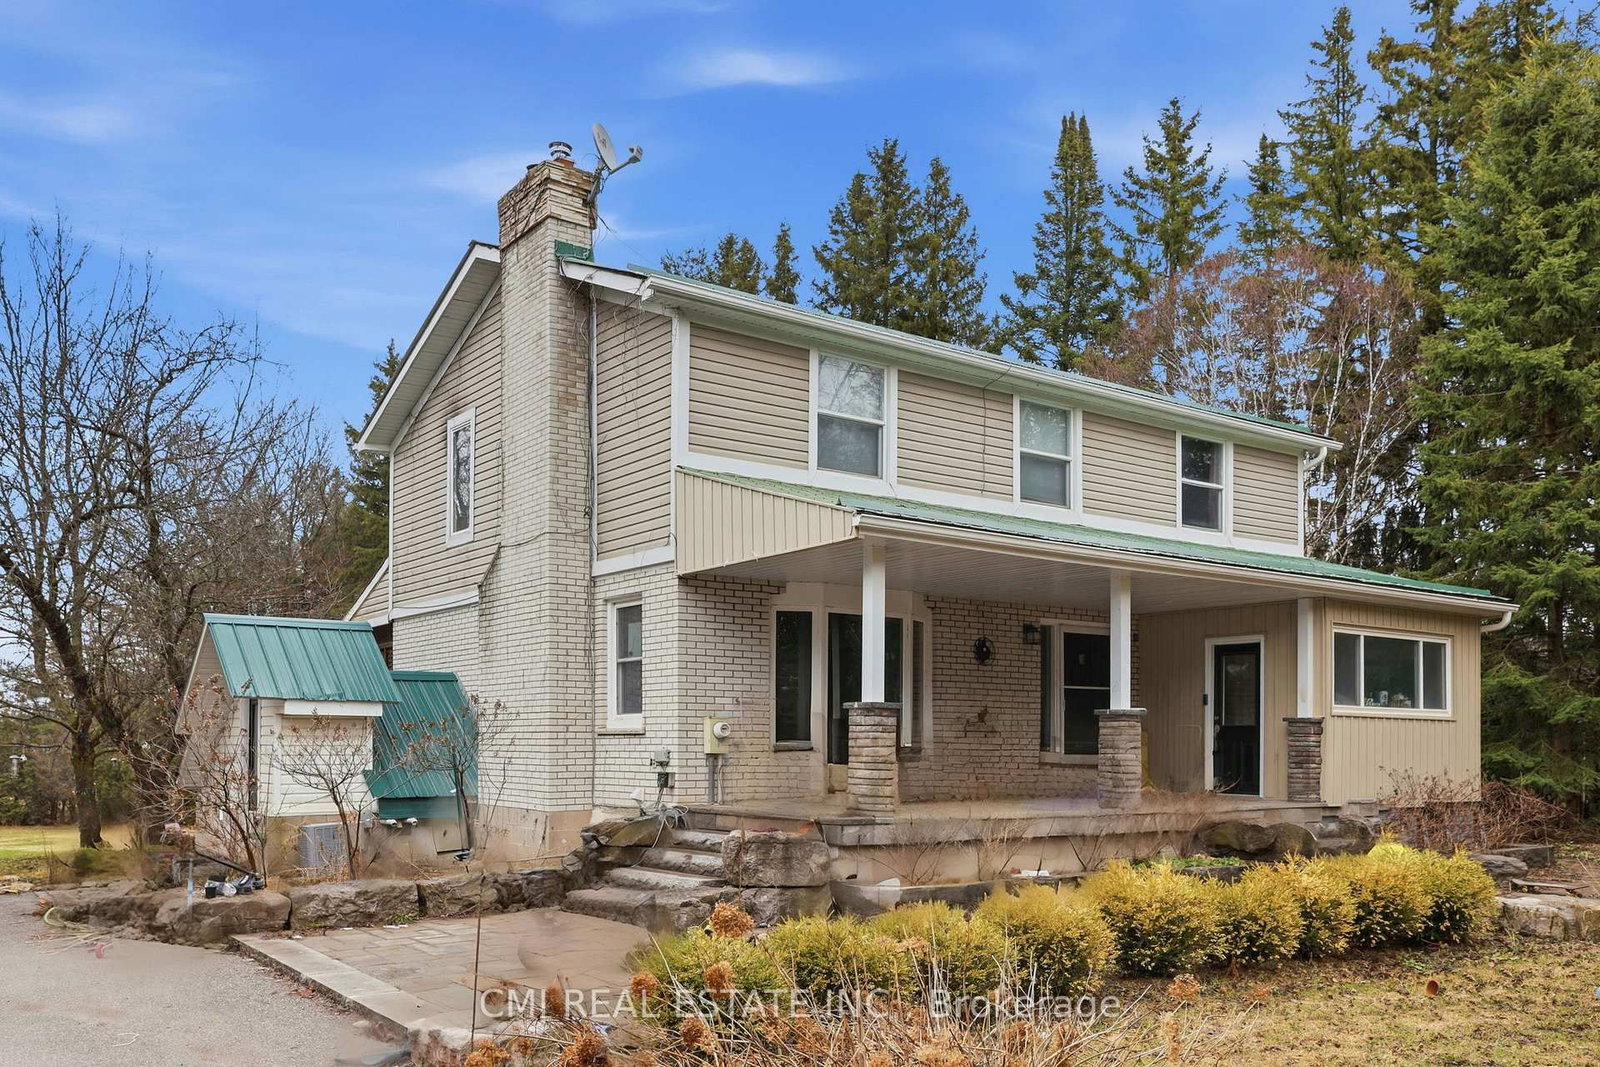
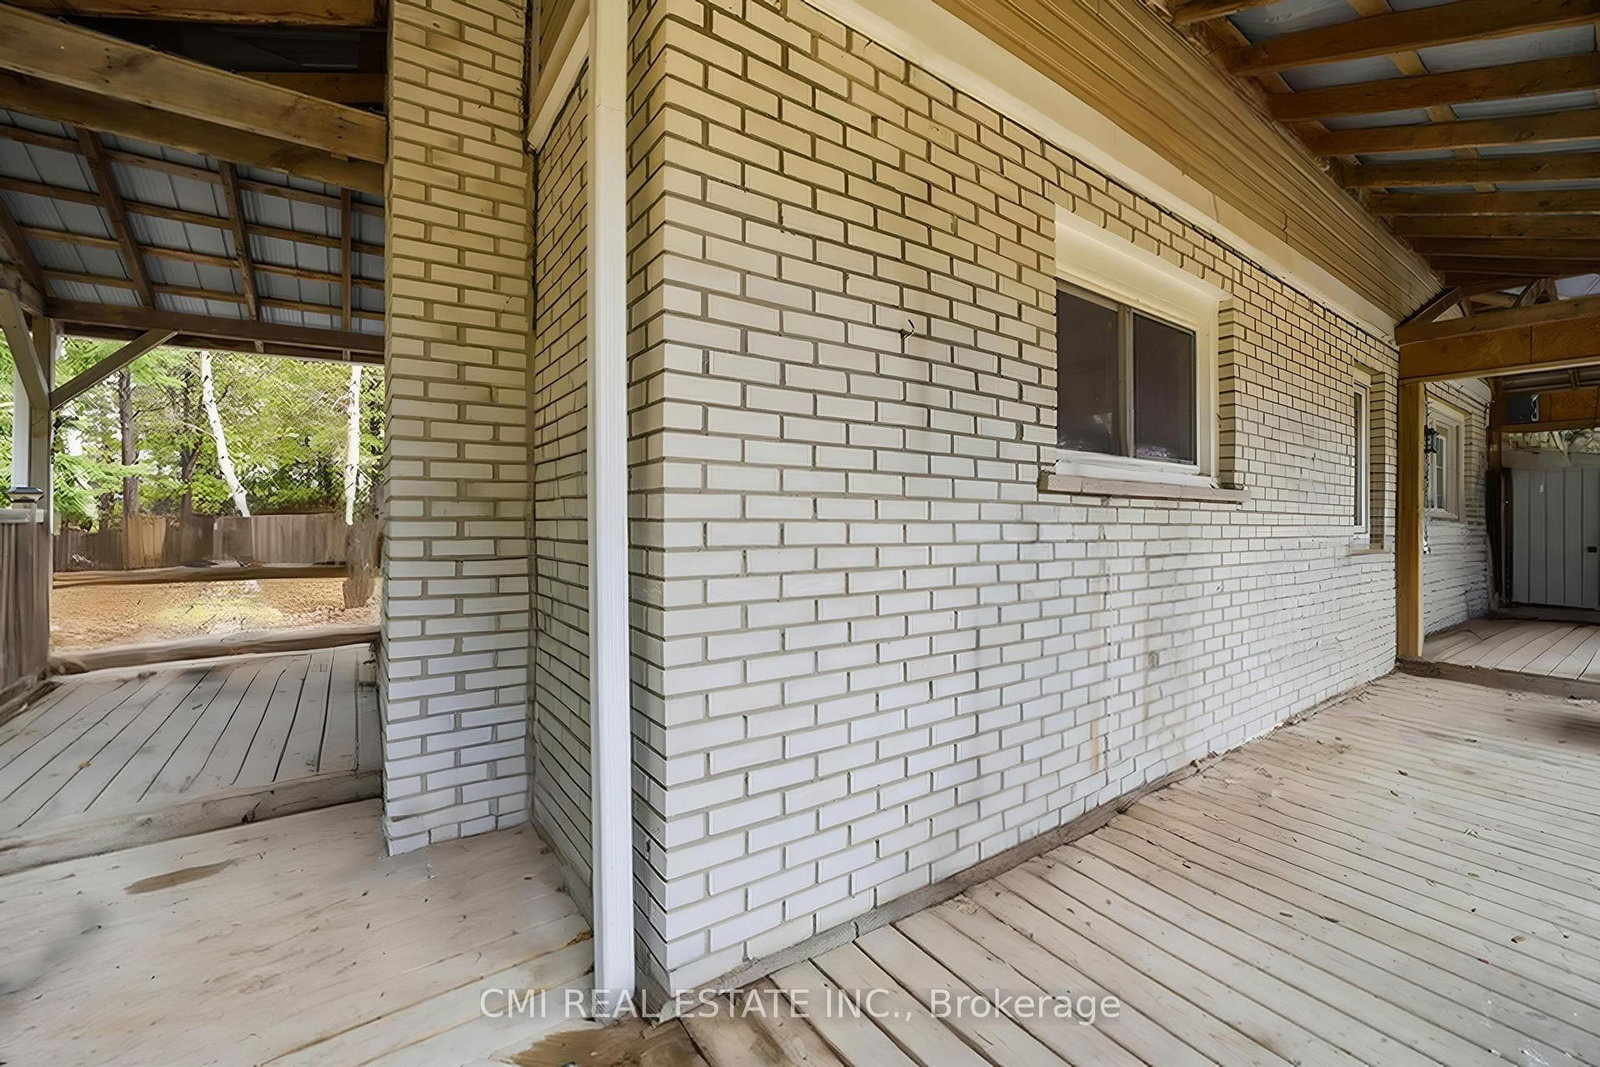
Curb Appeal Galore! landscaping enhance this stunning country home. The main floor offers a functional open-concept layout featuring a beautiful kitchen and dining area, ideal for everyday living and entertaining. An open-concept office provides a fantastic work-from-home space with a walkout to the porch and expansive yard. Multiple walkouts lead to the wraparound porch, allowing you to fully enjoy the picturesque views. The fully finished basement features in-law suite with a separate entrance and high-end cabinetry, perfect for extended family or additional living space. Durable steel roof adds long-term peace of mind. A truly exceptional property combining style, function, and country charm.

WHAT'S YOUR HOME WORTH?

Click here to get an instant estimate and track its value over time.

  • Date Listed: Tuesday, August 11, 2026
  • Listing Brokerage: Cmi Real Estate Inc. - Disclaimer: The information contained in this listing has not been verified by Cmi Real Estate Inc. and should be verified by the buyer.
  • City: Erin

    More 3 bedrooms homes for sale in Erin

  • Neighbourhood: Rural Erin
  • Major Intersection: Hwy 124 To Tenth Line
  • Full Address: 5607 Tenth Line, Erin, N0B 1T0, Canada, ON, Canada
  • Living Room: hardwood floor, Fireplace, Bow Window
  • Living Room: Laminate, Open Concept
  • Kitchen: Custom Counter, Breakfast Bar, Stainless Steel Appl
  • Kitchen: Laminate, Open Concept, Quartz Counter
  • Amenities:
  • Taxes: $6,261.35 (2025)
Living19 x 14 ft266 sq ft
3rd Br13 x 12 ft156 sq ft
Dining12 x 15 ft180 sq ft
Living16 x 16 ft256 sq ft
4th Br12 x 11 ft132 sq ft
Primary14 x 14 ft196 sq ft
Mudroom11 x 8 ft88 sq ft
Office8 x 12 ft96 sq ft
Kitchen12 x 15 ft180 sq ft
2nd Br13 x 12 ft156 sq ft
Kitchen8 x 16 ft128 sq ft

Recently sold comparables in Rural Erin

Similar homes for sale

WHAT'S YOUR HOME WORTH?

Click here to get an instant estimate and track its value over time.