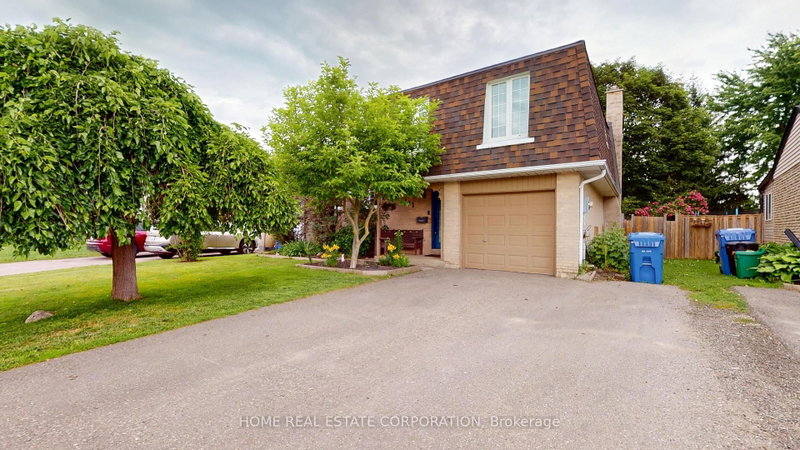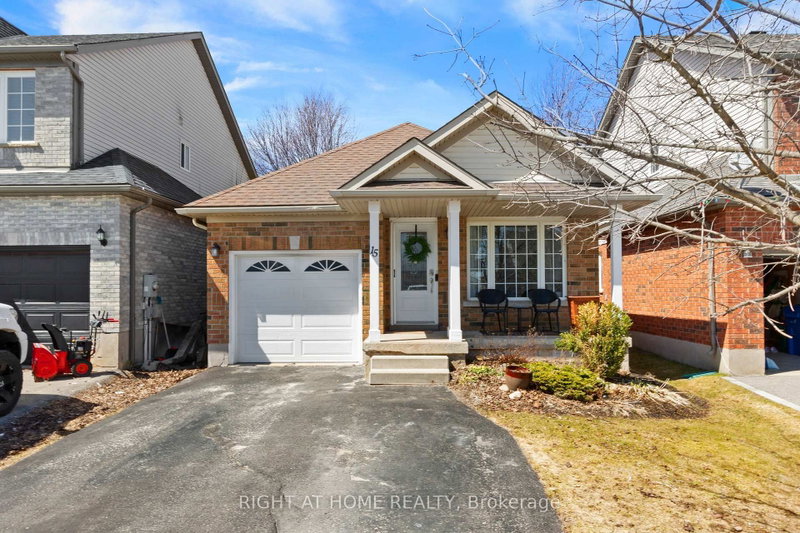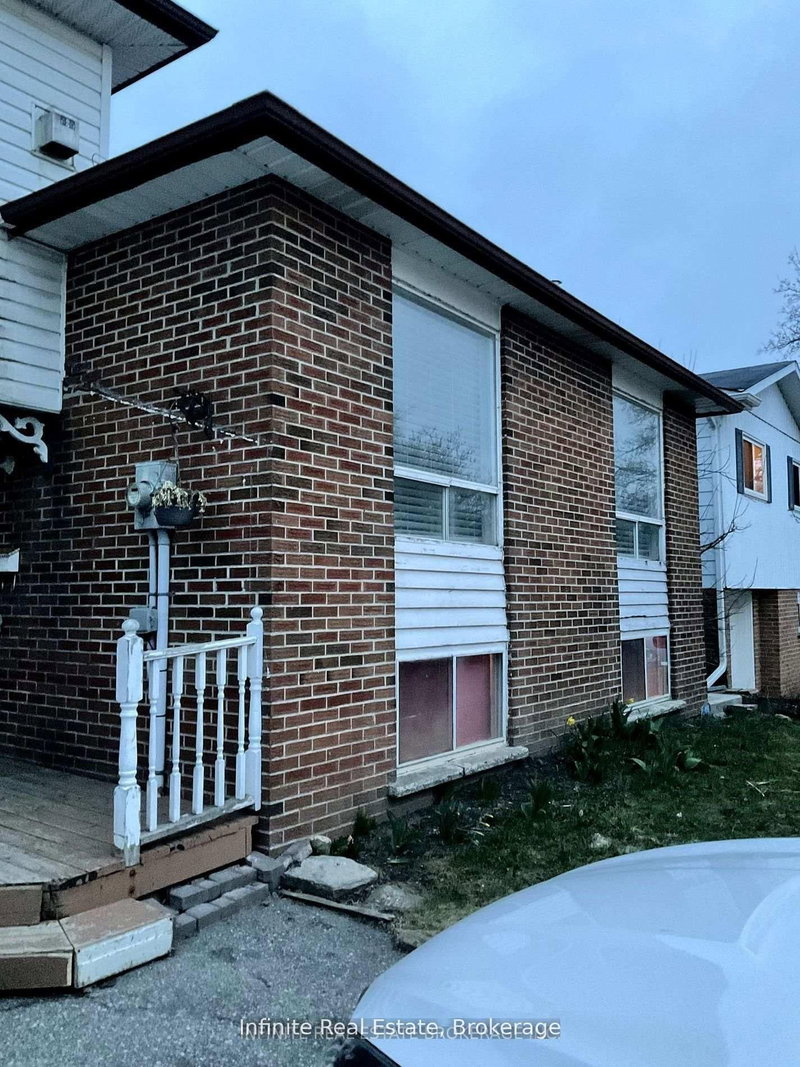
Local real estate rules require that you sign in to view sold property information.
| List Date | List Price | Last Status | Sold Date | Sold Price | Days On Market |
|---|---|---|---|---|---|
| 0000-00-00 | $00000 | Ter | N/A | N/A | N/A |
| 0000-00-00 | $00000 | Ter | N/A | N/A | N/A |
| 0000-00-00 | $00000 | Ter | N/A | N/A | N/A |
| 0000-00-00 | $00000 | Sld | Sep 06, 2024 | $750,000 |
Listed by Sutton Group-Heritage Realty Inc..
1 Sherwood Street is a Detached, 2-Storey and is currently for Sale @ $999,990. Taxes in 2025 were $6,958.00.
More homes for sale under 1M in Orangeville
Welcome To 1 Sherwood Street, A Stunning Fully Renovated 3+1 Bedroom, 4 Bathroom Home On A Premium Corner Lot In One Of Orangeville's Most Sought After Family Neighbourhoods. The 2-Storey on 1 Sherwood Street has 3 bedrooms, 4 bathrooms, and is located on a 116.64 x 46.73 ft lot in the community of Orangeville . Thoughtfully Redesigned From Top To Bottom With Quality Craftsmanship, High-End Finishes And Modern Functionality, This Turnkey Home Is Truly Move-In Ready. Step Inside To A Bright And Inviting Main Floor Featuring Hardwood Flooring Throughout, Concealed Floor Vents, LED Pot Lights And Custom Details Throughout. The Impressive Cathedral Ceiling Living Room Is Showcased By Floor-To-Ceiling Quartz Gas Fireplace With Custom Built-In Media Centre, Creating The Perfect Space To Relax Or Entertain. The Designer Kitchen Is The Heart Of The Home, Featuring Custom Soft-Close Wood Cabinetry, Quartz Counters, Full-Height Quartz Backsplash, Oversized Island, Premium Stainless Steel Appliances Including A Gas Range And A Beautiful Custom Coffee Bar. A Renovated Powder Room And Stylish Laundry/Mud Room With Garage Access Complete The Main Level. The Upper Level Offers A Luxurious Primary Retreat With A Custom Walk-In Closet And Spa-Inspired Ensuite Featuring A Curbless Glass Shower, Double Quartz Vanity And Premium Finishes. Two Additional Spacious Bedrooms With Custom Built-In Closets And A Beautifully Updated Main Bathroom Complete The Second Floor. The Finished Basement Provides Even More Living Space With A Large Recreation Area, Fourth Bedroom, Full Bathroom And Excellent In-Law Suite Potential. Enjoy Outdoor Living With A Charming Refinished Wrap-Around Porch, Raised Deck, New Cedar Privacy Fence With 6x6 Posts, Updated Interlock Landscaping And Double Car Garage. Minutes To Parks, Schools, Trails, Shopping And Alder Recreation Centre - This Is The Perfect Blend Of Luxury, Comfort And Family Living. Some Photo's Have Been Virtually Staged.
All New Light Fixtures, Certified LED Pot Lights Throughout, Smart Samsung Washer And Dryer, (New S/S Gas Stove, D/D Fridge, Dishwasher), Custom Window Coverings, Automatic Garage Door Opener With Camera, Garden Shed, Water Softener 2025 (Owned), Humidifier 2025 (Owned), Gas Furnace 2022 (Owned), A/C Unit 2022 (Owned), Water Heater (Owned), Shingles Approximately Only 5 Years Old, Driveway Resealed 2025, New Walkway Interlock 2025, New Cedar Fence 2026 (With 6x6 Posts), Deck Refinished 2026.
The address 1 Sherwood Street was listed for sale (MLS# W13543394) on Thursday, July 09, 2026.




 Share
Share


 3
3 3
3 2
2 46.73 x 116.64 ft lot