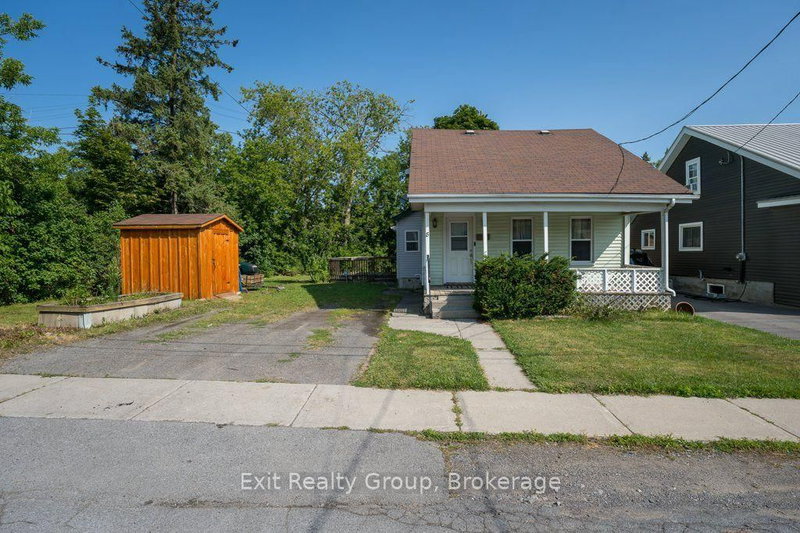
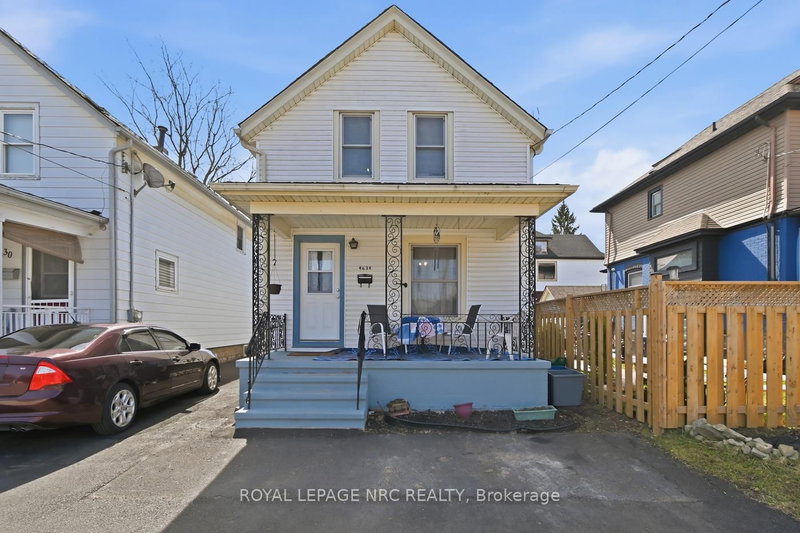
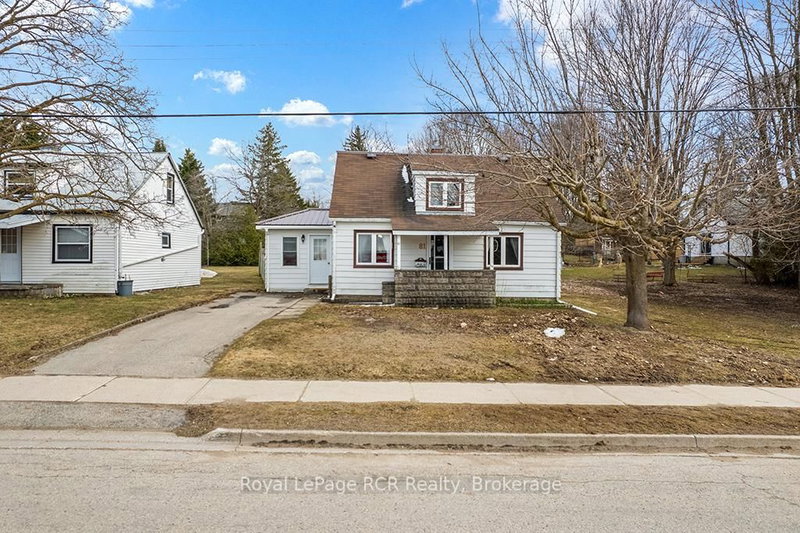
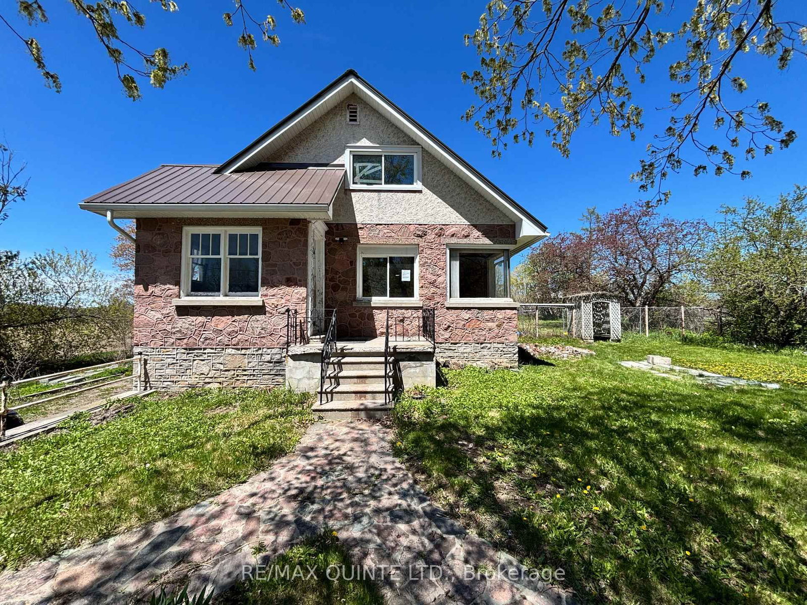
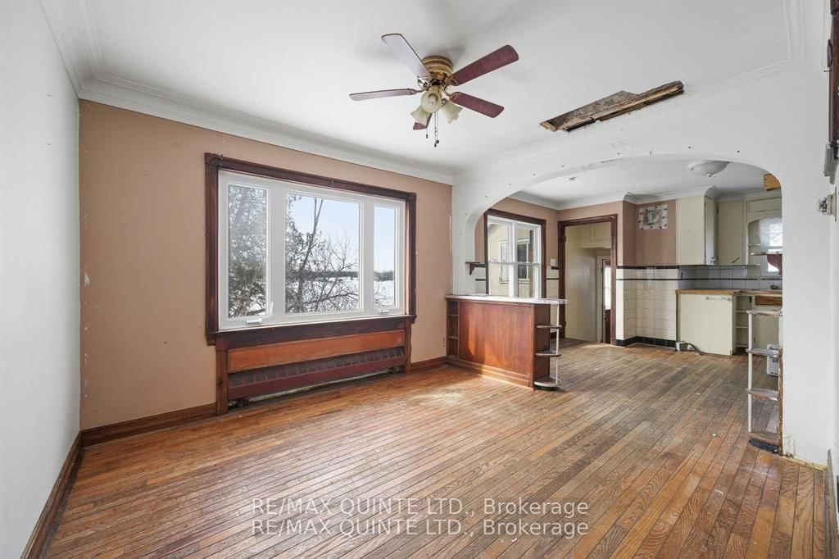
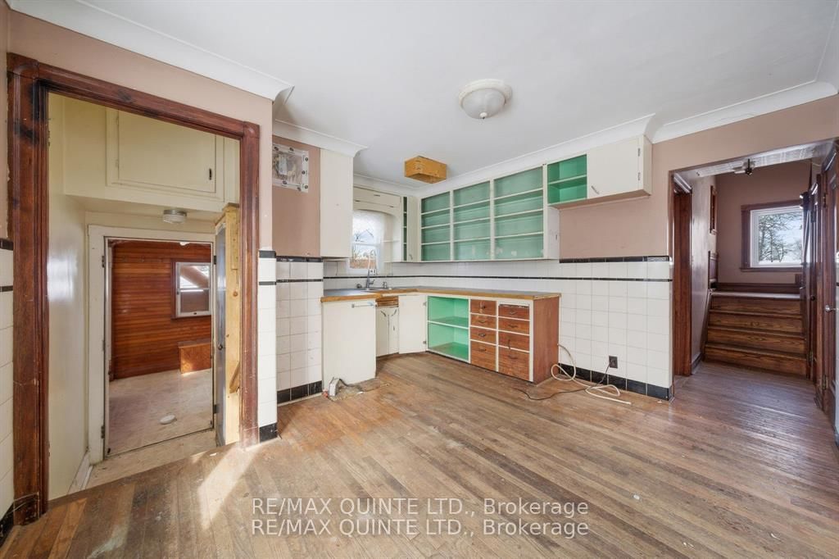
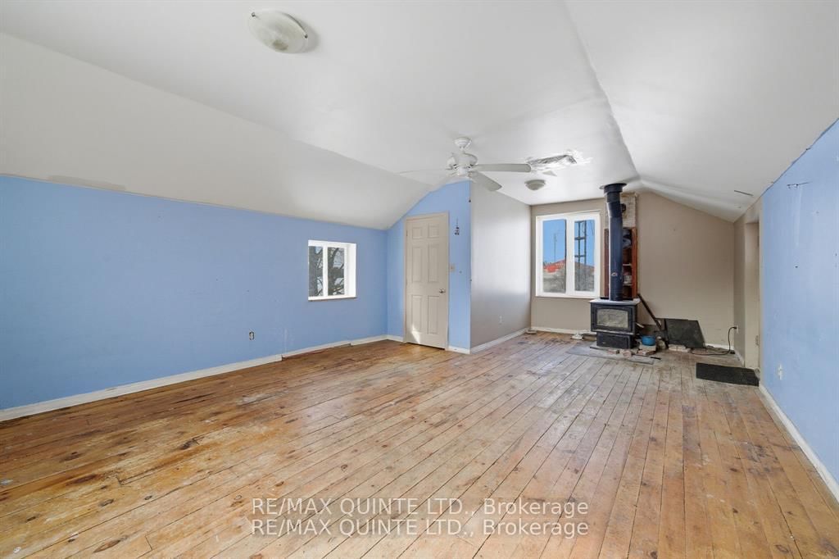
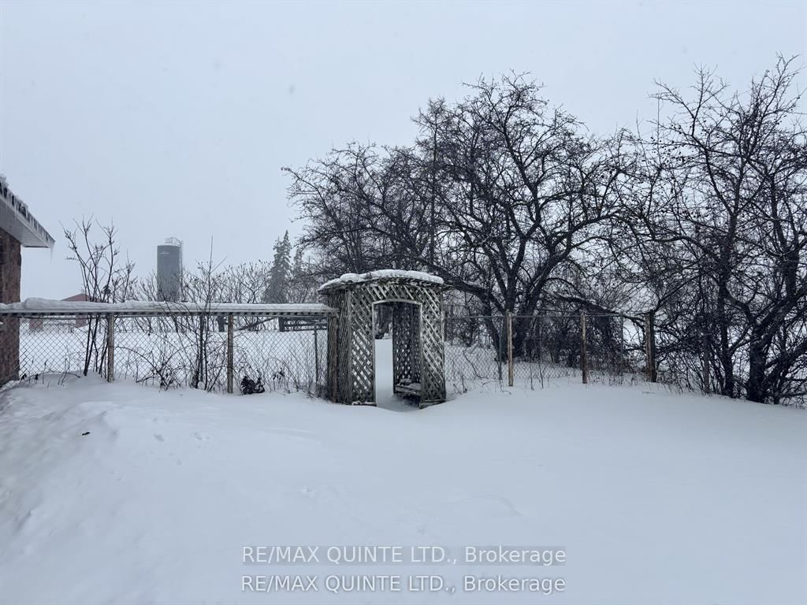
Nestled in the countryside and full of timeless character, this 1.5-storey home offers an incredible opportunity to bring your vision to life. Featuring 2 bedrooms plus a flexible bonus room, this property is rich with original details, including a charming stone exterior, cove ceiling mouldings, custom wood trim and cabinetry, and hardwood flooring throughout much of the home. The main floor offers a cozy living room with a wood-burning fireplace (functionality unknown), a convenient 2-piece powder room, and an additional versatile space perfect for a home office, den, or potential third bedroom. Upstairs, you'll find 2 comfortable bedrooms and a full bathroom. Adding even more potential, the spacious loft above the attached single-car garage could become a studio, workshop, hobby space, or future living area. Set on a private country lot, this property is ideal for buyers looking to renovate, personalize, and create their dream rural retreat. Property is being sold in "as-is, where-is" condition with no representations or warranties.
Listing Brokerage: Re/Max Quinte Ltd. - Disclaimer: The information contained in this listing has not been verified by Re/Max Quinte Ltd. and should be verified by the buyer.




 Share
Share










 3
3 3
3 1
1 132 x 120 ft lot