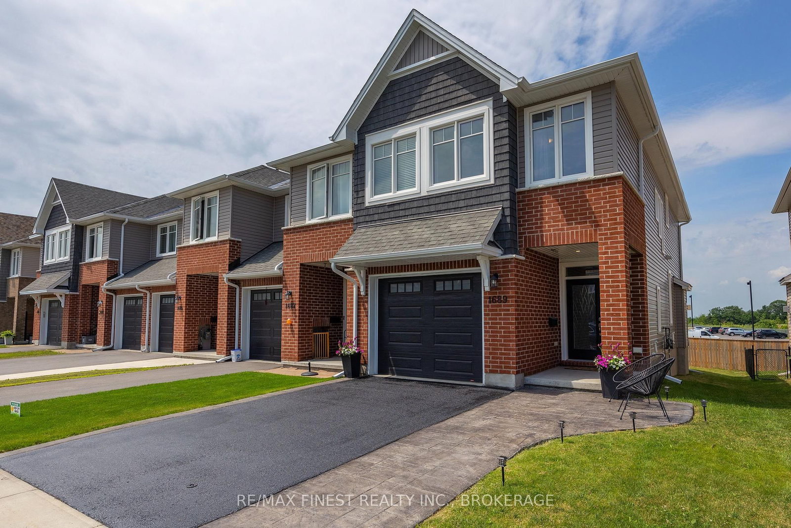
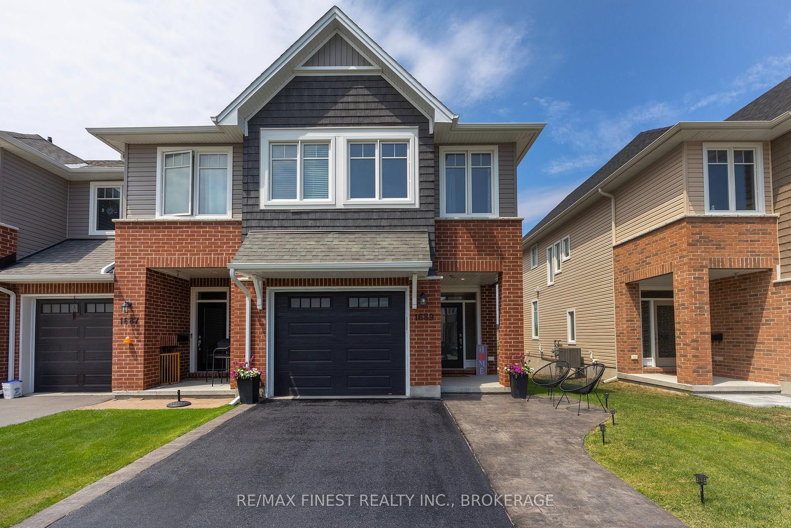
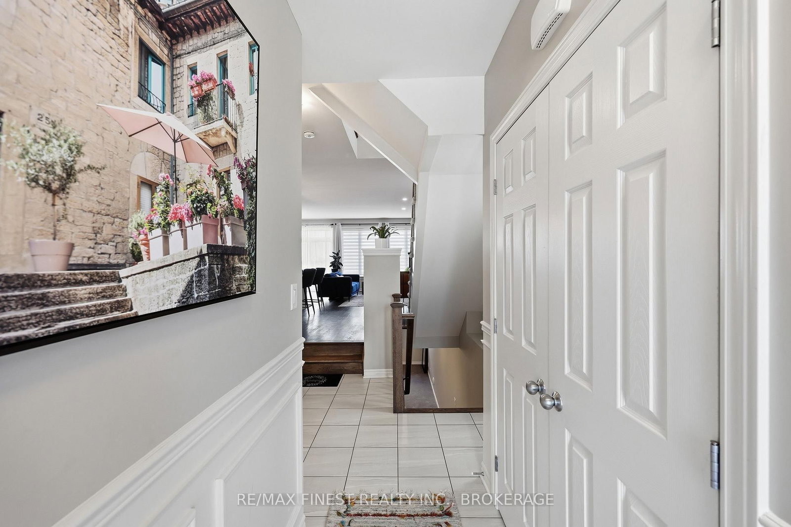
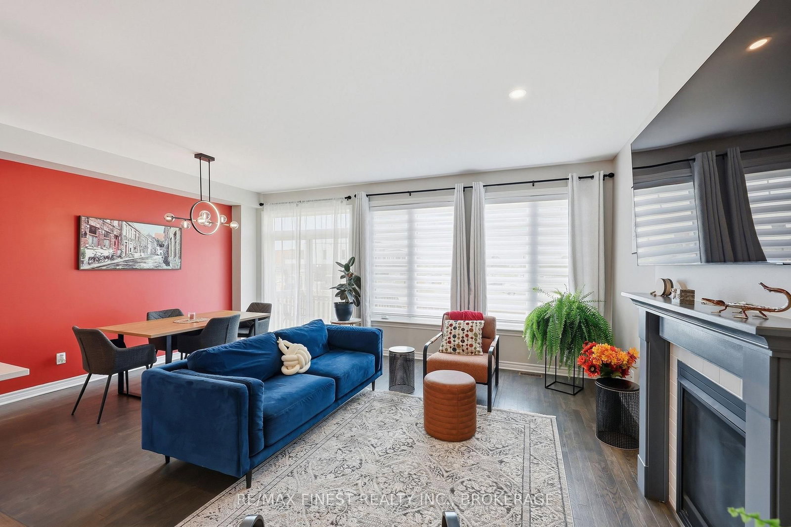
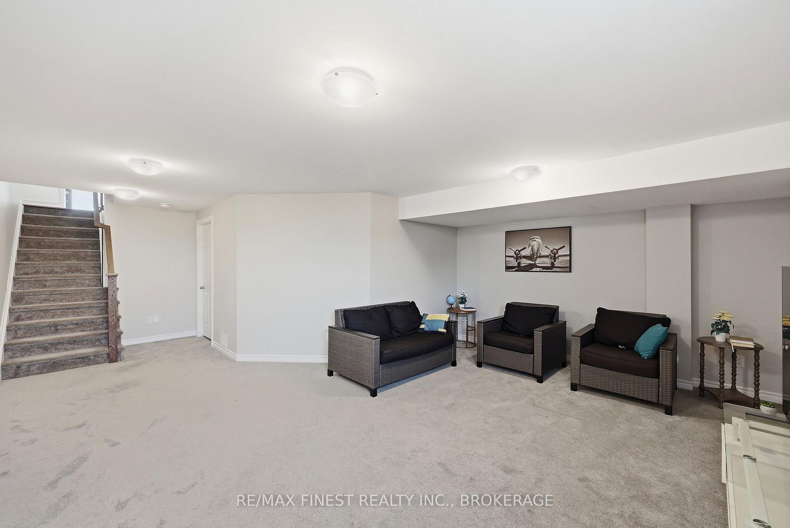
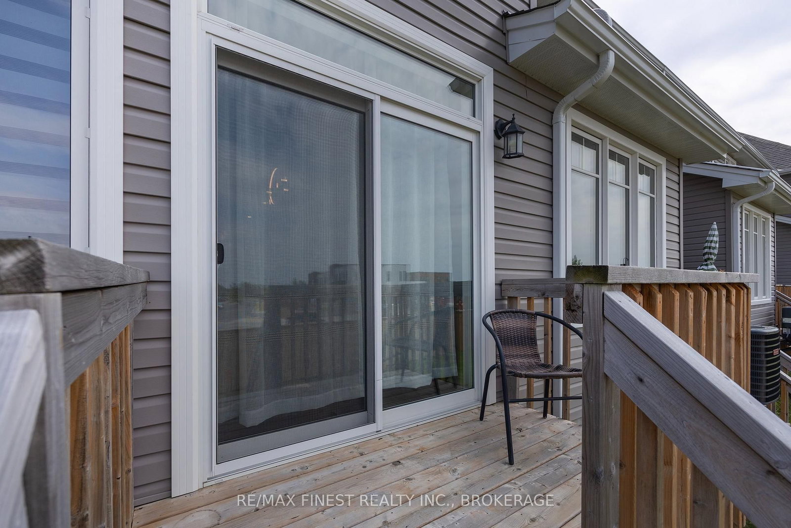
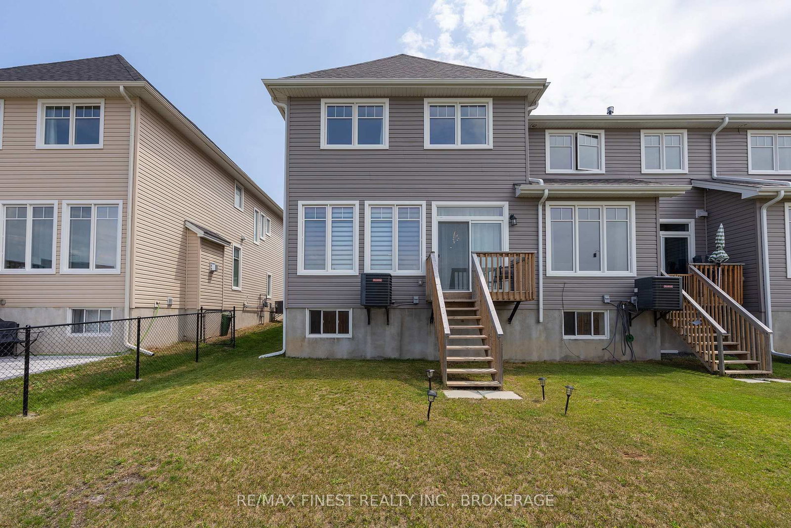
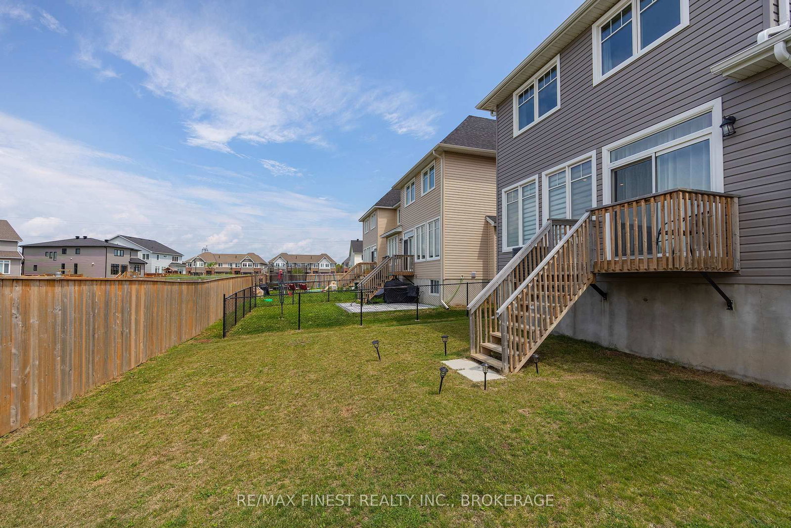
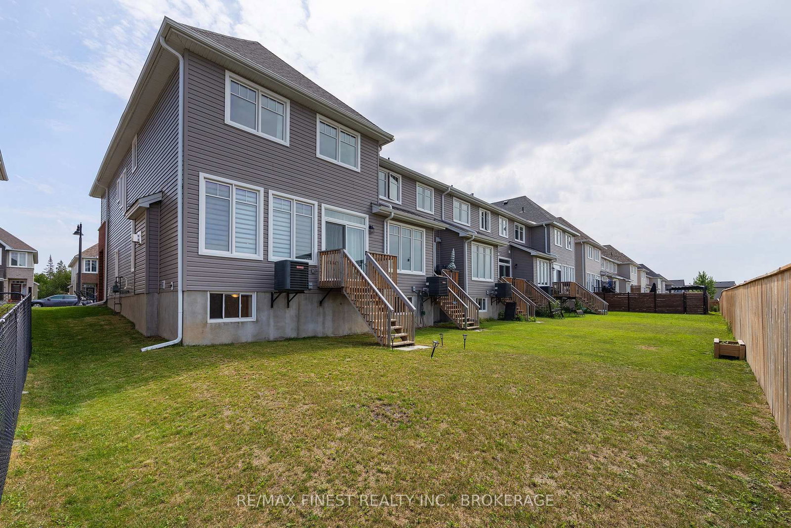
WOW!! This beautiful 2022 Luxurious END UNIT Tamarak 3 Bed 2.5 Bath Townhouse in the Woodhaven subdivision, overlooking St. Genevieve Catholic Elementary School with fast access to the 401 and all west end amenities is loaded with Builder Upgrades and exterior extras! The main floor features, gleaming hardwood floors, high ceilings, pot lights, powder room, upgraded cabinetry in the open concept kitchen with quartz countertops, Walk-in Pantry, high end stainless steel appliances, including a gas range for cooking, gas fireplaces in the main living room and cozy fully finished lower rec room. The upper level features 3 spacious bedrooms, including a massive primary bedroom with luxurious 3pc en-suite with glass shower and soaker tub, a large walk-in closet, laundry room between bedrooms plus a 4 piece main bathroom. Everything brand new in 2022! Don't miss out!!
Listing Brokerage: Re/Max Finest Realty Inc., Brokerage - Disclaimer: The information contained in this listing has not been verified by Re/Max Finest Realty Inc., Brokerage and should be verified by the buyer.





 Share
Share










 3
3 3
3 1
1 8.12 x 32.01 ft lot