By

CALL
TOUR PROPERTY
×

360 Blair Road in Cambridge for sale

Asking price
$779,900
Estimate (Aug 10)
$788,568
MLS #:
X13658956
Type:
Detached, Bungalow
Approx. SQFT:
1100-1500
Basement:
Sep Entrance, Finished
3 3
1 70 x 115.21 ft lot
PROPERTY HISTORY
SIGN IN REQUIRED
List Date List Price Last Status Sold Date Sold Price Days On Market
0000-00-00 $00000 Ter N/A N/A N/A
0000-00-00 $00000 Sld Jun 21, 2024 $752,000
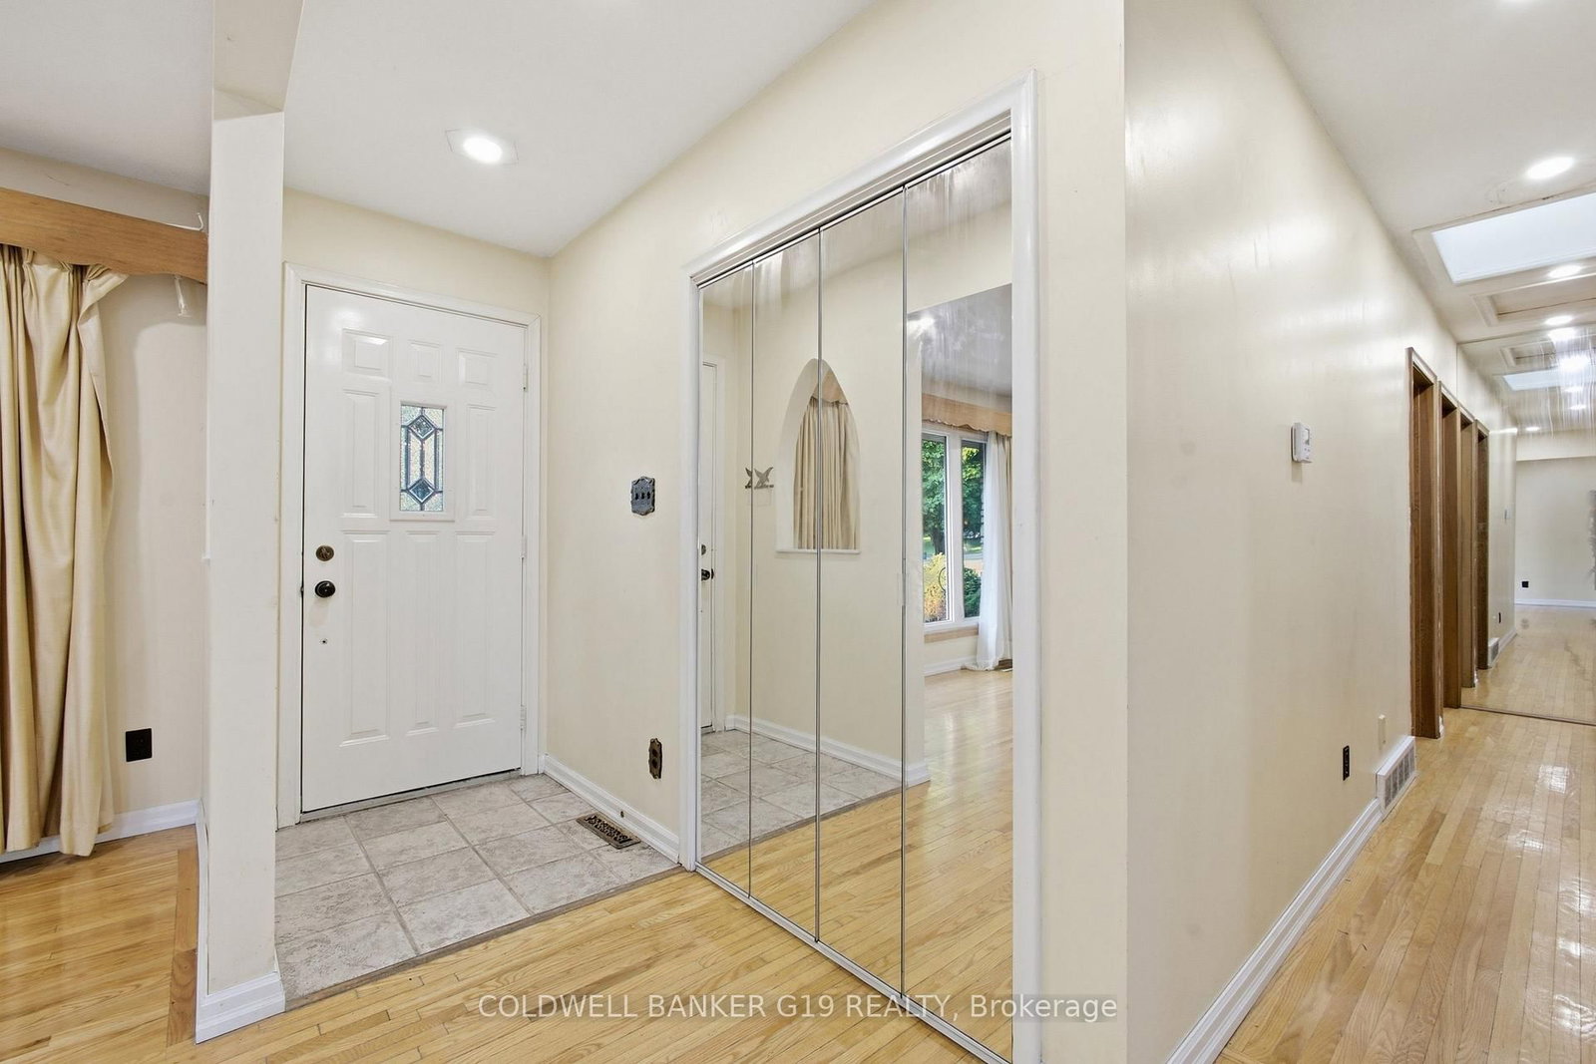
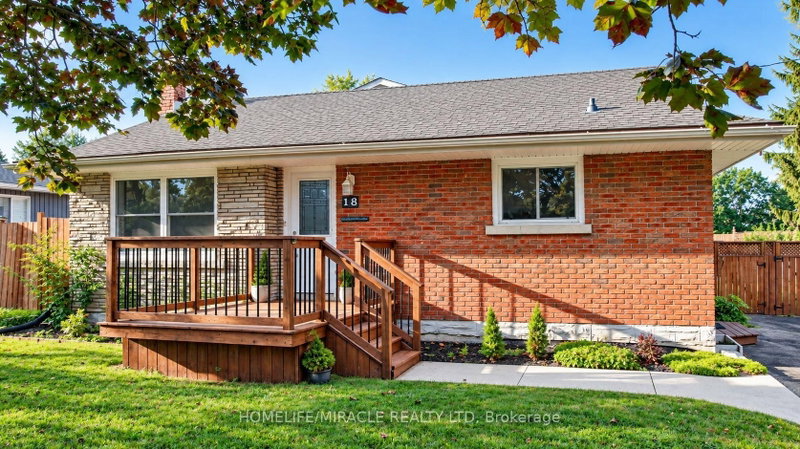
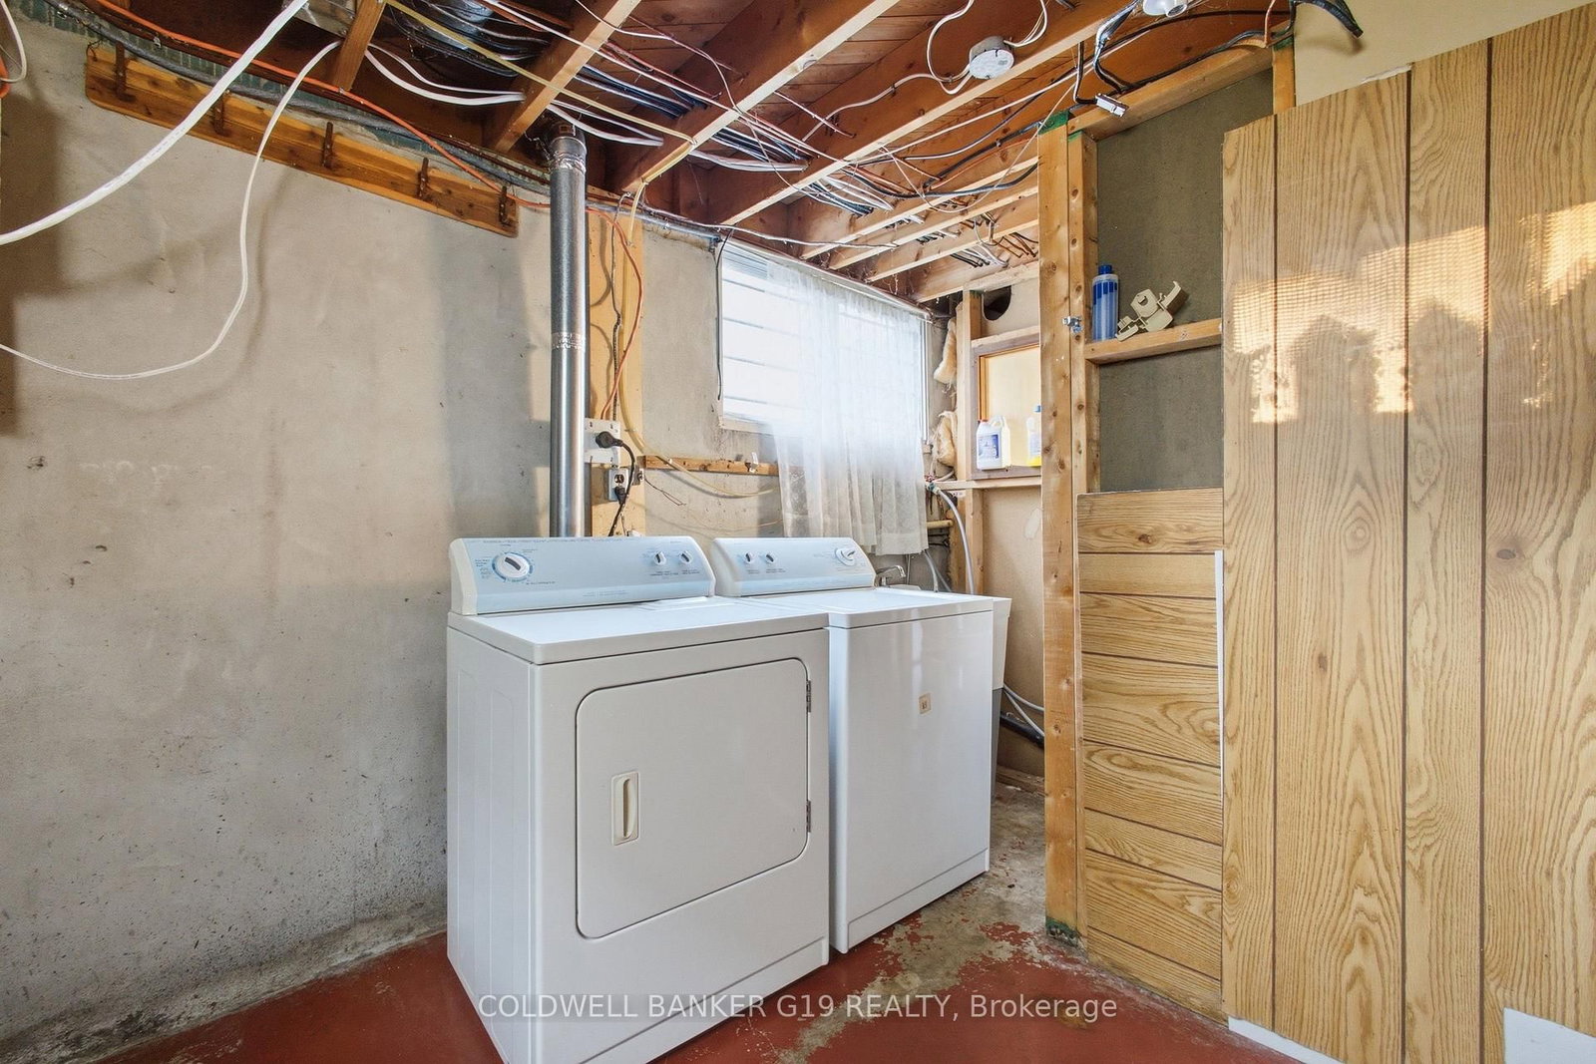
Welcome home to this charming brick mid-century bungalow, complete with a private in-ground pool. This well-maintained 3-bedroom bunglow offers a fully finished basement with separate entrance, providing excellent space for a growing family or outstanding in-law suite potential. Enjoy your own backyard retreat featuring a large brick patio, expansive pool deck, garden shed, and plenty of privacy for relaxing or entertaining. Conveniently located near public and Catholic schools, parks, playgrounds, and kilometres of scenic trails along the Walter Bean Trail system. Just a 5-minute drive to grocery stores, restaurants, the farmers' market, live theatre, and Highway 401 access. Updates include the furnace (2021), central air (2021), pool pump and liner (2021), water heater (2020), and skylight (2021).

WHAT'S YOUR HOME WORTH?

Click here to get an instant estimate and track its value over time.

  • Date Listed: Monday, August 10, 2026
  • Listing Brokerage: Coldwell Banker G19 Realty - Disclaimer: The information contained in this listing has not been verified by Coldwell Banker G19 Realty and should be verified by the buyer.

  • City: Cambridge

    More 3 bedrooms homes for sale in Cambridge
  • Major Intersection: George St N & Blair Rd
  • Full Address: 360 Blair Road, Cambridge, N1S 2K2, ON, Canada
  • Living Room: Hardwood Floor
  • Kitchen: Granite Counter, W/O To Patio
  • Family Room: Gas Fireplace, Broadloom
  • Amenities:
  • Taxes: $4,915.00 (2026)
Dining12 x 9 ft108 sq ft
Living13 x 16 ft208 sq ft
Kitchen12 x 14 ft168 sq ft
Primary13 x 11 ft143 sq ft
Bathroom10 x 6 ft60 sq ft
2nd Br10 x 10 ft100 sq ft
3rd Br10 x 11 ft110 sq ft
Family11 x 21 ft231 sq ft
Rec25 x 18 ft450 sq ft
Bathroom8 x 7 ft56 sq ft
Rec25 x 18 ft450 sq ft
Utility18 x 13 ft234 sq ft

Recently sold comparables in Cambridge

Similar homes for sale

WHAT'S YOUR HOME WORTH?

Click here to get an instant estimate and track its value over time.