MLS #: X13657222Type: Detached, 2-StoreyApprox. SQFT: 2000-2500Basement: Finished, Full
33
2Ottawa
PROPERTY HISTORY
List Date
List Price
Last Status
Sold Date
Sold Price
Days On Market
0000-00-00
$00000
Lsd
Jan 02, 2025
$2,750
0000-00-00
$00000
Ter
N/A
N/A
N/A
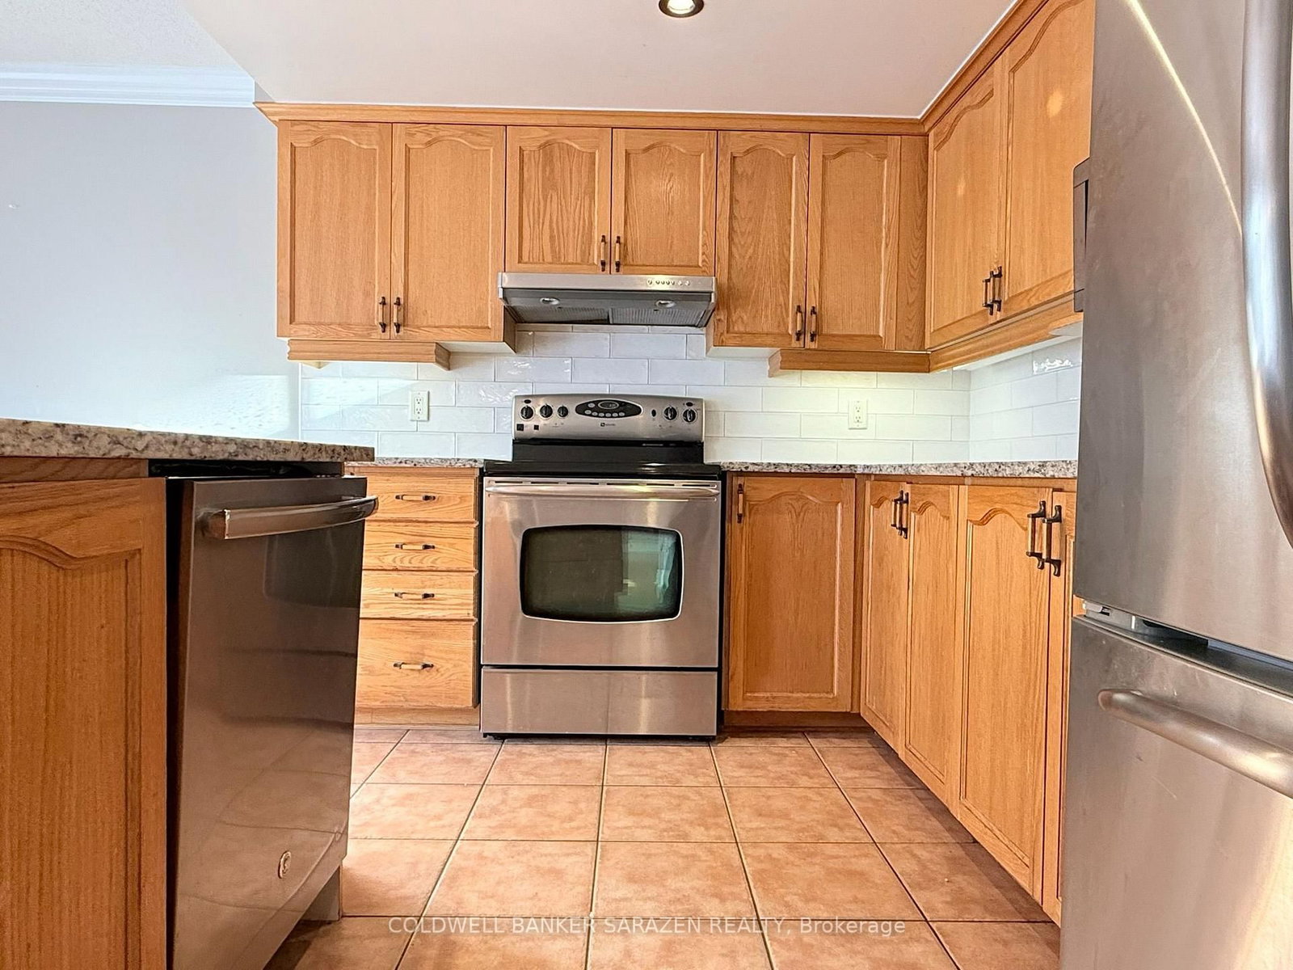
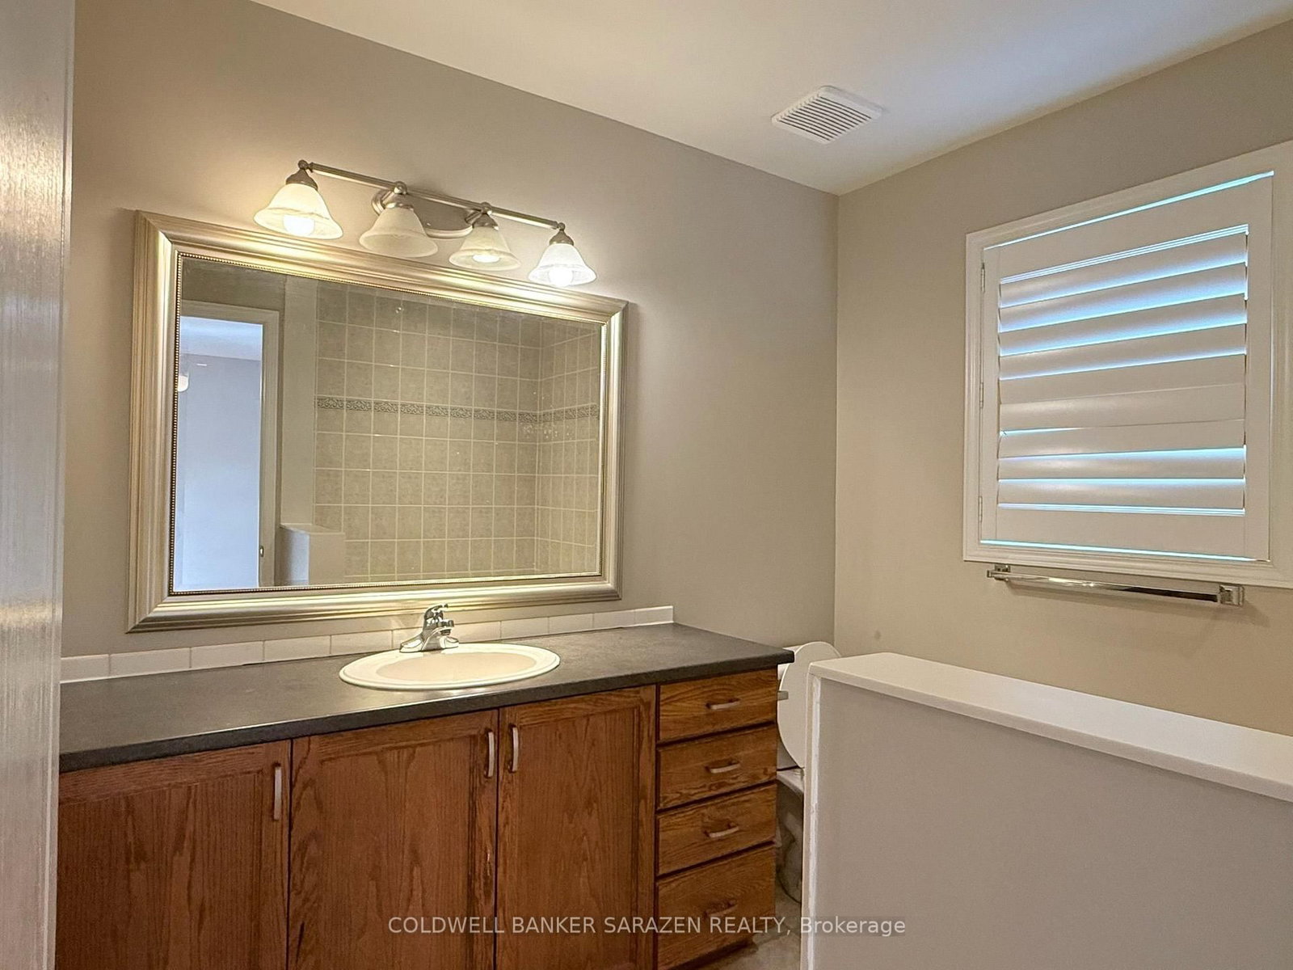
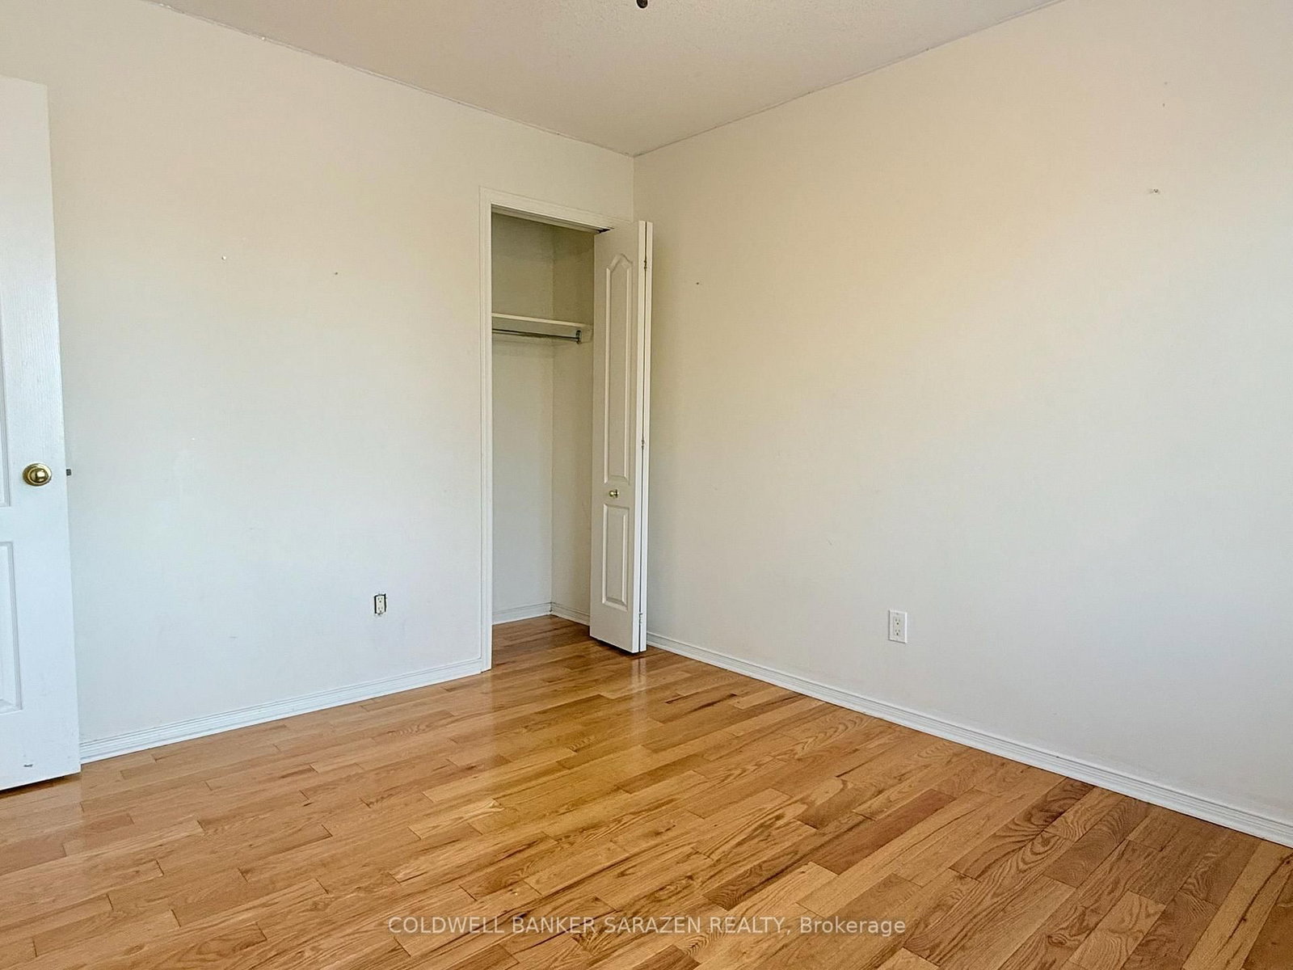
Spectacular executive home with 3 bedrooms plus a spacious loft and 3 bathrooms, located in the heart of Morgans Grant, Kanata. Conveniently situated within walking or biking distance to numerous high-tech companies, local dining spots, shopping centers, and parks. The main floor features stunning hardwood floors, elegant crown molding, and hardwood stairs. The open-concept living and dining areas flow seamlessly into a beautiful chef's kitchen equipped with granite countertops, ample cabinet storage, and overlooking a bright family room with a gas stone fireplace. Upstairs, you will find hardwood flooring throughout, three generously sized bedrooms, and a versatile loft that can be easily converted into a fourth bedroom, a home office, or a playroom for children. The fully finished basement offers additional living space and includes a workshop. The backyard is a private oasis with a fully fenced area and a deck designed for hosting gatherings and relaxation. Tenant is responsible for utilities.
Listing Brokerage: Coldwell Banker Sarazen Realty - Disclaimer: The information contained in this listing has not been verified by Coldwell Banker Sarazen Realty and should be verified by the buyer.





 Share
Share








 3
3 3
3 2
2 Ottawa