By

Sign In
Sign In to view listing's details
×

14 SANDSPRINGS Crescent in Kitchener has been leased

MLS #:
X13655810
Type:
Detached, Other
Approx. SQFT:
1100-1500
Basement:
W/O, Finished
3 3
50 x 120 ft lot
PROPERTY HISTORY
List Date List Price Last Status Sold Date Sold Price Days On Market
0000-00-00 $00000 Ter N/A N/A N/A
0000-00-00 $00000 Lsd Aug 16, 2024 $2,800
0000-00-00 $00000 Ter N/A N/A N/A
0000-00-00 $00000 Lsd Aug 16, 2024 $2,800
0000-00-00 $00000 Lsd Sep 22, 2020 $2,100
0000-00-00 $00000 Lsd Sep 23, 2020 $2,100
0000-00-00 $00000 Lsd Aug 27, 2019 $2,300
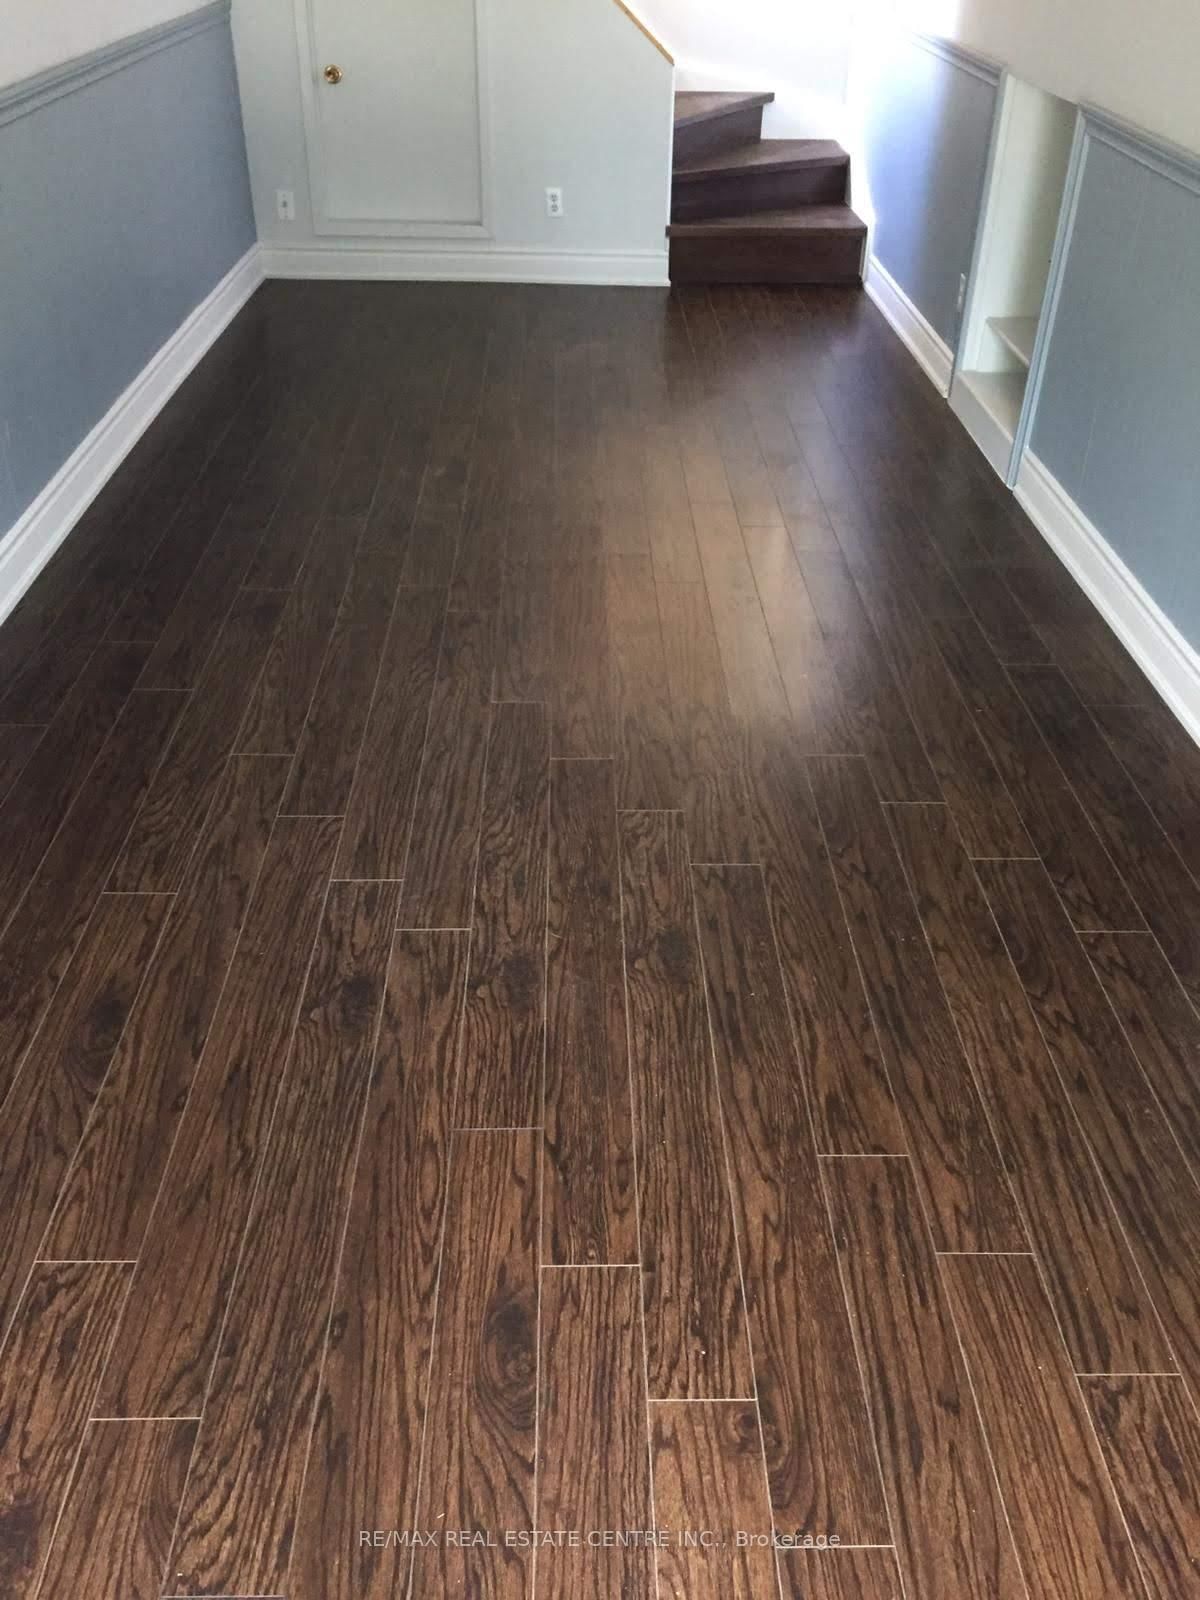
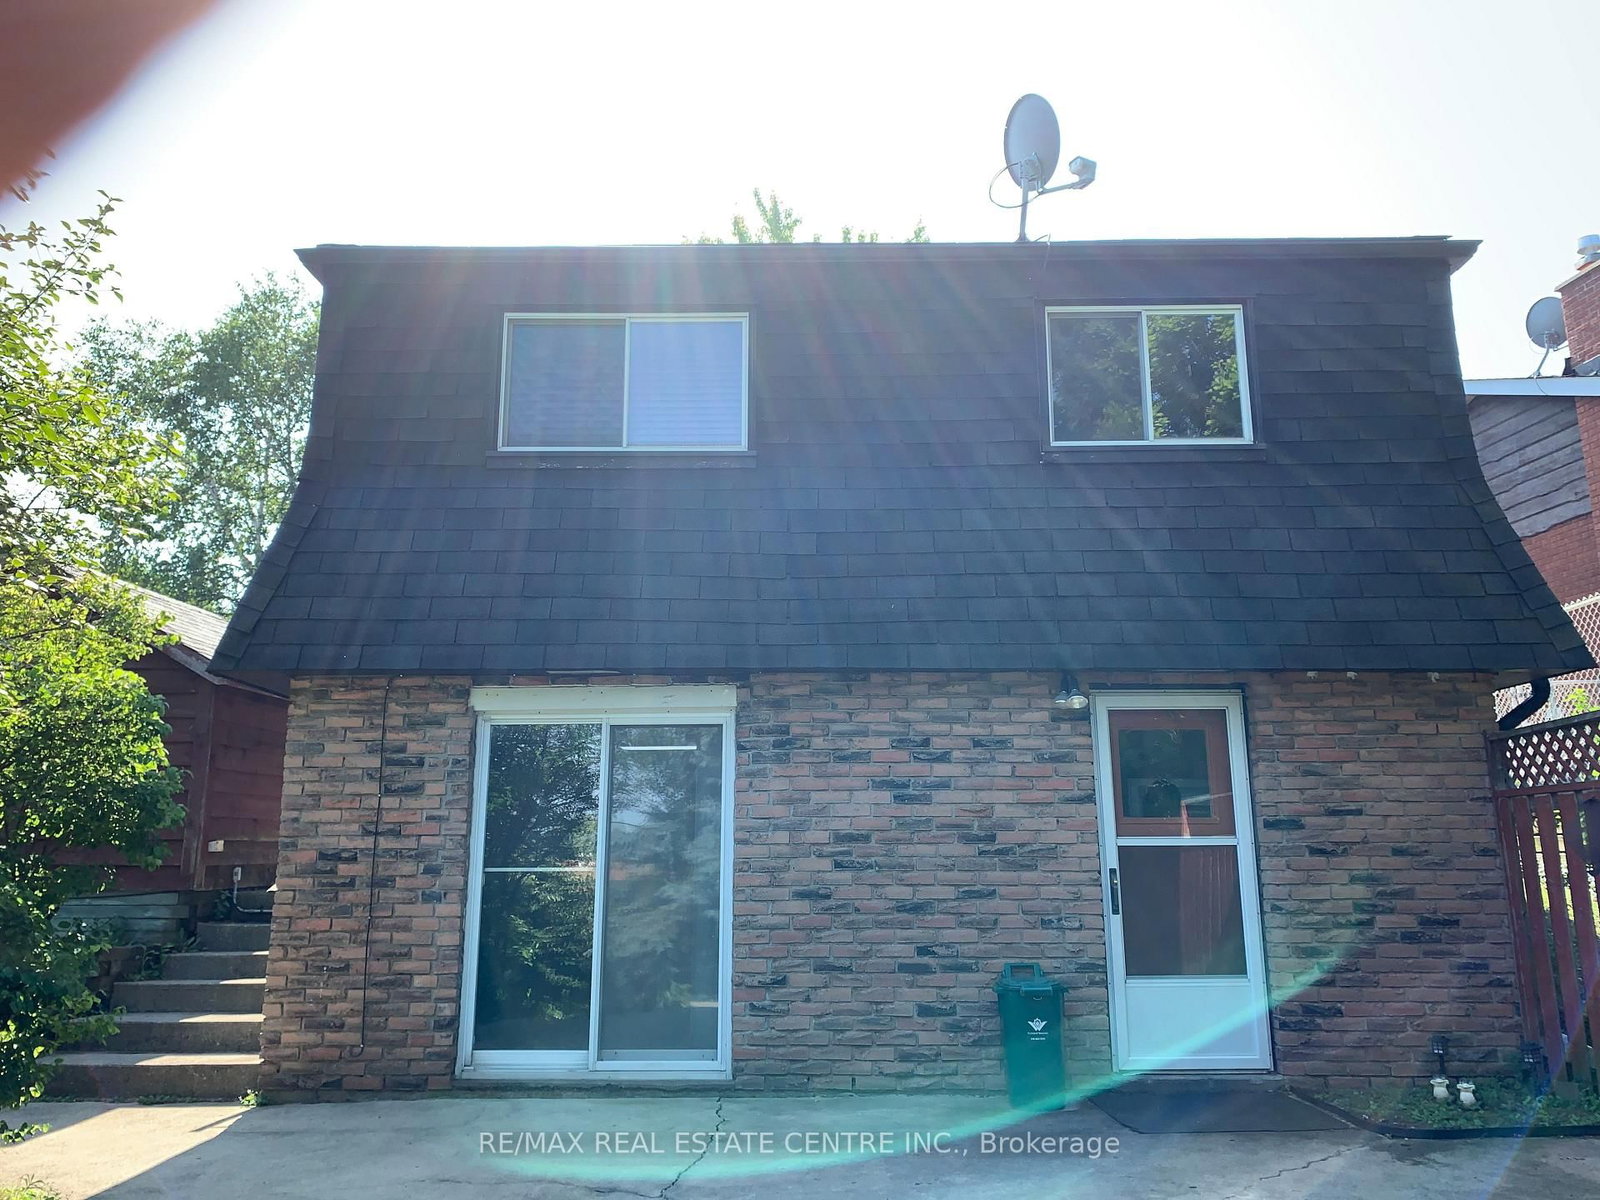
Welcome to 14 Sandsprings Cres! This beautifully maintained, solid brick detached backsplit offers a bright, versatile layout in a highly desirable neighborhood. The home features easy-care laminate flooring throughout all principal rooms and bedrooms, complemented by classic wood stairs. It offers 3 spacious bedrooms, 1.5 baths, and a fantastic lower-level family room with a direct walk-out to a fully fenced, private backyard-perfect for enjoying summer days. This lower level can easily serve as a 4th bedroom! Includes a long private driveway with ample parking and a handy side-yard shed. Unbeatable location just minutes to schools, hospitals, banks, and major retail (Walmart, Best Buy, No Frills, Cineplex). Available for immediate occupancy. College and university students are welcome!

WHAT'S YOUR HOME WORTH?

Click here to get an instant estimate and track its value over time.

  • Date Listed: Sunday, August 09, 2026
  • Listing Brokerage: Re/Max Real Estate Centre Inc. - Disclaimer: The information contained in this listing has not been verified by Re/Max Real Estate Centre Inc. and should be verified by the buyer.

  • City: Kitchener

    More 3 bedrooms homes for lease in Kitchener

  • Major Intersection: BLEAMS ROAD AND HOMER WATSON BLVD.
  • Full Address: 14 SANDSPRINGS Crescent, Kitchener, N2E 2C7, Canada, ON, Canada
  • Kitchen:
  • Living Room:
  • Family Room:
  • Amenities:
  • Taxes: $0.00 (null)
Kitchen18 x 9 ft162 sq ft
Living13 x 13 ft169 sq ft
Dining11 x 10 ft110 sq ft
Primary13 x 12 ft156 sq ft
Br14 x 8 ft112 sq ft
Br10 x 7 ft70 sq ft
Bathroom3 x 3 ft9 sq ft
Family22 x 9 ft198 sq ft
Bathroom3 x 3 ft9 sq ft
Den7 x 7 ft49 sq ft

Similar homes for lease