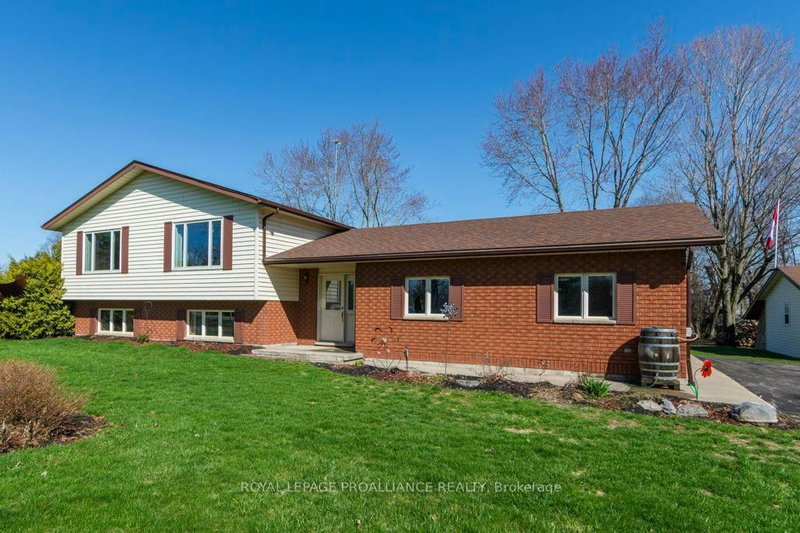
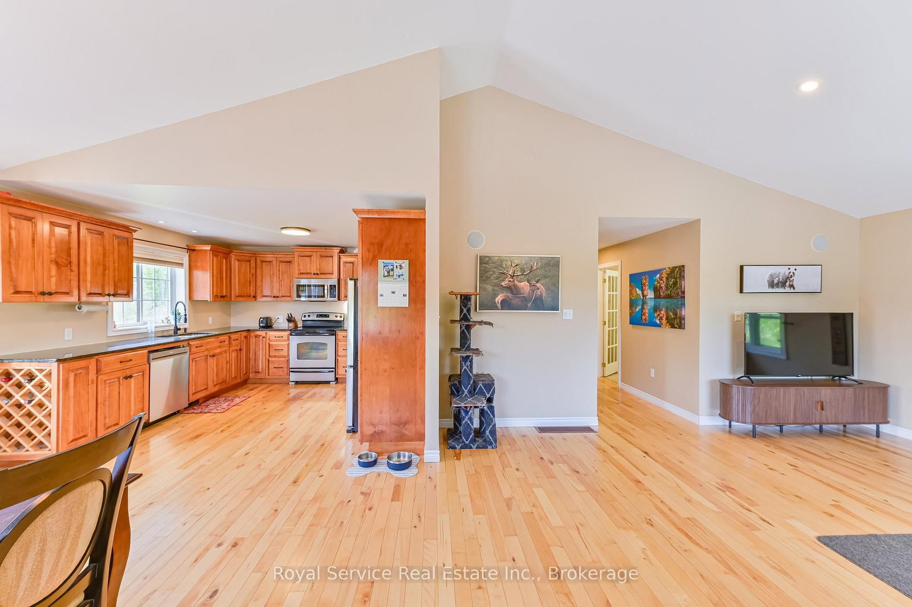
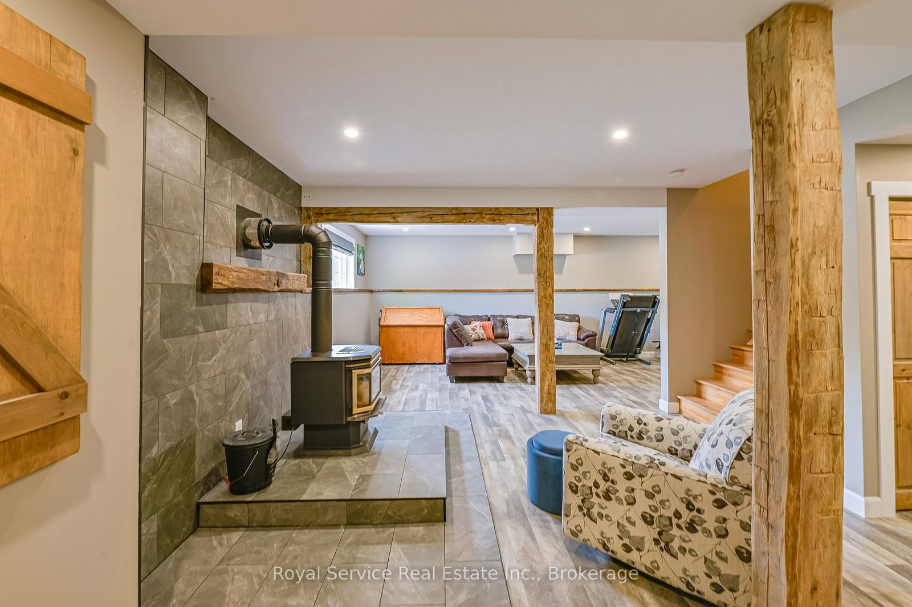
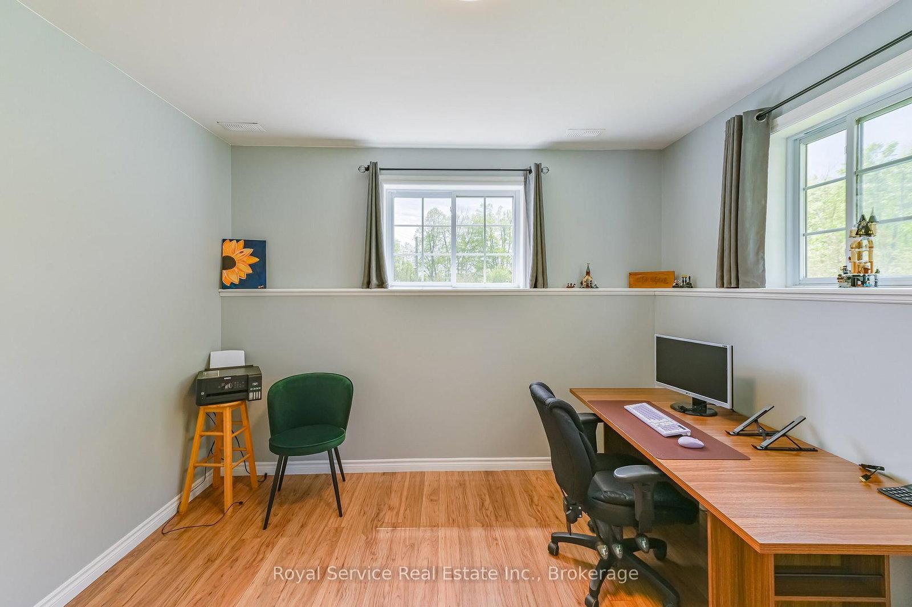
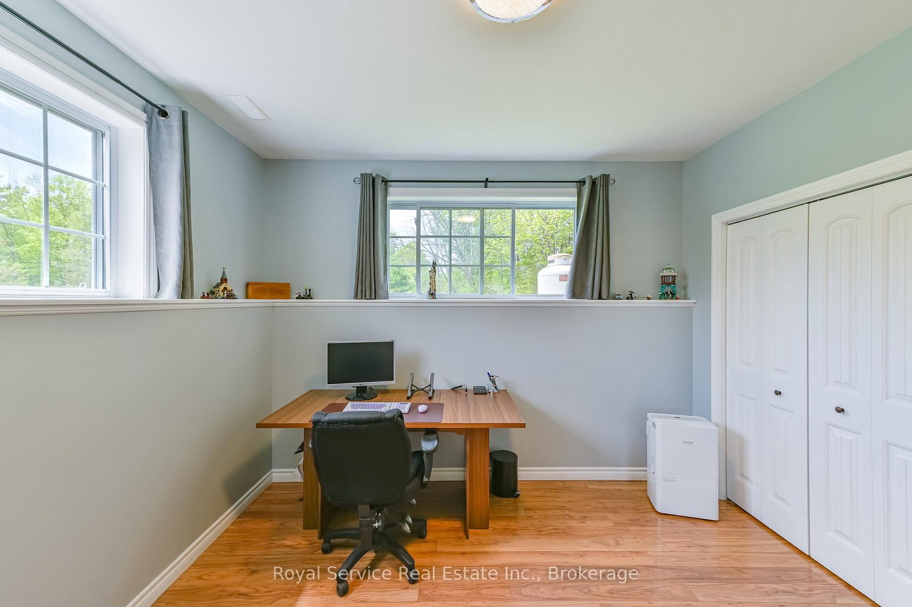
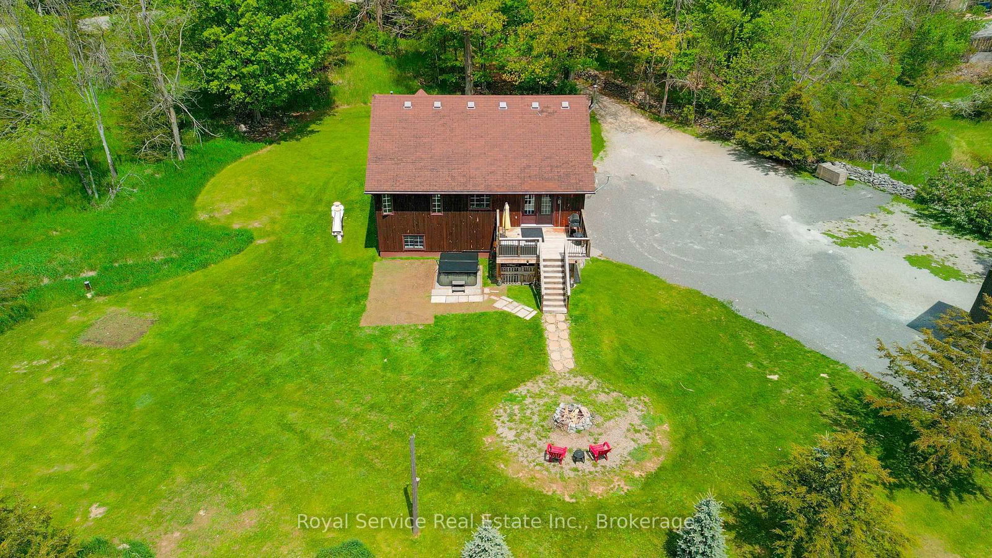
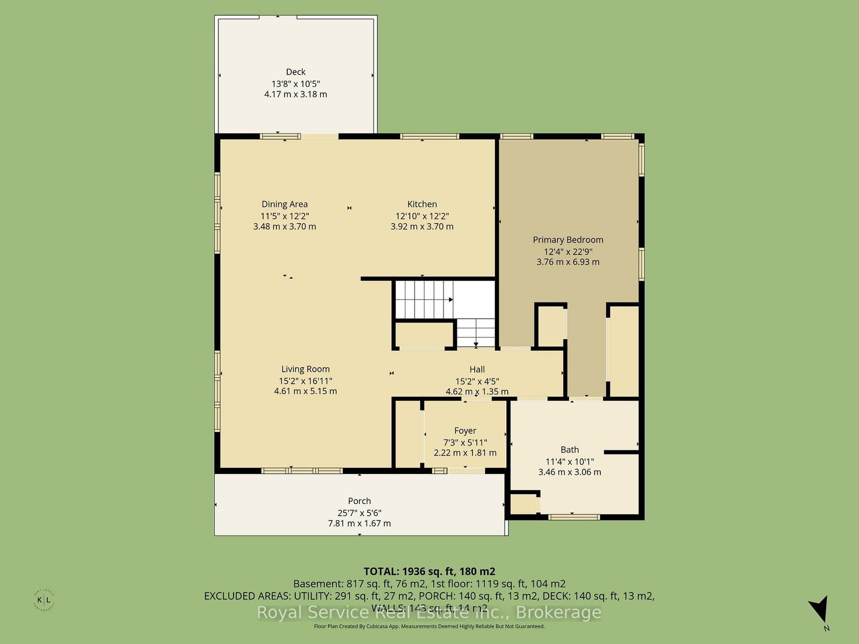
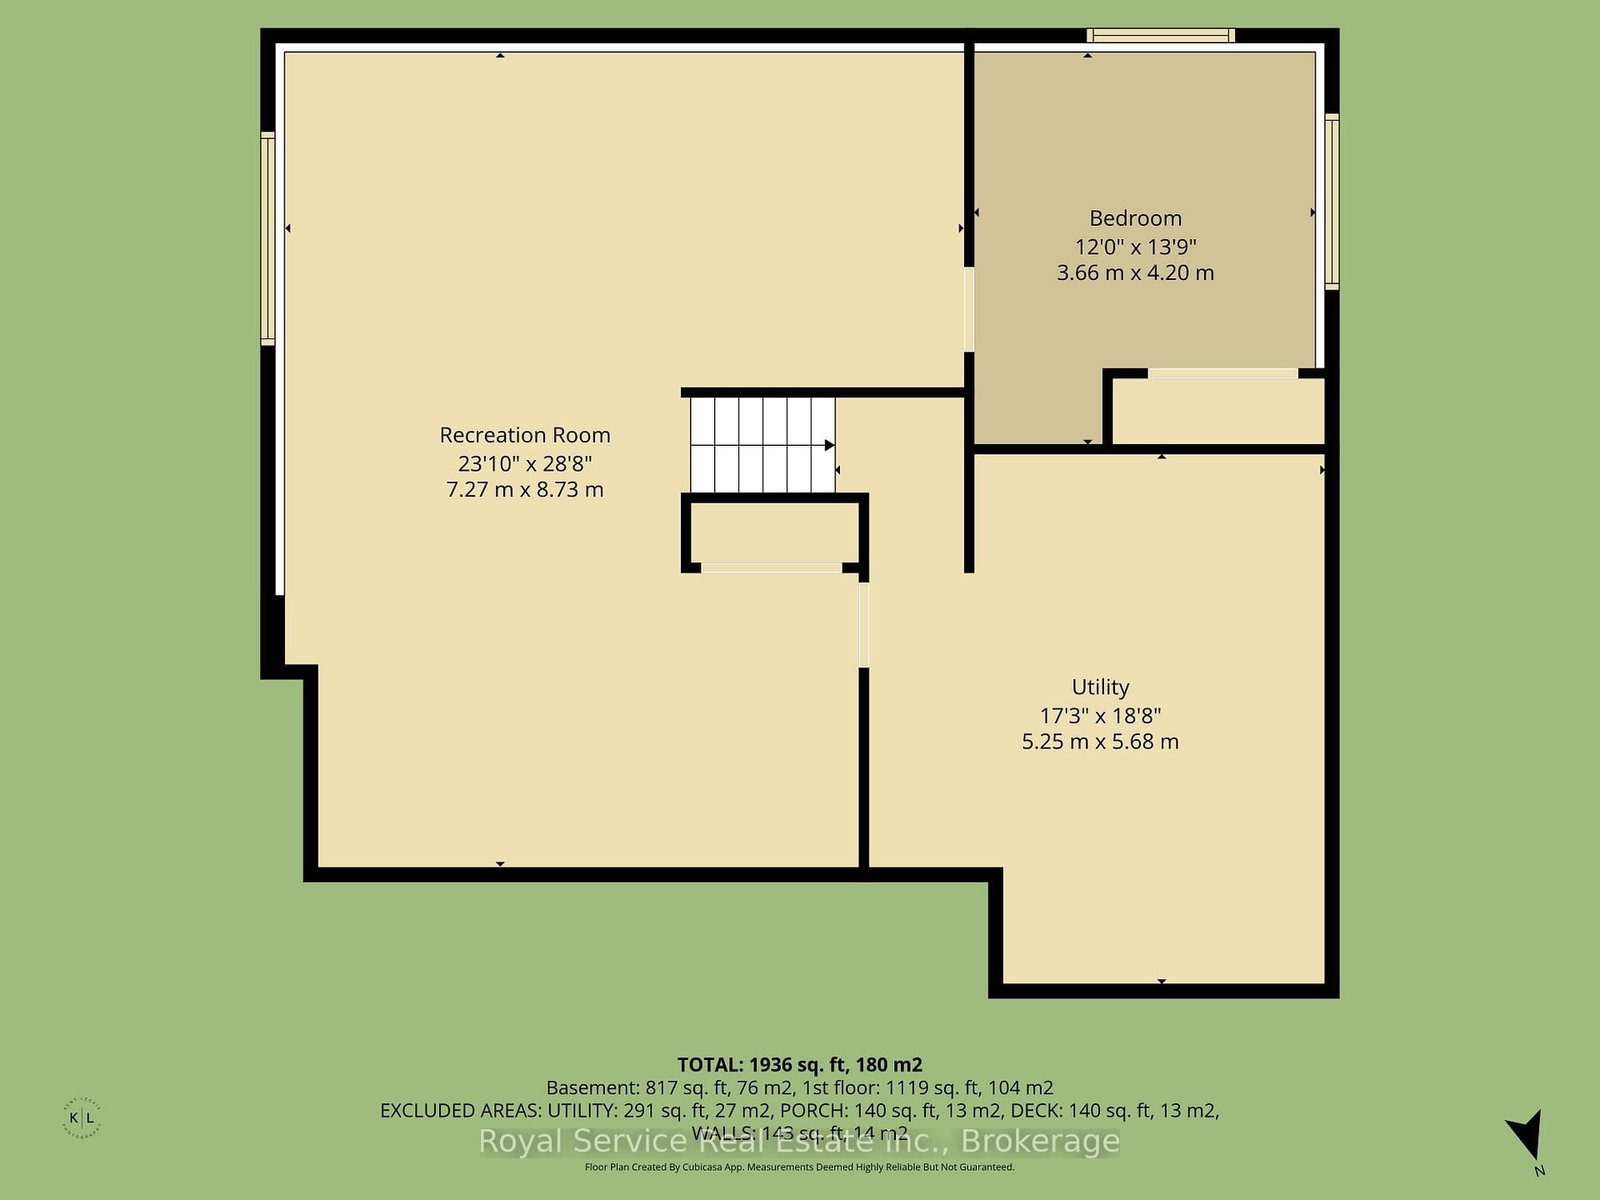
Welcome to your own slice of country paradise at 2701 11th Line in Trent Hills! Nestled on a beautifully landscaped 1.37-acre treed lot, this charming 2-bedroom, 1-bath home offers the perfect blend of comfort and peaceful rural living. Step inside to an inviting open-concept kitchen, dining, and living space highlighted by stunning cathedral ceilings, creating a bright and airy feel throughout. The lower level boasts impressive 10 ft ceilings, a cozy wood stove, and excellent potential to add a third bedroom or additional living space. Outside, enjoy quiet mornings with coffee on the front porch, evenings by the campfire, and the convenience of a Brand New SHOP 32x32x14 Fully insulated , the concrete floor in the shop is 6 inches thick Built for a Hoist, with 100 amp service-perfect for hobbyists or storage. Located just minutes from the scenic Crowe River and a short drive to the charming town of Campbellford for all your amenities, this property truly captures country living at its best.
Listing Brokerage: Royal Service Real Estate Inc. - Disclaimer: The information contained in this listing has not been verified by Royal Service Real Estate Inc. and should be verified by the buyer.





 Share
Share










 2
2 2
2 4
4 200 x 299.97 ft lot