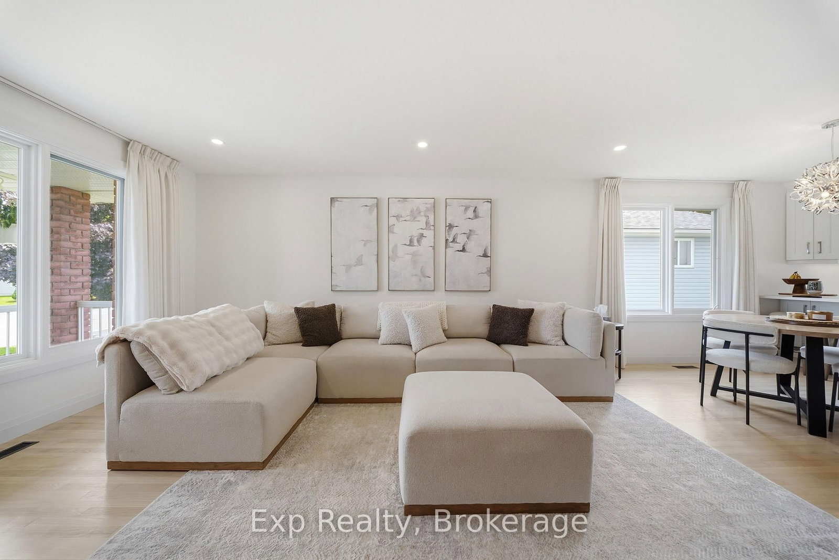
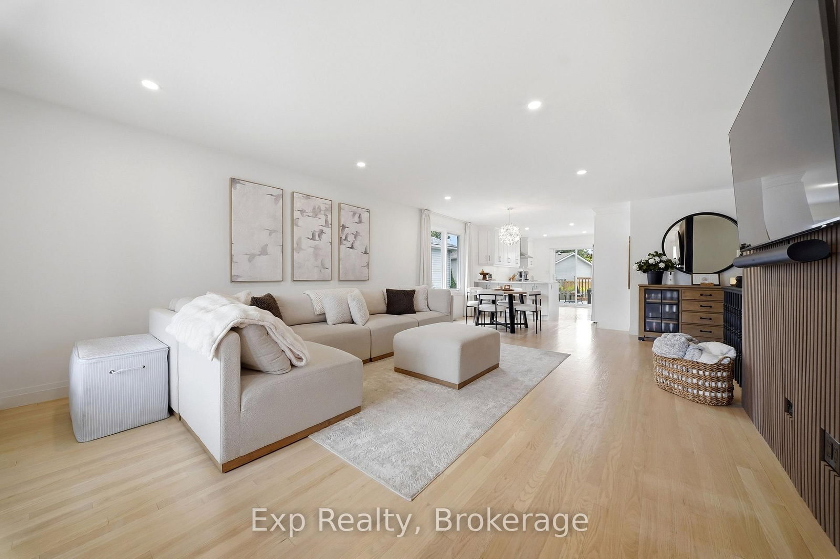
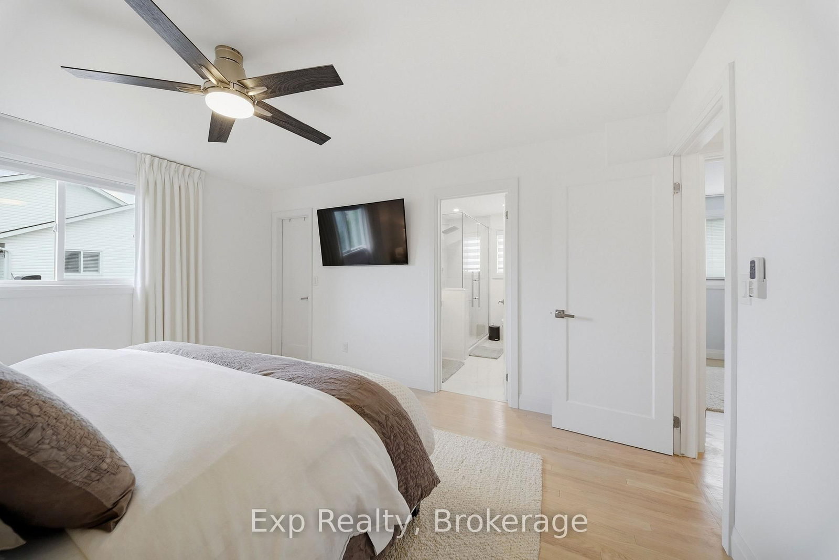
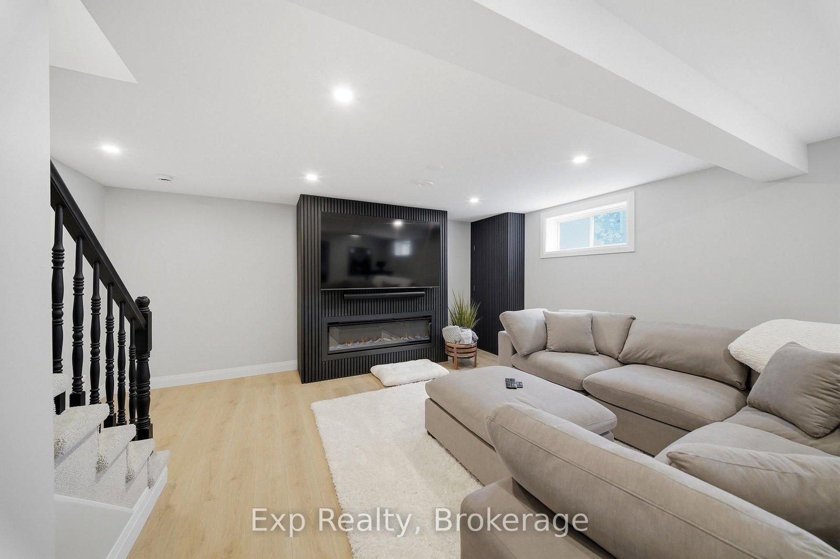
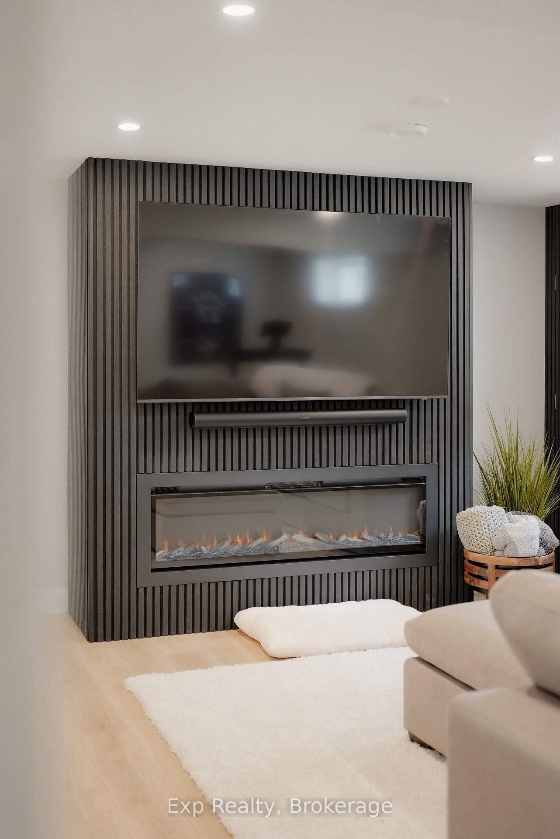
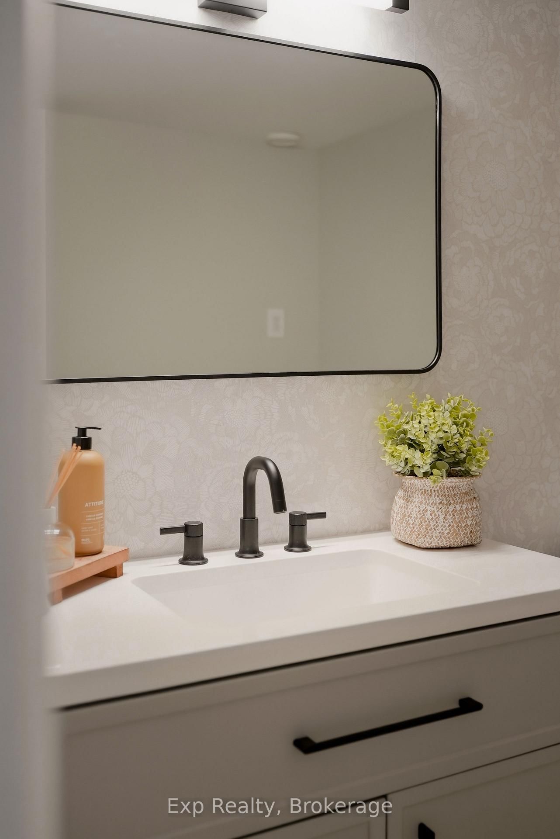
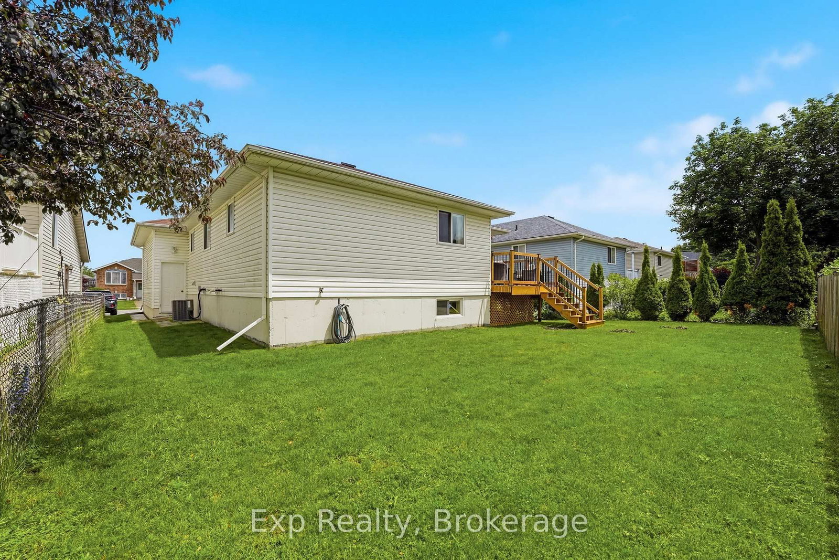
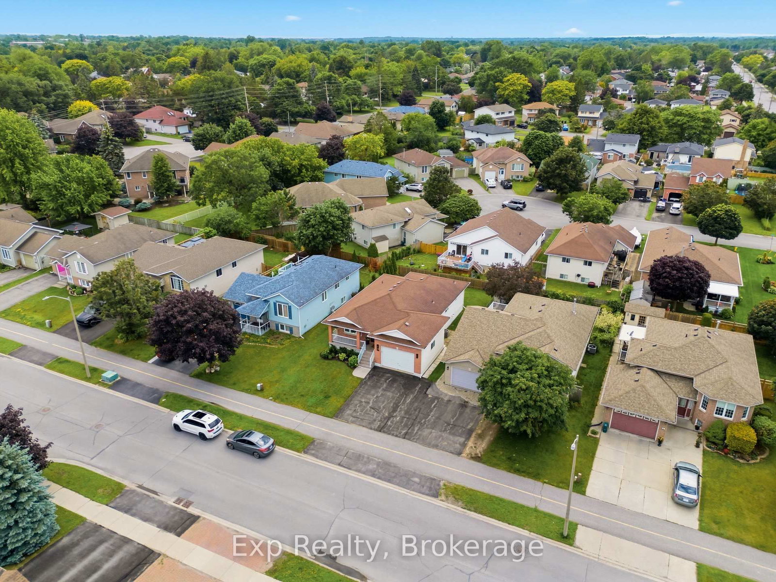
Welcome to 134 Finch Drive, a beautifully renovated raised bungalow located in one of Belleville's established and family-friendly neighbourhoods. Built in 2000 and thoughtfully updated throughout, this move-in-ready home offers stylish finishes, functional living space, and the flexibility today's buyers are looking for. The bright and inviting main level features a spacious open-concept layout, perfect for both everyday living and entertaining. The beautiful living room flows seamlessly into the dining area, creating a welcoming space for gathering with family and friends. The modern kitchen offers ample cabinetry, generous counter space, a practical layout, and convenient access to the back deck. The main floor features a spacious primary bedroom complete with a walk-in closet and private 3-piece ensuite, creating a comfortable retreat at the end of the day. A second well-sized bedroom, full 4-piece bathroom, and convenient main-floor laundry complete this level. The partially finished lower level expands the home's living space with a large recreation room equipped with a gas fireplace, perfect for movie nights, a games area, home gym, or children's play space. An additional bedroom and 2-piece bathroom provide excellent flexibility for guests, teenagers, or extended family. The expansive utility and storage area offers incredible potential for further finishing, including the possibility of creating a fourth bedroom or additional living space to suit your needs. Outside, enjoy a nicely sized backyard with room for outdoor entertaining, gardening, or simply relaxing. The attached garage and private driveway provide parking for up to three vehicles and add everyday convenience. Ideally located close to schools, parks, shopping, restaurants, and major amenities, this fully renovated home offers the perfect combination of comfort, style, and location. Whether you're a growing family, downsizer, or first-time buyer, 134 Finch Drive is ready to welcome you home!
Listing Brokerage: Exp Realty - Disclaimer: The information contained in this listing has not been verified by Exp Realty and should be verified by the buyer.





 Share
Share















 2+1
2+1 2+1
2+1 1
1 49.19 x 104.06 ft lot