By

Sign In
Sign In to view listing's details
×

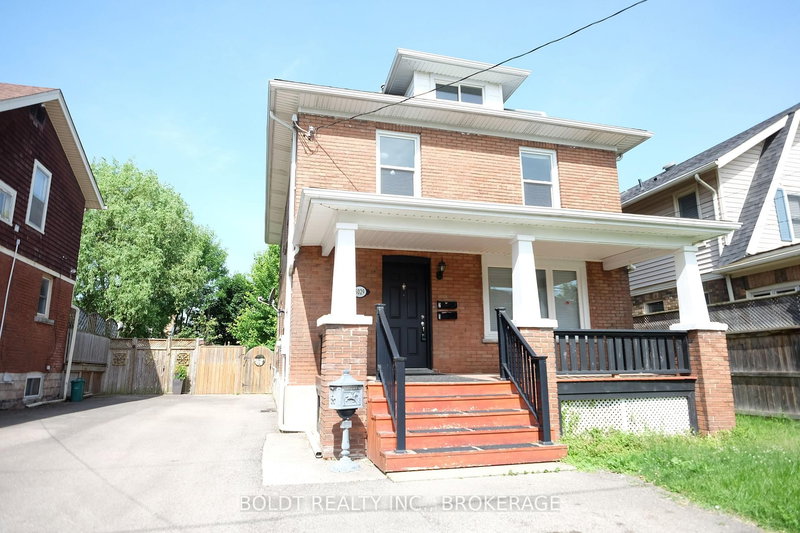
5958 Summer Street in Niagara Falls has been leased

MLS #:
X13643720
Type:
Detached, 2-Storey
Approx. SQFT:
1100-1500
Basement:
Fin W/O, Sep Entrance
2 2
1 46.61 x 145.39 ft lot
PROPERTY HISTORY
List Date List Price Last Status Sold Date Sold Price Days On Market
0000-00-00 $00000 Exp N/A N/A N/A
0000-00-00 $00000 Lsd Aug 20, 2025 $2,000
0000-00-00 $00000 Exp N/A N/A N/A
0000-00-00 $00000 Ter N/A N/A N/A
0000-00-00 $00000 Lsd Aug 18, 2018 $1,650
0000-00-00 $00000 Exp N/A N/A N/A
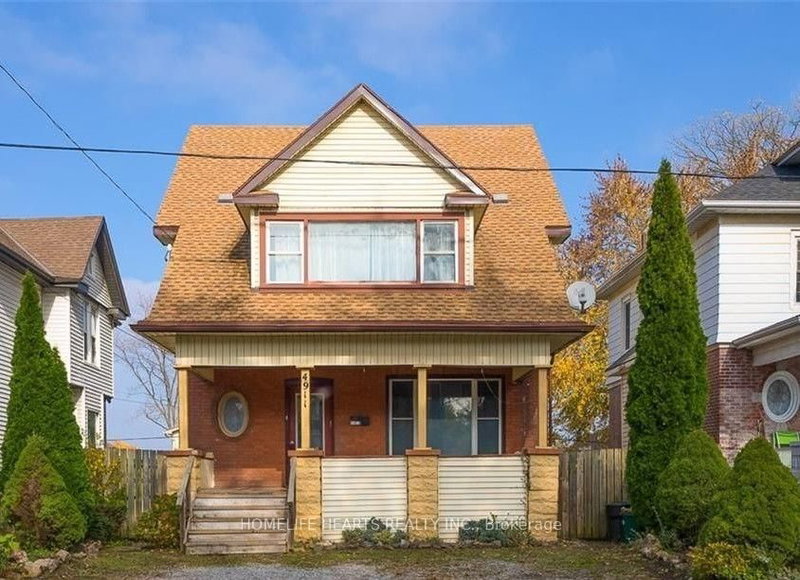
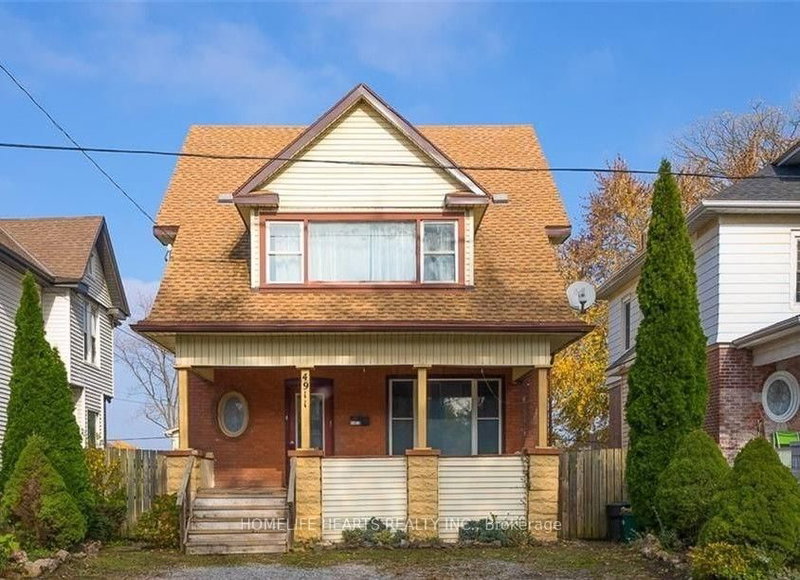
Charming main and second floor of a 2-storey detached home available for lease in a convenient central Niagara Falls location. This bright and well-maintained home features a spacious living room, separate dining area, functional kitchen, convenient main floor laundry, 2 bedrooms, and a 4-piece bathroom upstairs, plus a 2-piece powder room on the main floor. Situated on a deep lot and close to schools, shopping, public transit, parks, and major amenities.

WHAT'S YOUR HOME WORTH?

Click here to get an instant estimate and track its value over time.

  • Date Listed: Wednesday, August 05, 2026
  • Listing Brokerage: Exp Realty - Disclaimer: The information contained in this listing has not been verified by Exp Realty and should be verified by the buyer.

  • Virtual Tour: View Virtual Tour for 5958 Summer Street
  • City: Niagara Falls

    More 2 bedrooms homes for lease in Niagara Falls

  • Neighbourhood: Hospital
  • Major Intersection: Lowell Ave and Main St
  • Full Address: 5958 Summer Street, Niagara Falls, L2G 1M3, Canada, ON, Canada
  • Living Room:
  • Kitchen:
  • Amenities:
  • Taxes: $0.00 (null)
Living23 x 11 ft253 sq ft
Kitchen12 x 11 ft132 sq ft
Dining12 x 6 ft72 sq ft
Laundry10 x 8 ft80 sq ft
Br9 x 15 ft135 sq ft
Br13 x 9 ft117 sq ft

Similar homes for lease