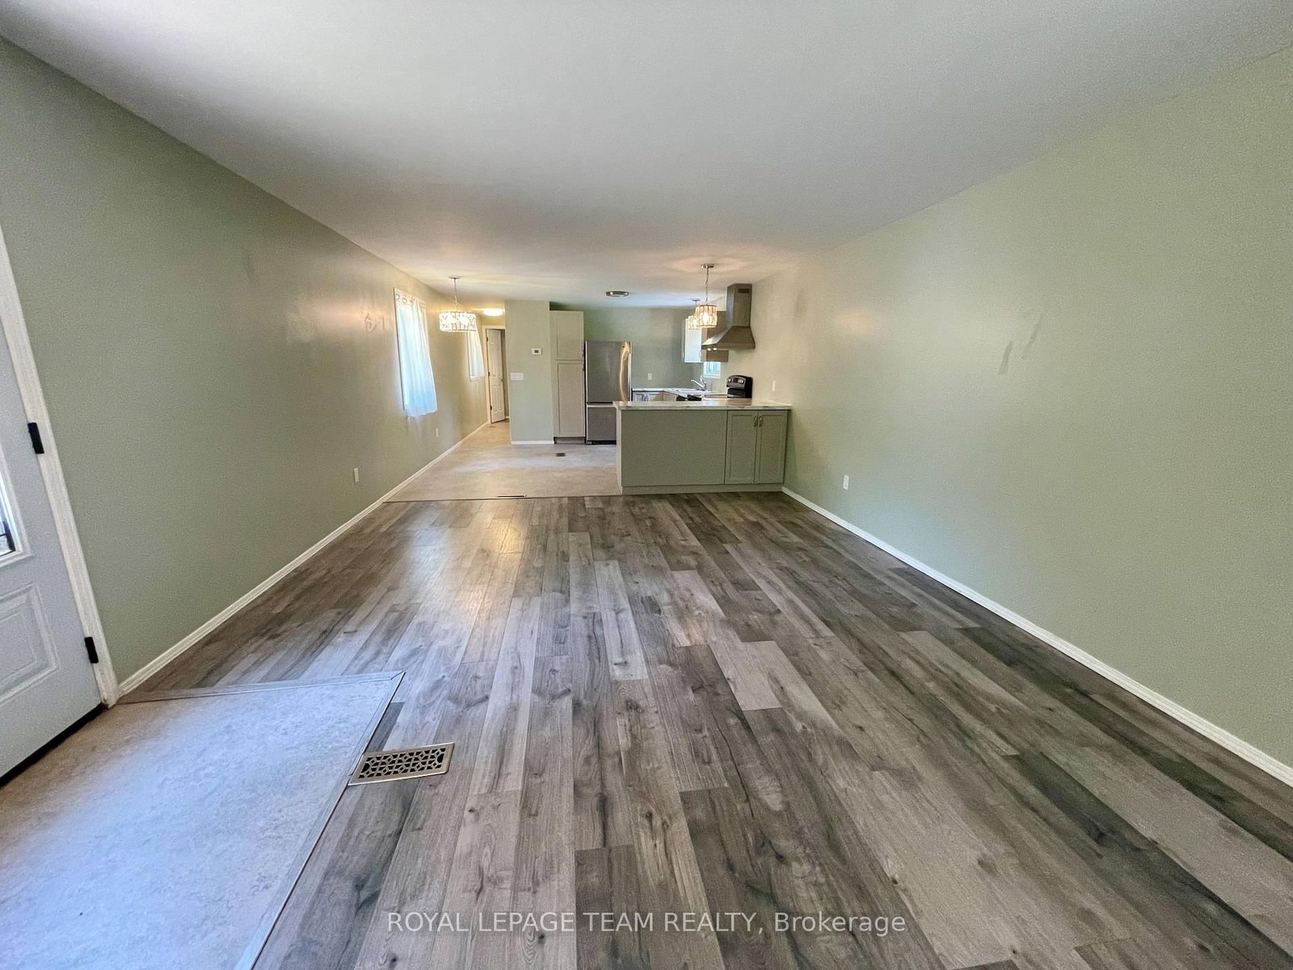
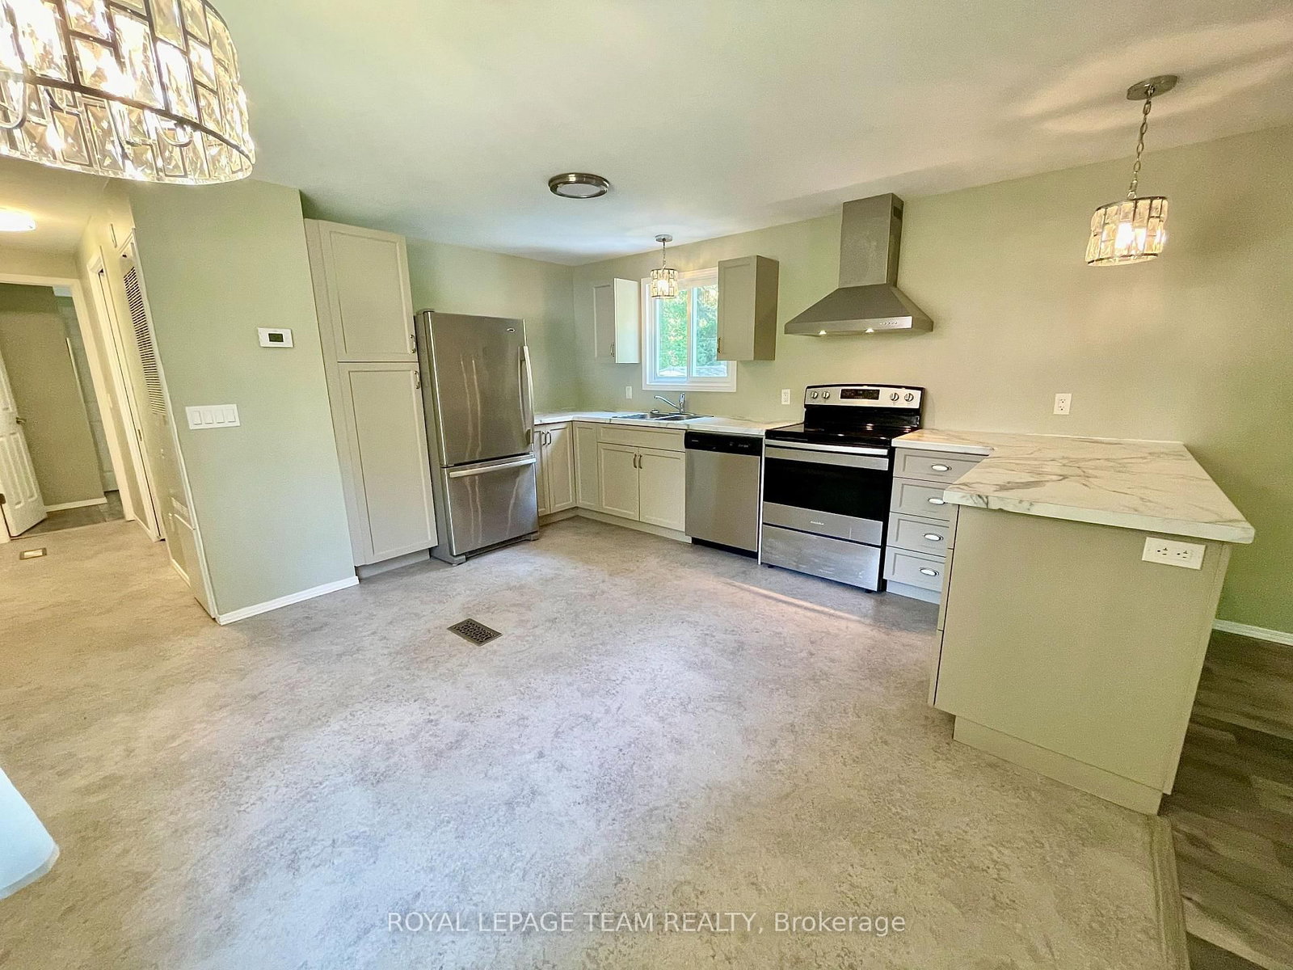
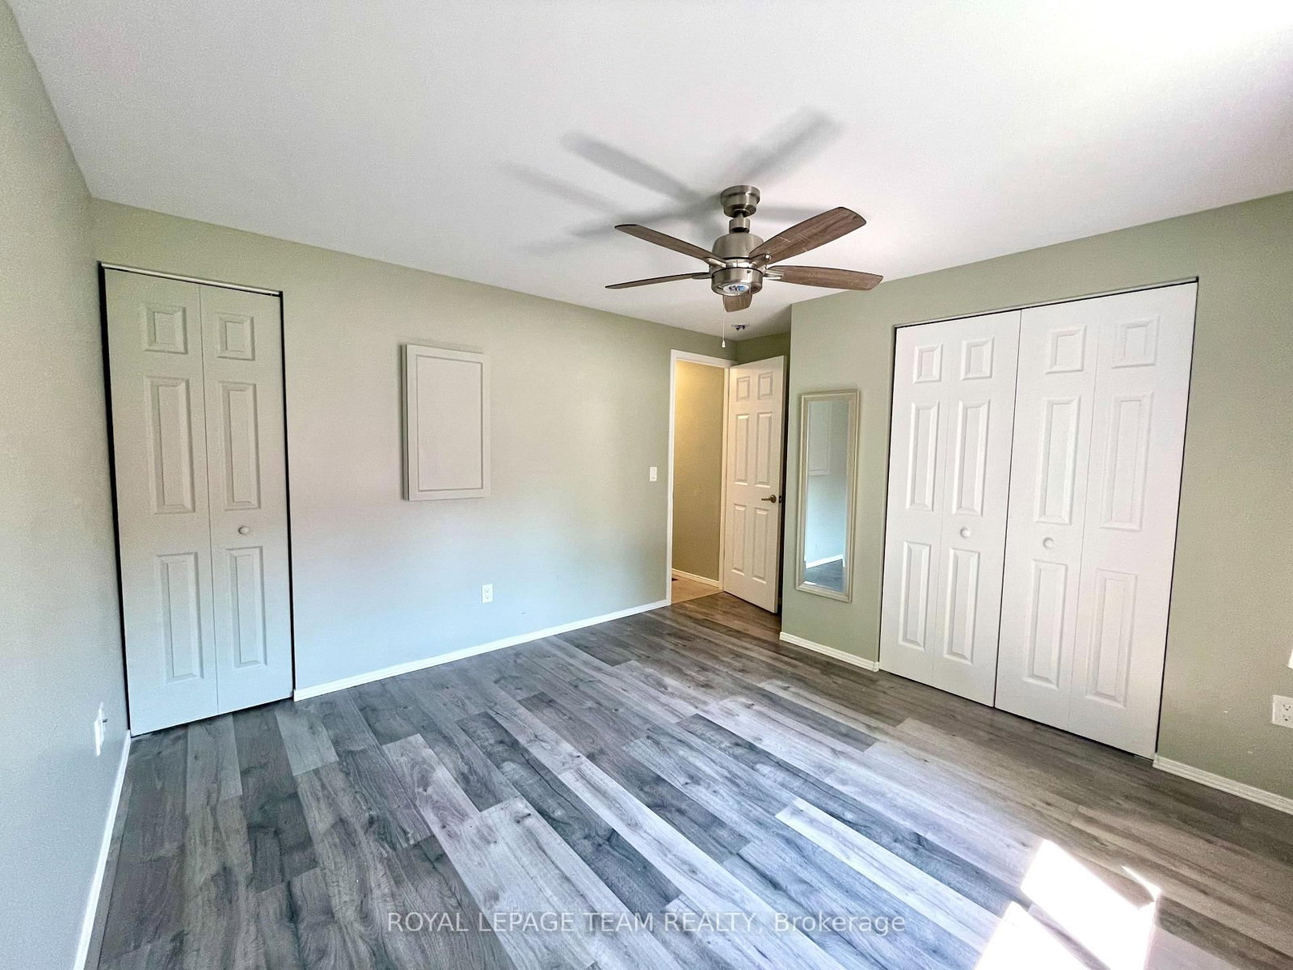
Looking for affordable, low-maintenance living? This beautifully updated mobile home is a fantastic opportunity! Completely renovated in 2019, this home offers peace of mind with major updates already done, including a metal roof with ice guards, eavestrough leaf guards, R-40 insulation underneath, furnace, central air conditioner, and appliances. Located in the quiet Lakewood Mobile Home Park, just minutes from Cobden and easy access to Highway 17, this home is ideal for commuters or anyone looking to enjoy a peaceful setting. Inside, you'll find a bright open-concept living space, two spacious bedrooms, and a full bathroom with convenient main-floor laundry. Step outside to enjoy the large back deck overlooking the fenced yard-perfect for relaxing, gardening, or letting pets play. A storage shed and portable garage provide plenty of room for your tools and outdoor equipment. Monthly lot fees of $523/month include property taxes, regular water testing and Garbage pickup. Buyers must be approved by the park owners, this is a adult community. Book your showing today.
Listing Brokerage: Royal Lepage Team Realty - Disclaimer: The information contained in this listing has not been verified by Royal Lepage Team Realty and should be verified by the buyer.





 Share
Share






 2
2 2
2 Renfrew