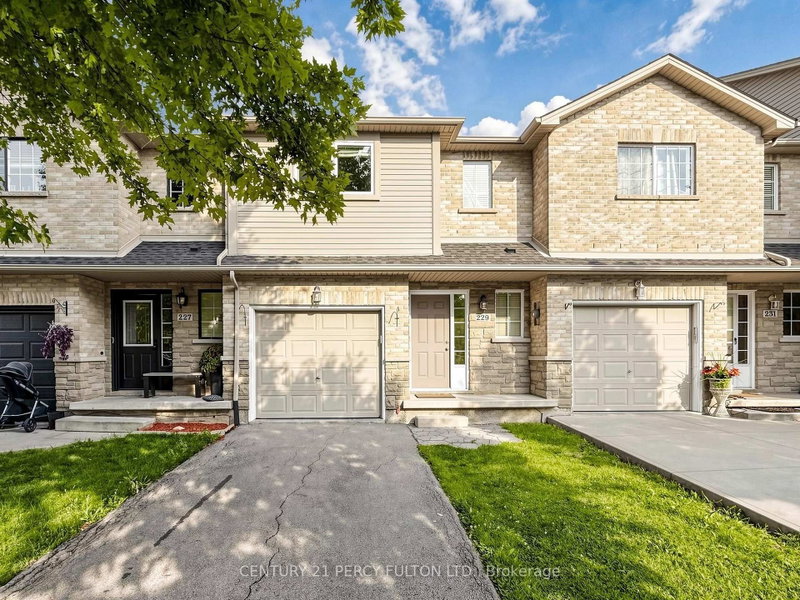
MLS #: X13633738Type: Att/Row/Twnhouse, 2-StoreyApprox. SQFT: 1500-2000Basement: Fin W/O
3+13+1
1Hamilton
PROPERTY HISTORY
List Date
List Price
Last Status
Sold Date
Sold Price
Days On Market
0000-00-00
$00000
Sld
Oct 13, 2021
$752,000
Welcome to 7 Sirente Drive, Hamilton - a beautifully maintained freehold townhouse nestled in a highly desirable Hamilton Mountain neighbourhood. This bright and spacious 3-bedroom, 3-bathroom home offers an excellent layout with an abundance of natural light, highlighted by the impressive palladium window in the front foyer. The main level features a functional kitchen with ample cabinetry and breakfast area , a separate living room and dining room ideal for entertaining, and a generous family room with a walk-out to a fully fenced backyard offering exceptional privacy with no rear neighbours. Upstairs, you'll find three generously sized bedrooms, including a spacious primary suite complete with a private ensuite bathroom. This move-in-ready home is perfect for families. Conveniently located just minutes from schools, parks, shopping, public transit, and with easy access to major highways, this home combines comfort, privacy, and an unbeatable location. A fantastic opportunity to own a wonderful home in one of Hamilton Mountain's most sought-after communities!
Listing Brokerage: Home Standards Brickstone Realty - Disclaimer: The information contained in this listing has not been verified by Home Standards Brickstone Realty and should be verified by the buyer.





 Share
Share


 3+1
3+1 3+1
3+1 1
1 Hamilton