By

CALL
TOUR PROPERTY
×

229 Dicenzo Drive in Hamilton for lease

Asking price
$3,000
MLS #:
X13779450
Type:
Att/Row/Twnhouse, 2-Storey
Approx. SQFT:
1100-1500
Basement:
Finished
3 3
1 20.2 x 102.88 ft lot
PROPERTY HISTORY
SIGN IN REQUIRED
List Date List Price Last Status Sold Date Sold Price Days On Market
0000-00-00 $00000 New N/A N/A N/A
0000-00-00 $00000 Ter N/A N/A N/A
0000-00-00 $00000 Sld Jul 08, 2021 $750,000
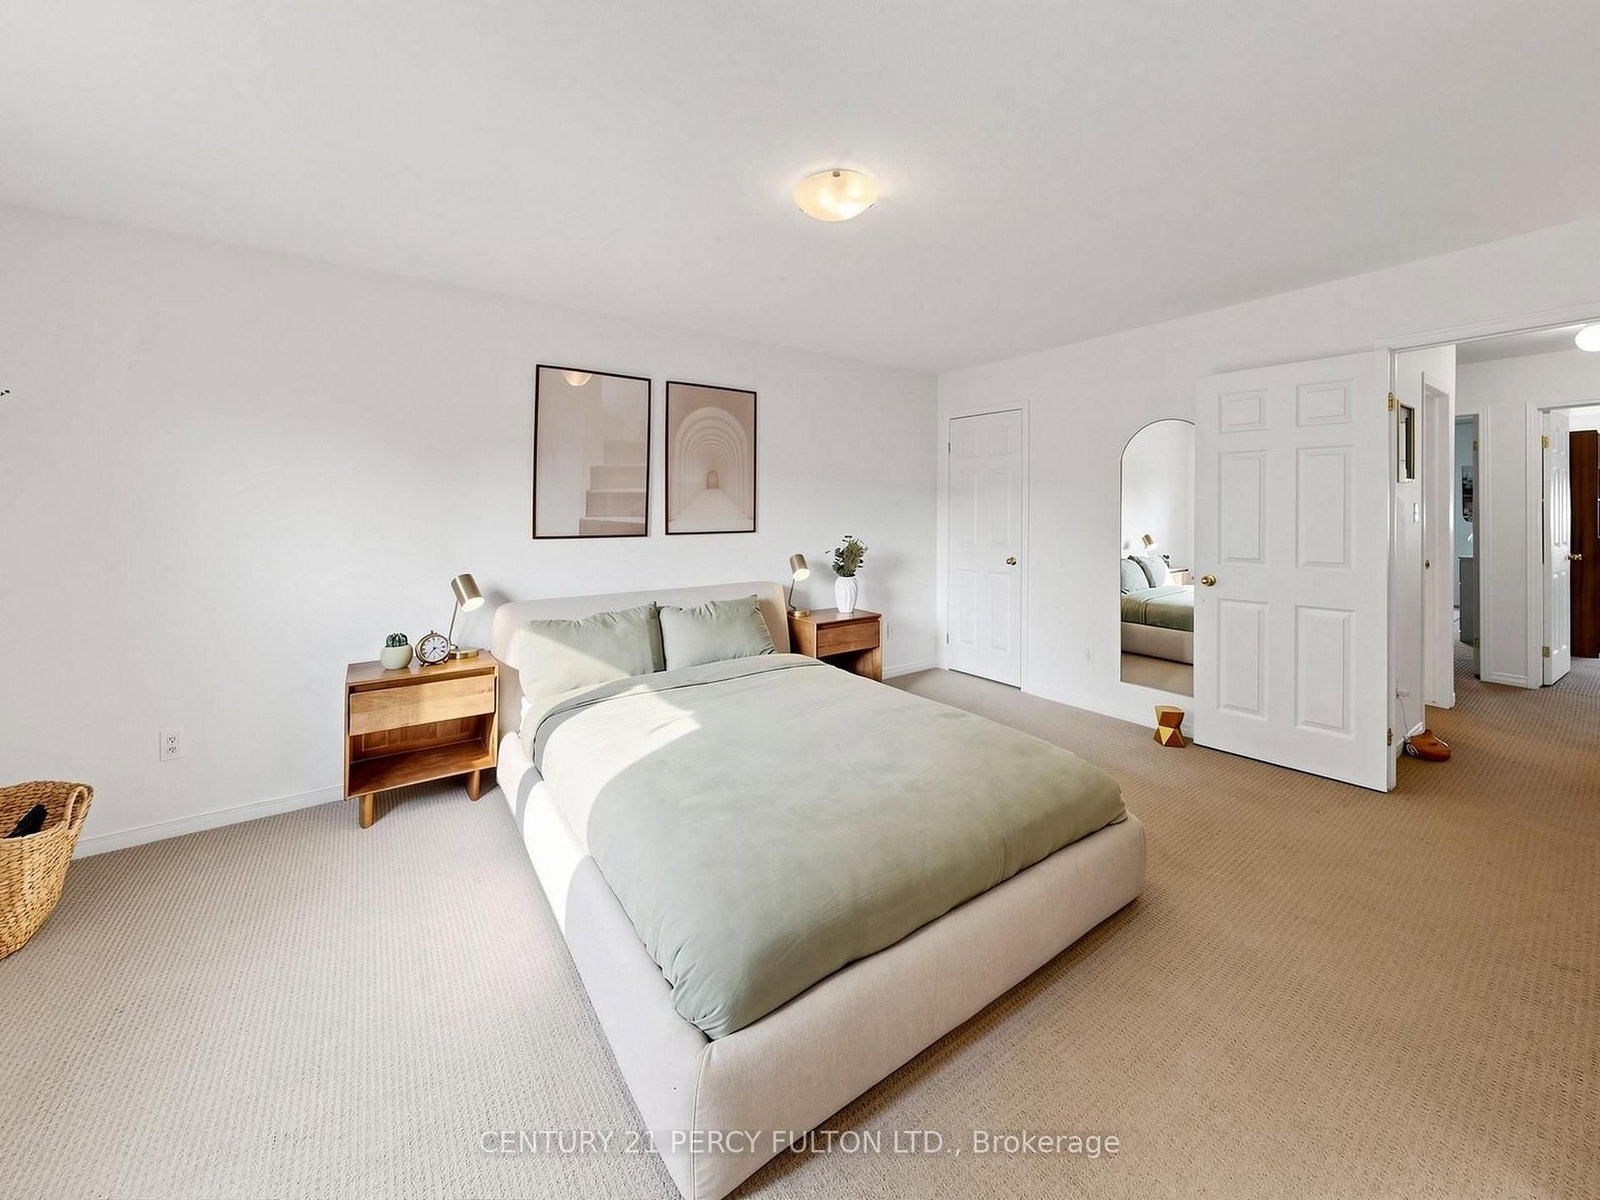
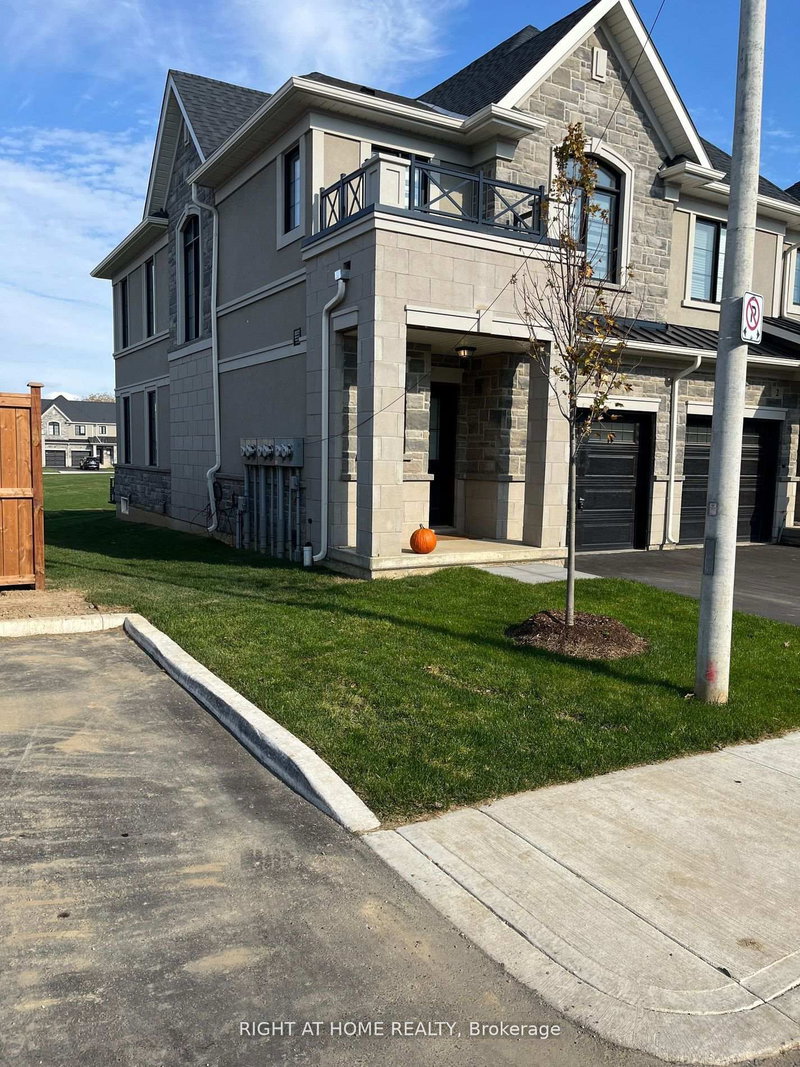
Move-In Ready 3-Bedroom Home Offering Approx. 2,130 Sq Ft Of Total Finished Living Space, Including A Fully Finished Basement. Features 2 and A Half Renovated Bathrooms, Spacious Bedrooms, Upper-Level Laundry, Direct Garage Access & Private Backyard. Modern Kitchen Renovated In 2024 With Updated Finishes & Newer Appliances. Extensive Recent Updates Include New Bedroom Windows, Renovated Primary Ensuite, Updated Main Bathroom & Stylish Powder Room. Finished Basement Offers A Spacious Family/Rec Room For Additional Living Space. 3-Car Parking With Built-In Garage & 2 Driveway Spaces. Conveniently Located Near Schools, Parks, Shopping, Public Transit & Major Highways. Ideal For Families Or Professionals Looking For A Spacious, Updated & Well-Maintained Home. Tenants To Pay All Utilities.

WHAT'S YOUR HOME WORTH?

Click here to get an instant estimate and track its value over time.

  • Date Listed: Monday, September 14, 2026
  • Listing Brokerage: Century 21 Percy Fulton Ltd. - Disclaimer: The information contained in this listing has not been verified by Century 21 Percy Fulton Ltd. and should be verified by the buyer.

  • City: Hamilton

    More 3 bedrooms homes for lease in Hamilton

  • Neighbourhood: Ryckmans
  • Major Intersection: Upper James/Regina
  • Full Address: 229 Dicenzo Drive, Hamilton, L9B 2X7, Canada, ON, Canada
  • Kitchen: B/I Appliances, Backsplash, Ceramic Floor
  • Living Room: hardwood floor, O/Looks Backyard
  • Family Room: L-Shaped Room
  • Amenities:
  • Taxes: $0.00 (null)
Kitchen22 x 8 ft176 sq ft
Living22 x 11 ft242 sq ft
Foyer1 x 1 ft1 sq ft
Bathroom3 x 6 ft18 sq ft
Primary16 x 14 ft224 sq ft
2nd Br16 x 10 ft160 sq ft
3rd Br16 x 9 ft144 sq ft
Bathroom7 x 7 ft49 sq ft
Laundry6 x 5 ft30 sq ft
Family18 x 15 ft270 sq ft
Utility1 x 1 ft1 sq ft
Bathroom6 x 8 ft48 sq ft
Foyer11 x 8 ft88 sq ft

Recently leased comparables in Ryckmans

Similar homes for lease

WHAT'S YOUR HOME WORTH?

Click here to get an instant estimate and track its value over time.