By

Sign In
Sign In to view listing's details
×

285 Southbrook Drive in Hamilton has been sold

MLS #:
X13625930
Type:
Att/Row/Twnhouse, 2-Storey
Approx. SQFT:
1500-2000
Basement:
Unfinished
3 3
1 19.69 x 162.07 ft lot
PROPERTY HISTORY
List Date List Price Last Status Sold Date Sold Price Days On Market
0000-00-00 $00000 Ter N/A N/A N/A
0000-00-00 $00000 Sld Feb 02, 2021 $650,000
0000-00-00 $00000 Lsd Aug 19, 2019 $1,900
0000-00-00 $00000 Lsd Sep 18, 2016 $1,700
0000-00-00 $00000 Lsd Sep 21, 2015 $1,625
0000-00-00 $00000 Sld Jul 25, 2015 $309,500
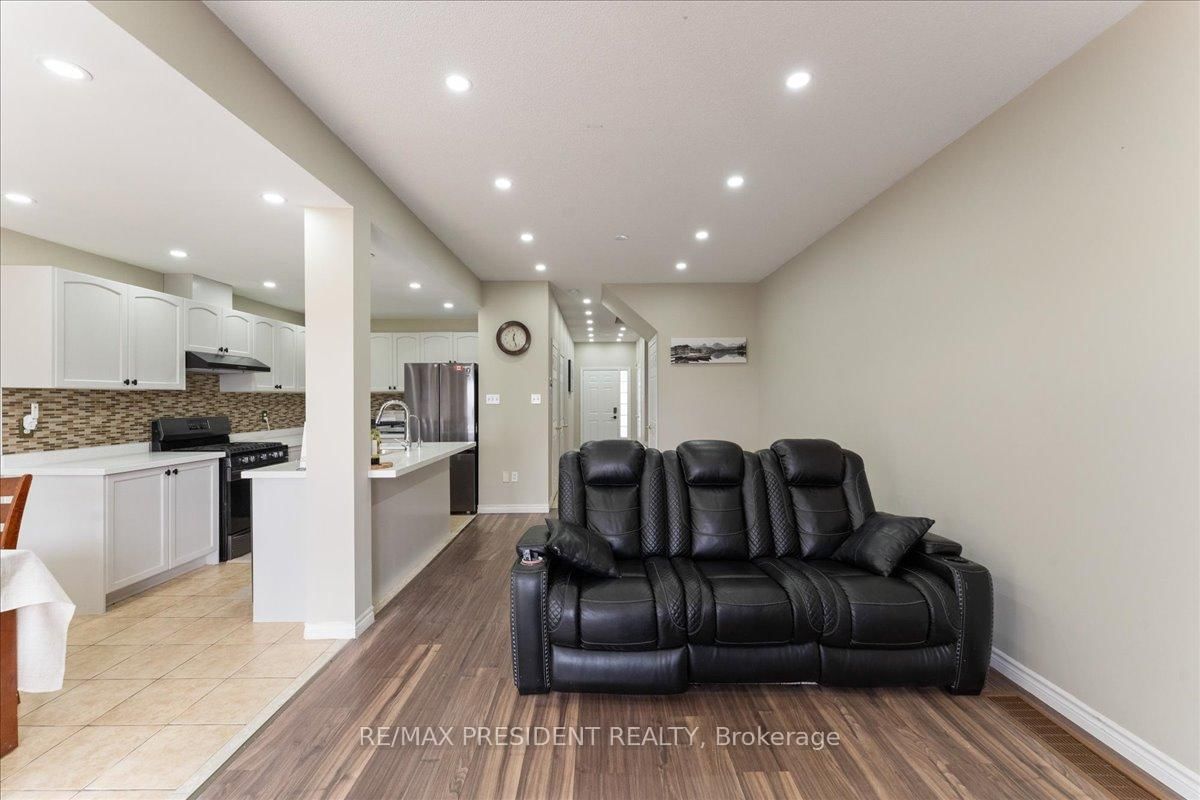
Beautiful and airy two-storey townhome offering 3 bedrooms and 3 bathrooms, located in a peaceful, family-oriented neighbourhood in the established community of Binbrook. Enjoy a spacious ravine backyard with open, uninterrupted views of picturesque fields and forest. The main floor features an open-concept layout with an updated kitchen, breakfast bar, and direct access to the garage. The primary bedroom includes a 4-piece ensuite and walk-in closet. A versatile den on the second floor provides extra space for a home office or lounge area.

WHAT'S YOUR HOME WORTH?

Click here to get an instant estimate and track its value over time.

  • Date Listed: Friday, July 31, 2026
  • Listing Brokerage: Re/Max President Realty - Disclaimer: The information contained in this listing has not been verified by Re/Max President Realty and should be verified by the buyer.

  • City: Hamilton

    More 3 bedrooms homes for sale in Hamilton

  • Neighbourhood: Binbrook
  • Major Intersection: Southbrook And Hwy 56
  • Full Address: 285 Southbrook Drive, Hamilton, L0R 1C0, Canada, ON, Canada
  • Family Room: Open Concept, Fireplace
  • Kitchen: Ceramic Floor, Breakfast Bar
  • Amenities:
  • Taxes: $4,026.77 (2025)
Family21 x 11 ft231 sq ft
Kitchen11 x 7 ft77 sq ft
Dining13 x 7 ft91 sq ft
Primary17 x 14 ft238 sq ft
2nd Br11 x 10 ft110 sq ft
3rd Br10 x 10 ft100 sq ft
Den6 x 6 ft36 sq ft

Similar homes for sale