By

CALL
TOUR PROPERTY
×

45 Janlisda Drive in Kawartha Lakes for sale

Asking price
$639,000
Estimate (Jul 31)
$622,291
MLS #:
X13624324
Type:
Detached, Backsplit 3
Approx. SQFT:
1100-1500
Basement:
Finished, Part Bsmt
3 3
1 51.6 x 123.4 ft lot
PROPERTY HISTORY
SIGN IN REQUIRED
List Date List Price Last Status Sold Date Sold Price Days On Market
0000-00-00 $00000 Sld Aug 05, 2016 $293,000
0000-00-00 $00000 Sld Apr 30, 2011 $235,000
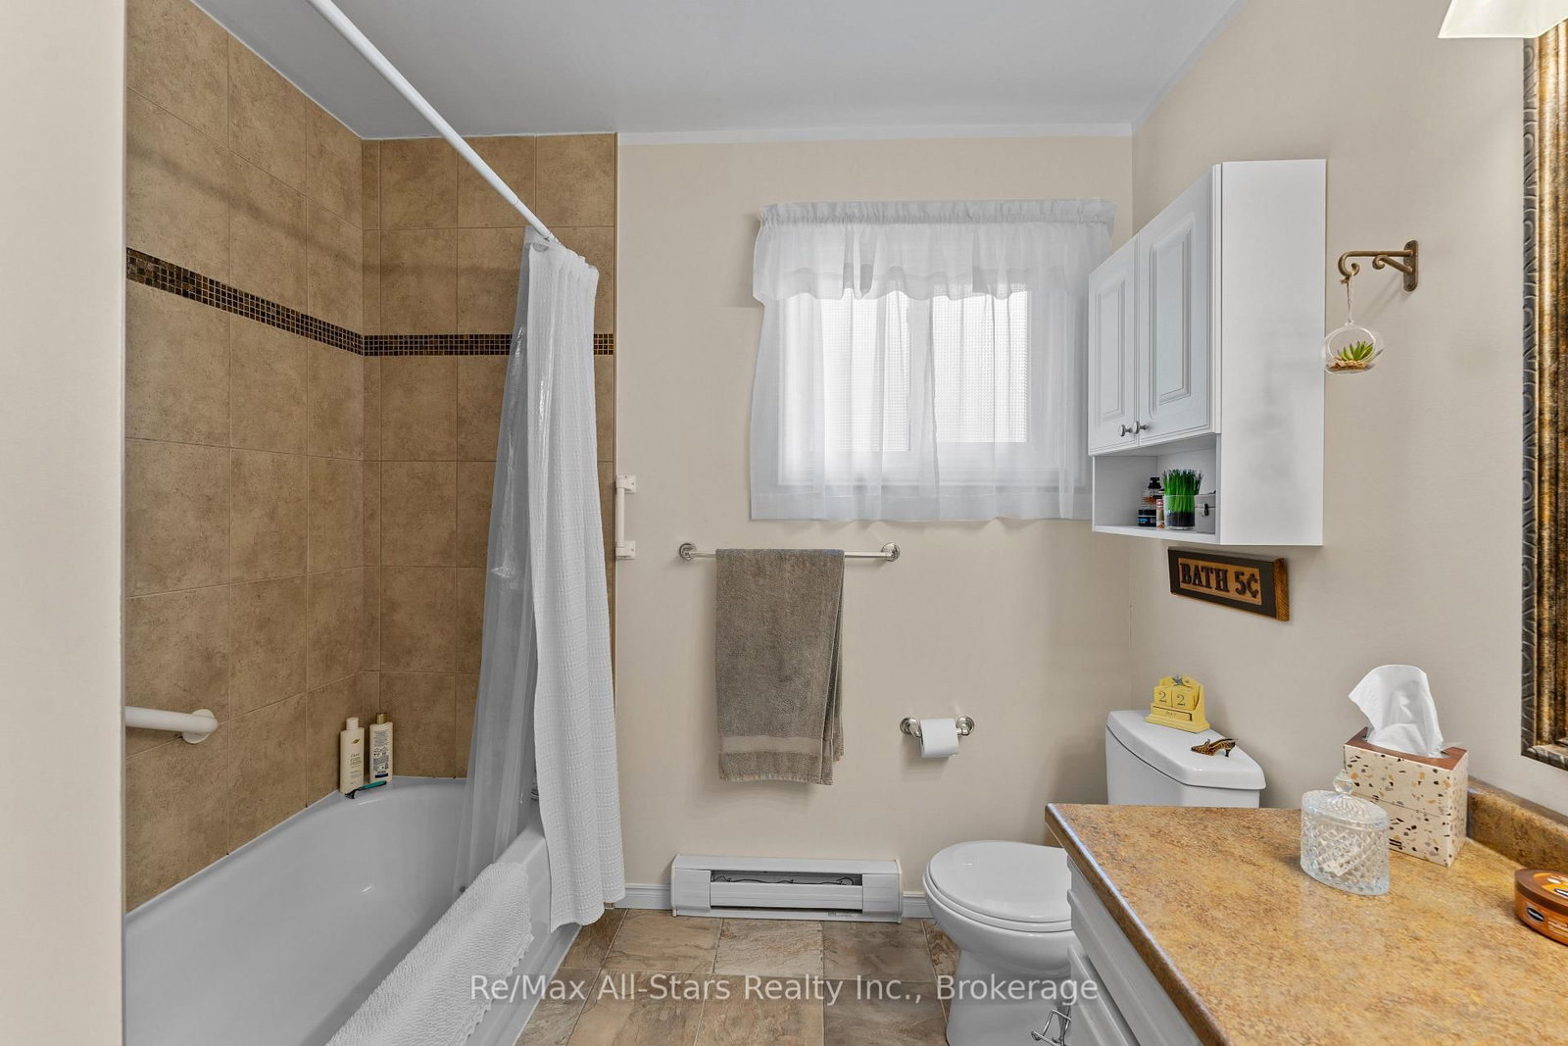
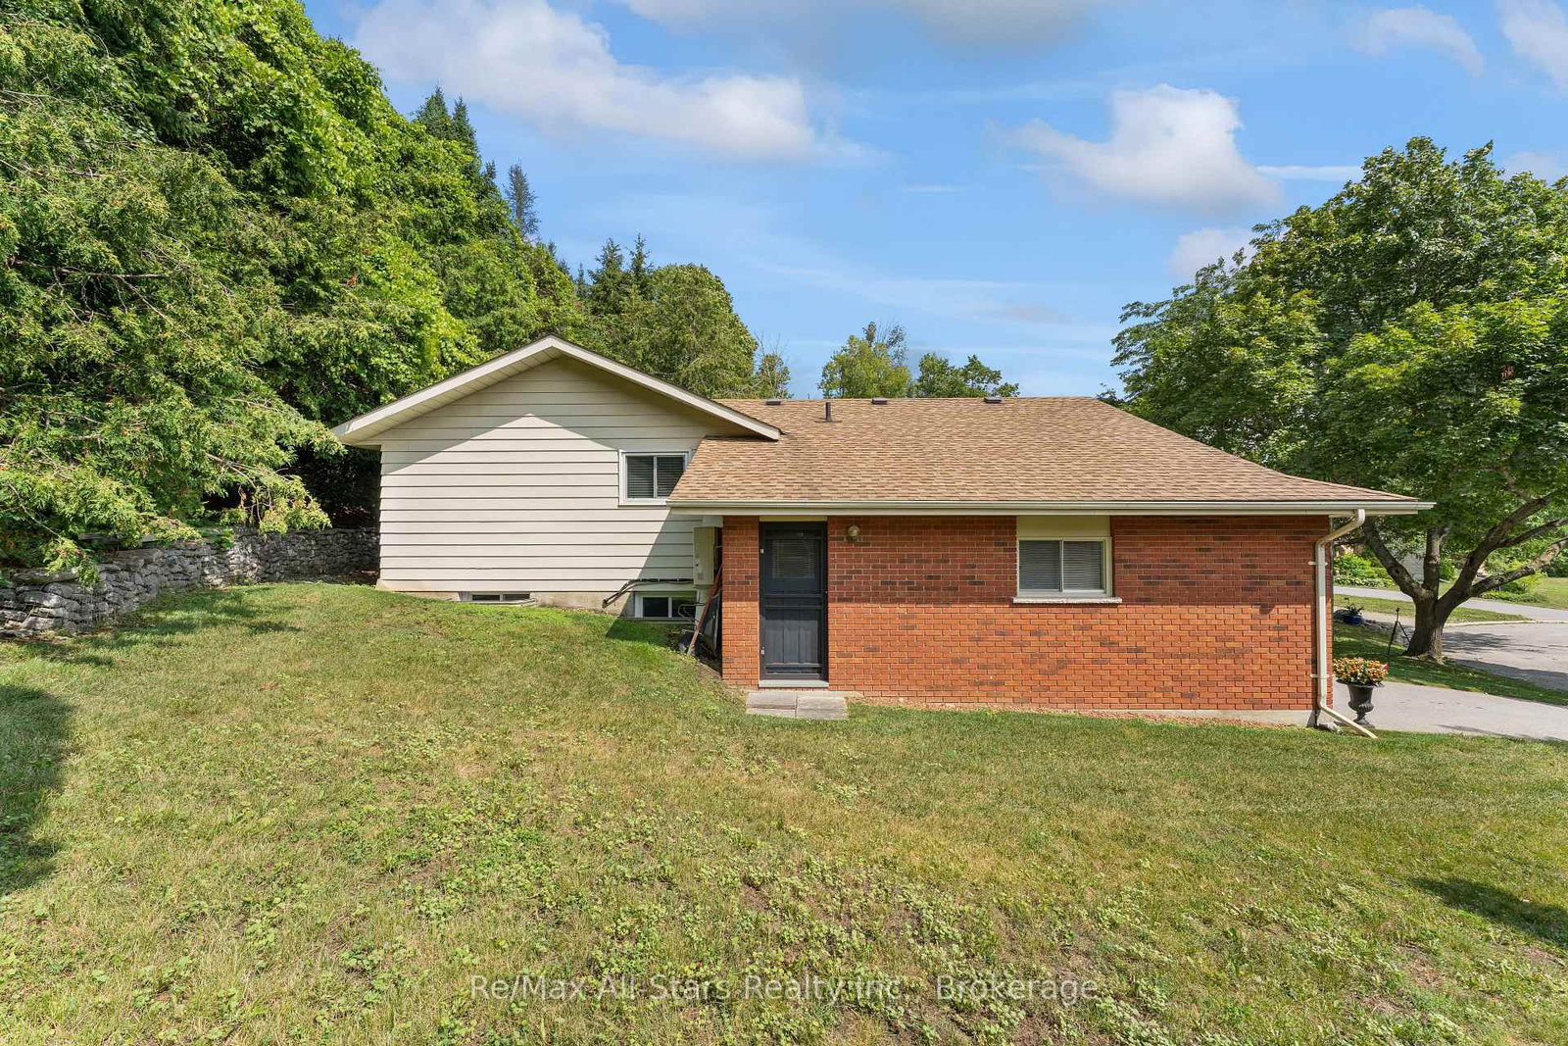
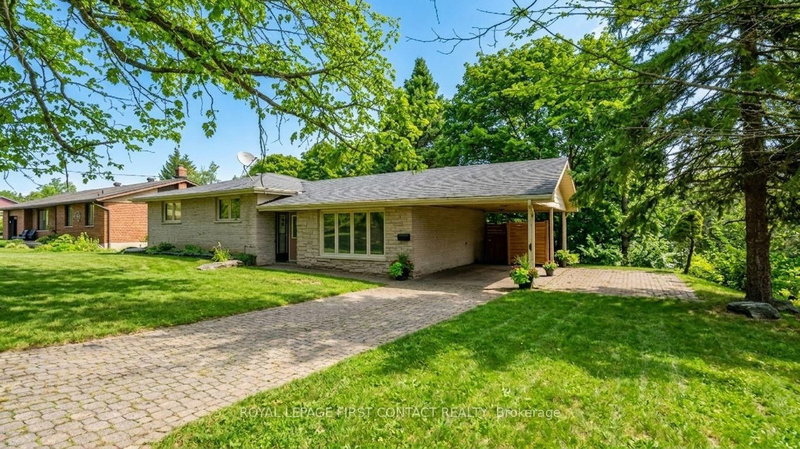
Welcome to 45 Janlisda Drive, a quality-built backsplit home, tucked away on a quiet cul-de-sac in one of Fenelon Falls' most sought-after neighbourhoods. With three bedrooms, two bathrooms, and spacious living areas, this move-in-ready home offers both comfort and function. Recent up-dates include beautiful new hardwood flooring throughout the upper level and three ductless heat pump units for year-round comfort. Outside, a private patio gathering area surrounded by mature landscaping creates a peaceful retreat. With an attached garage and close proximity to shopping, schools, and amenities, this home is an ideal blend of quiet neighbourhood living and everyday convenience. A quality-built residence, ready for you to call home.

WHAT'S YOUR HOME WORTH?

Click here to get an instant estimate and track its value over time.

  • Date Listed: Friday, July 31, 2026
  • Listing Brokerage: Re/Max All-Stars Realty Inc. - Disclaimer: The information contained in this listing has not been verified by Re/Max All-Stars Realty Inc. and should be verified by the buyer.

  • City: Kawartha Lakes

    More 3 bedrooms homes for sale in Kawartha Lakes
  • Neighbourhood: Fenelon Falls
  • Major Intersection: Colborne St N/Francis St E
  • Full Address: 45 Janlisda Drive, Kawartha Lakes, K0M 1N0, Canada, ON, Canada
  • Kitchen: Hardwood Floor
  • Living Room: Hardwood Floor
  • Amenities:
  • Taxes: $2,807.81 (2026)
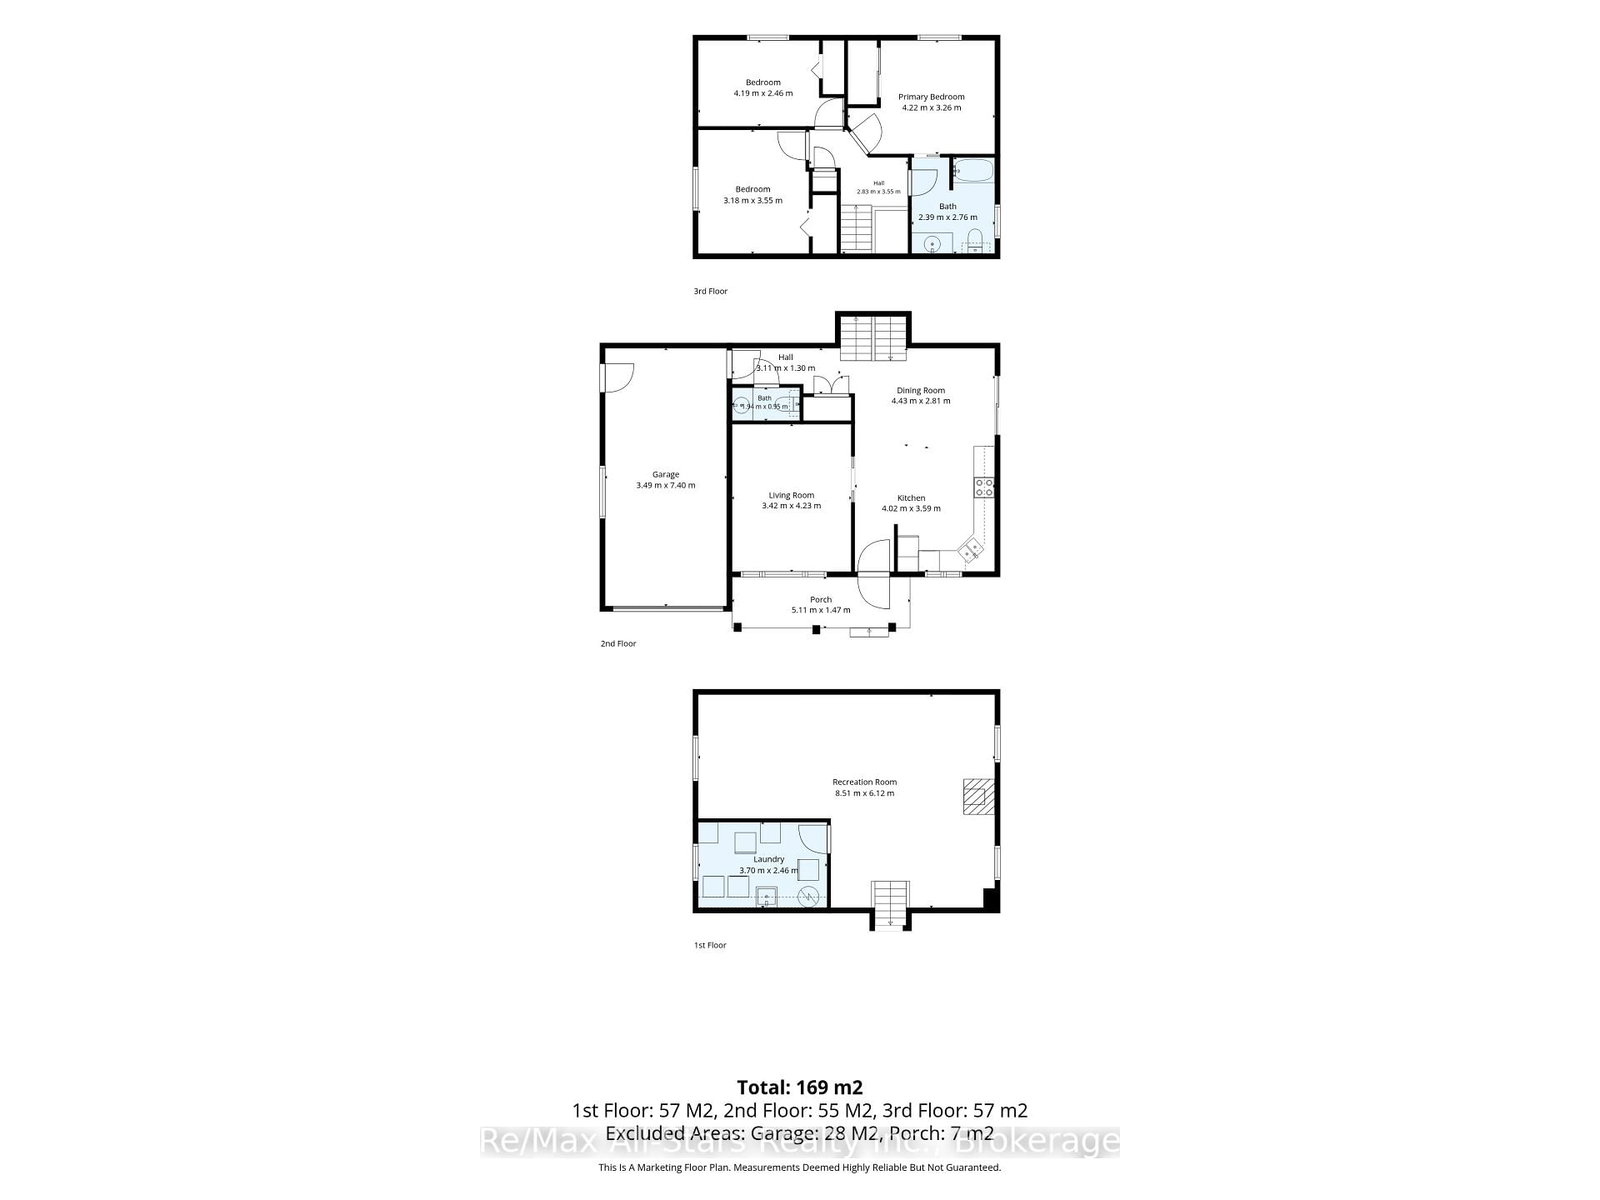
Kitchen13 x 12 ft156 sq ft
Dining15 x 9 ft135 sq ft
Living11 x 14 ft154 sq ft
Primary14 x 11 ft154 sq ft
2nd Br14 x 8 ft112 sq ft
3rd Br10 x 12 ft120 sq ft
Rec28 x 20 ft560 sq ft
Laundry12 x 8 ft96 sq ft

Recently sold comparables in Fenelon Falls

Similar homes for sale

WHAT'S YOUR HOME WORTH?

Click here to get an instant estimate and track its value over time.