By

Sign In
Sign In to view listing's details
×

36 Deerpark Crescent in Clarington has been sold

MLS #:
E13488602
Type:
Detached, Backsplit 3
Approx. SQFT:
1100-1500
Basement:
Crawl Space, Finished
3 3
1 49.9 x 104.9 ft lot
PROPERTY HISTORY
List Date List Price Last Status Sold Date Sold Price Days On Market
0000-00-00 $00000 Ter N/A N/A N/A
0000-00-00 $00000 Sld Mar 14, 2021 $665,000
0000-00-00 $00000 Sld Apr 06, 2005 $203,000
0000-00-00 $00000 Ter N/A N/A N/A
0000-00-00 $00000 Sld May 05, 2003 $180,000
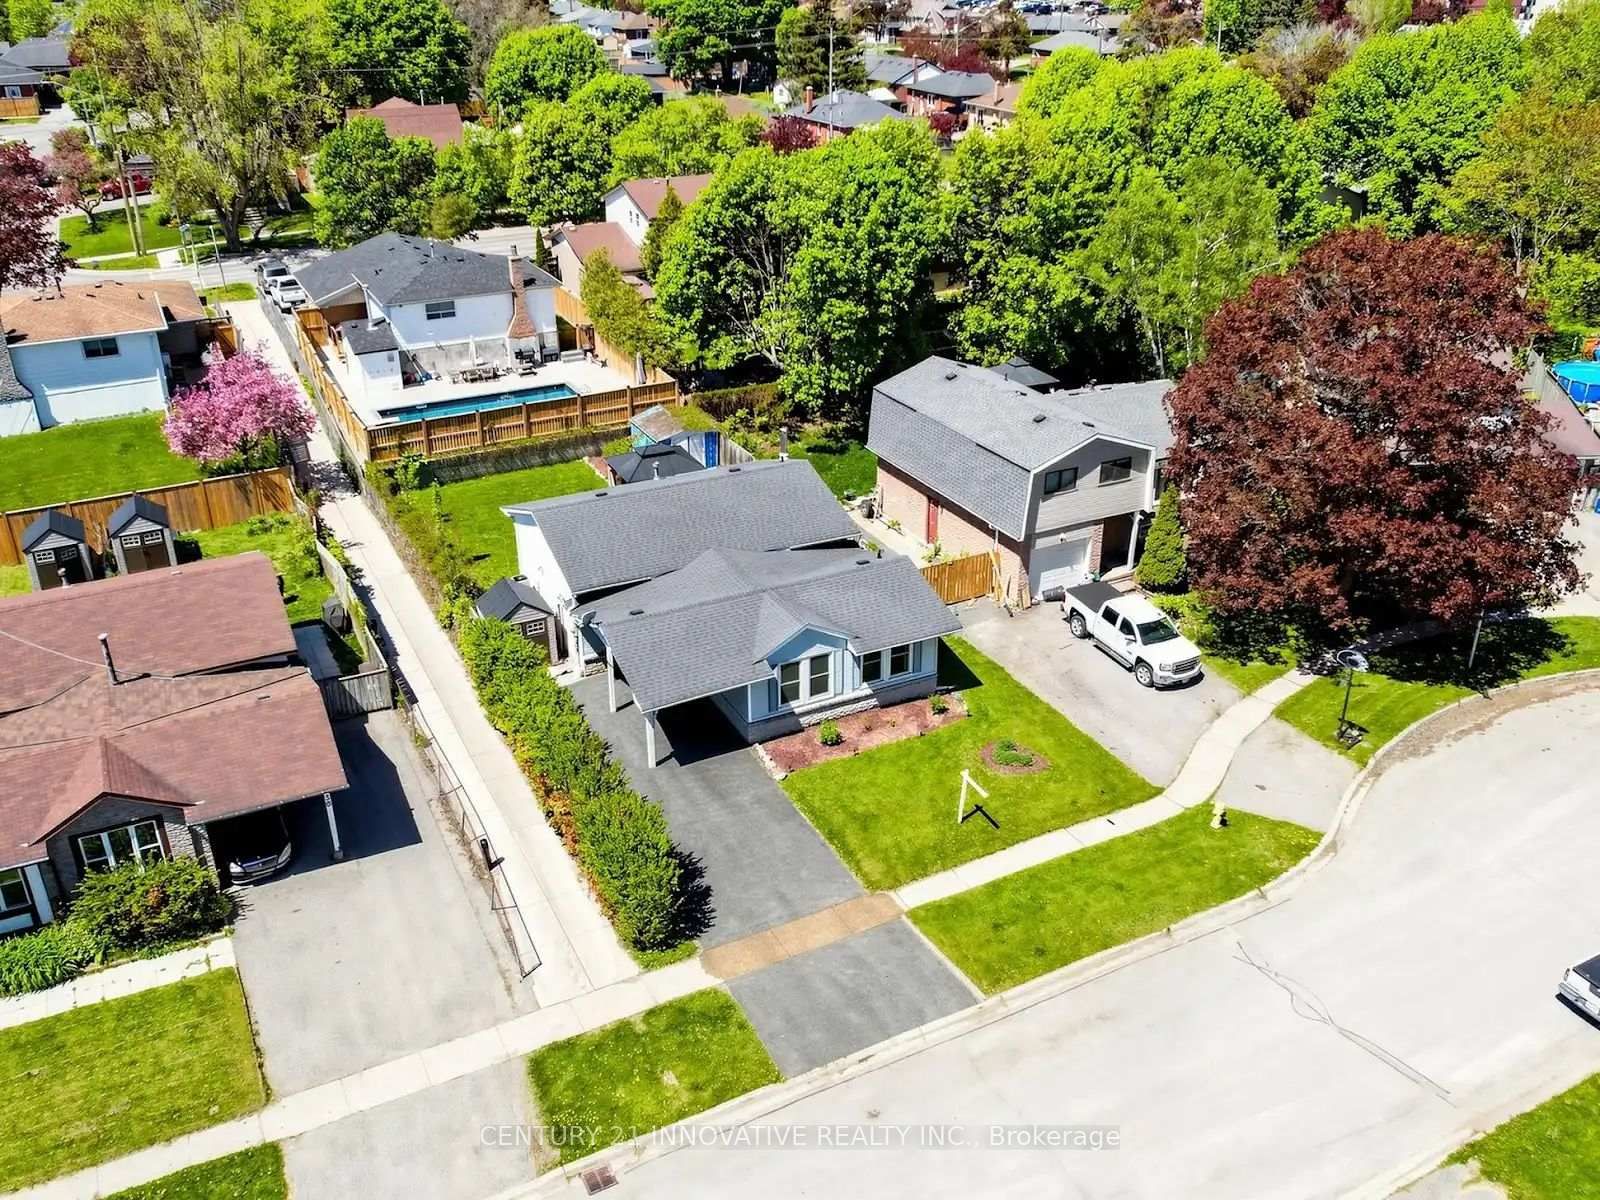
Looking for the perfect starter home for your family? Welcome to this charming home nestled in one of Bowmanville's most sought-after neighbourhoods. This fabulous 3-bedroom 3-level backsplit is located on a mature, quiet street just steps to Soper Creek Trail, parks, schools, hospital, and grocery stores, offering the ideal blend of comfort and convenience. Enter Into The Foyer Featuring Vaulted Ceilings & Sundrenched Open Concept Living/Dining Room With Hardwood Floors. The Cozy Rec Room Features Above-Grade Windows Overlooking the Backyard. Comfortable primary room and well-proportioned bedrooms, this well-maintained home is ideal for first-time buyers, young families, or anyone looking to settle into a friendly community. Don't miss your opportunity to own this tidy and move-in-ready home before it's gone!

WHAT'S YOUR HOME WORTH?

Click here to get an instant estimate and track its value over time.

  • Date Listed: Thursday, June 25, 2026
  • Listing Brokerage: Century 21 Innovative Realty Inc. - Disclaimer: The information contained in this listing has not been verified by Century 21 Innovative Realty Inc. and should be verified by the buyer.
  • Virtual Tour: View Virtual Tour for 36 Deerpark Crescent
  • City: Clarington

    More 3 bedrooms homes for sale in Clarington
  • Neighbourhood: Bowmanville
  • Major Intersection: Hobbs / Deerpark Cres
  • Full Address: 36 Deerpark Crescent, Clarington, L1C 3M3, Canada, ON, Canada
  • Living Room: Picture Window, Combined W/Dining, hardwood floor
  • Kitchen: Ceramic Floor, W/O To Yard, Pantry
  • Family Room: Broadloom, Above Grade Window, O/Looks Backyard
  • Amenities:
  • Taxes: $4,258.00 (2026)
Living18 x 11 ft198 sq ft
Dining10 x 8 ft80 sq ft
Kitchen17 x 10 ft170 sq ft
Foyer11 x 5 ft55 sq ft
Primary12 x 10 ft120 sq ft
2nd Br12 x 8 ft96 sq ft
3rd Br9 x 9 ft81 sq ft
Family21 x 14 ft294 sq ft

Similar homes for sale