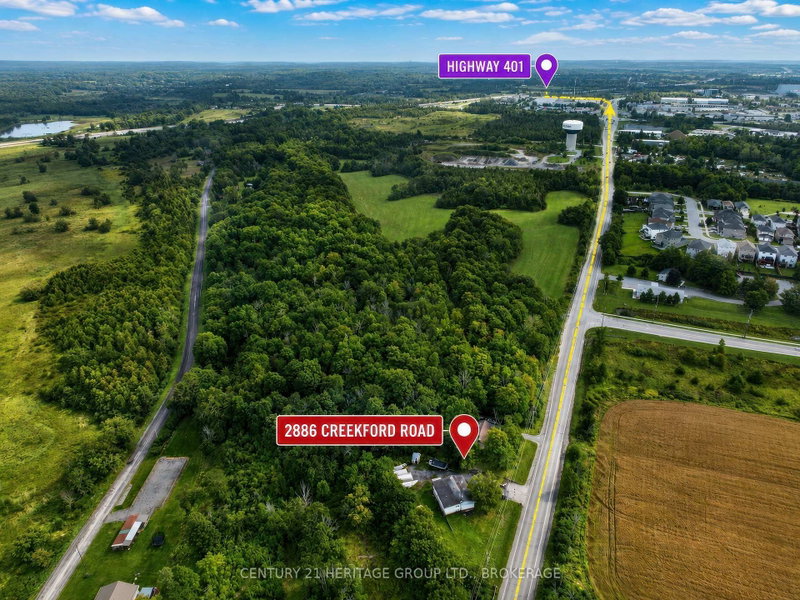
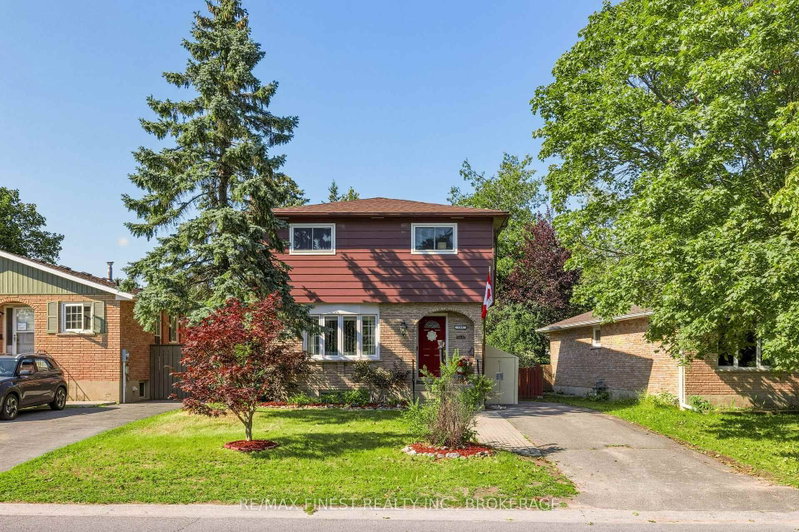
MLS #: X13620220Type: Detached, 2-StoreyApprox. SQFT: 1100-1500Basement: Full, Part Fin
33
132.06 x 112.28 ft lot
PROPERTY HISTORY
List Date
List Price
Last Status
Sold Date
Sold Price
Days On Market
0000-00-00
$00000
Exp
N/A
N/A
N/A
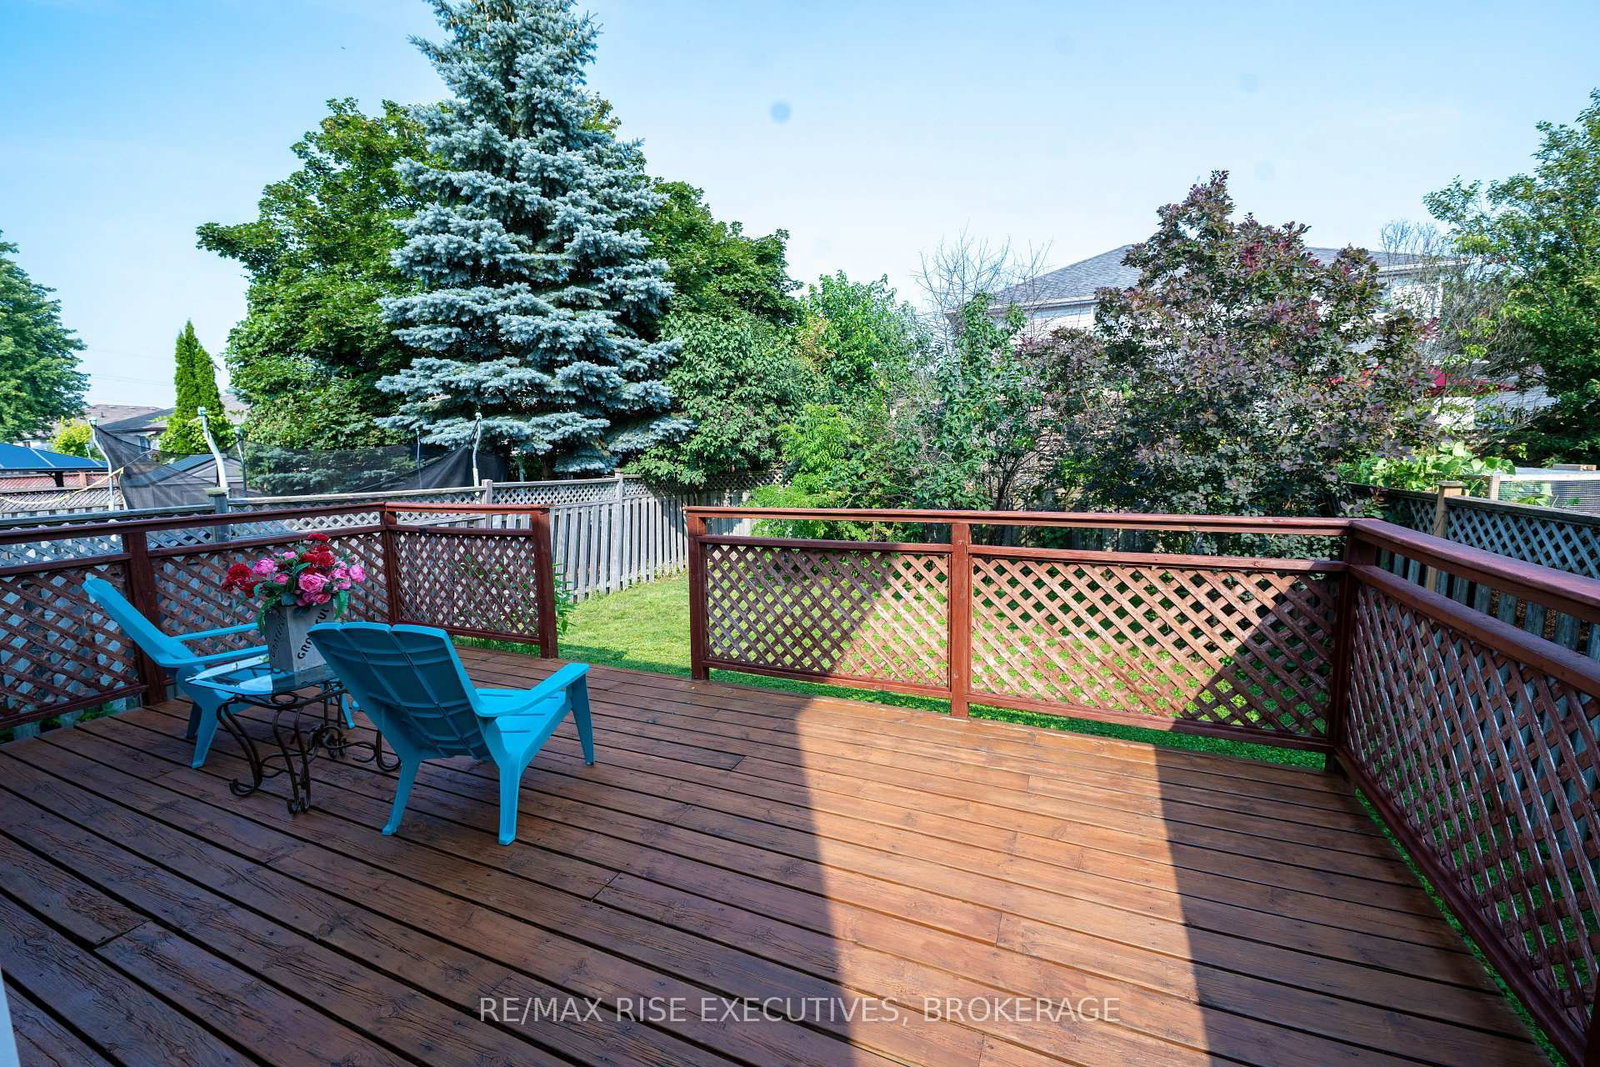
Located in a quiet neighborhood, with convenient living surroundings. Close to all amenities, such as school, park and supermarkets. This beautiful 2 story detached home has many good features, 3 bedrooms and 2.5 bathrooms, open concept main level, attached garage with inside entry, fully fenced yard, finished basement, gas fireplace in living room, engineered hardwood throughout on main level. Ready to move in.
Listing Brokerage: Re/Max Rise Executives, Brokerage - Disclaimer: The information contained in this listing has not been verified by Re/Max Rise Executives, Brokerage and should be verified by the buyer.





 Share
Share




 3
3 3
3 1
1 32.06 x 112.28 ft lot