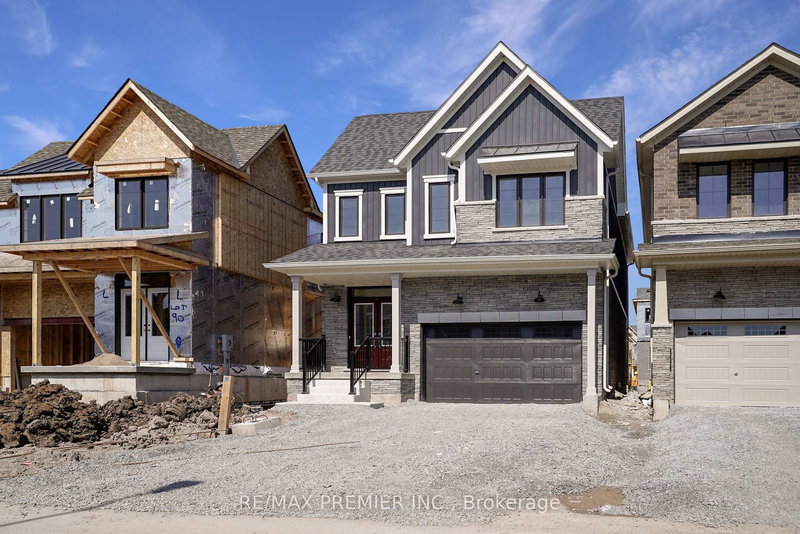
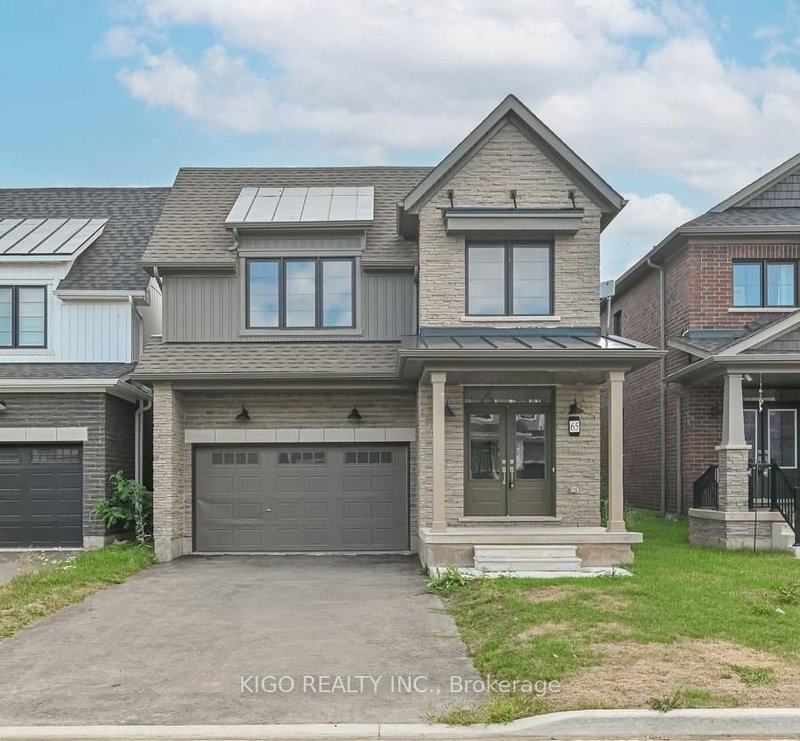
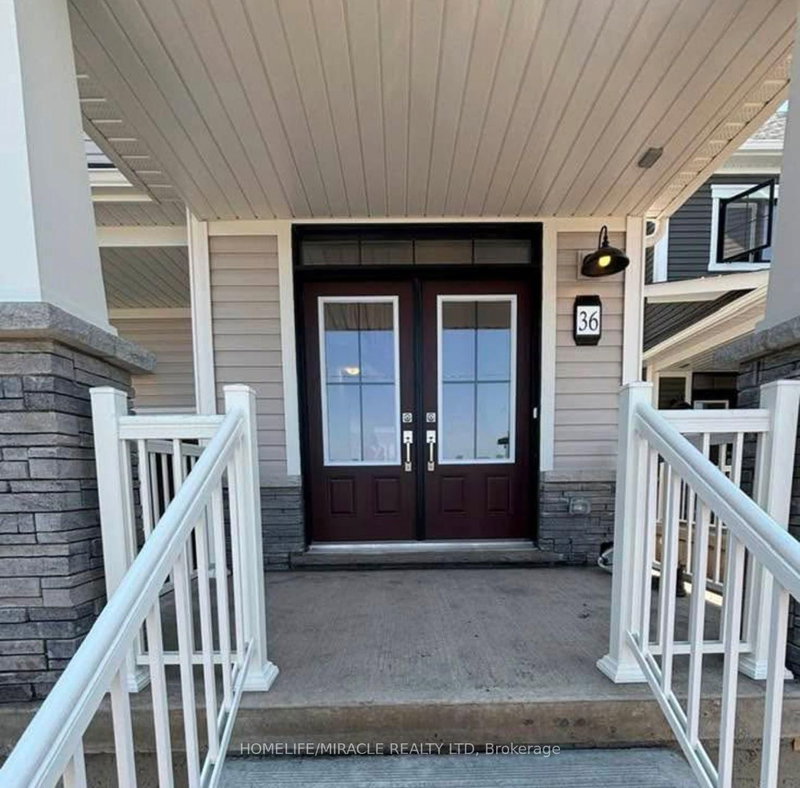
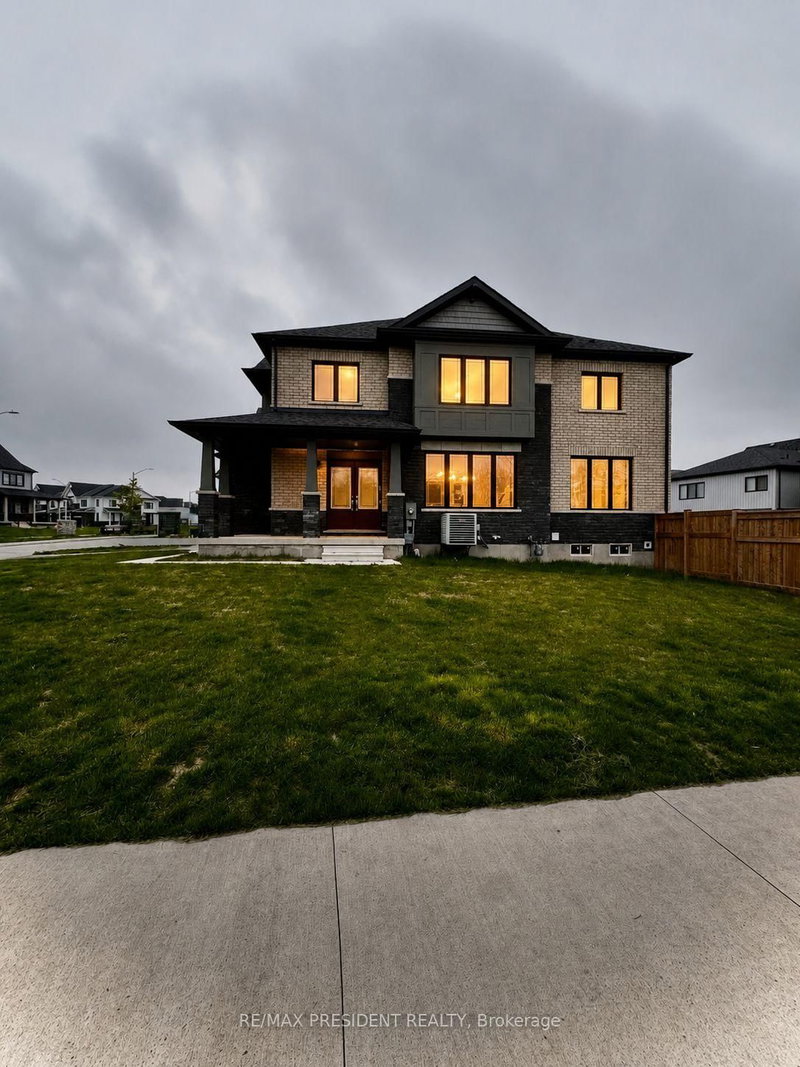
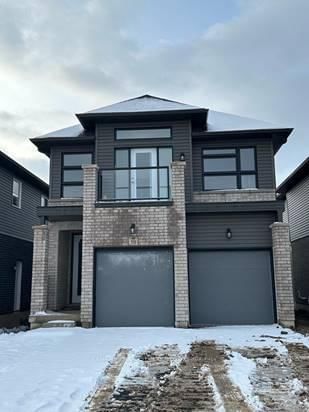
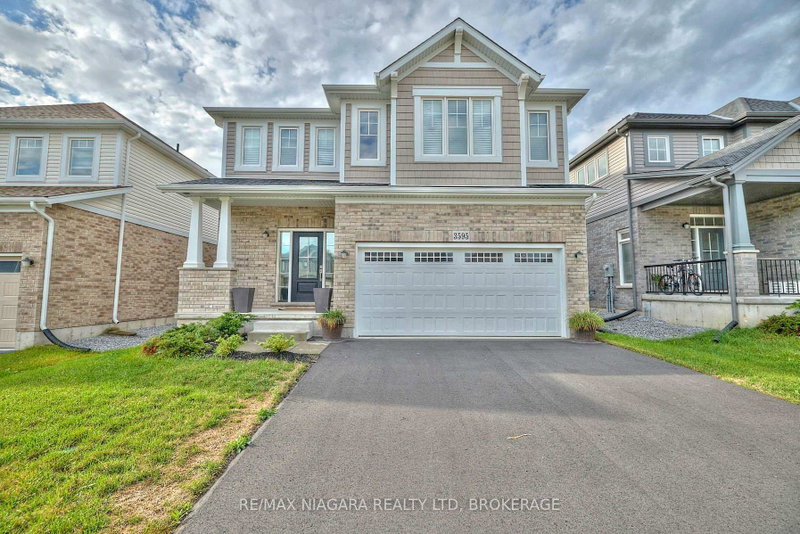
This brand new 2,253 sq ft home in Fort Erie offers a perfect blend of style, space, and convenience-with all square footage above grade and no basement included. The open-concept main floor features a spacious great room, modern kitchen with walk-in pantry, formal dining area, and a welcoming foyer-ideal for both everyday living and entertaining. Upstairs, enjoy a private primary suite with ensuite bath, three additional bedrooms, a large family room, full bathroom, and dedicated laundry room. Situated near Garrison Road Public School and Windmill Point Park & Campground, outdoor enthusiasts will love the proximity to nature, while shopping is a breeze with Walmart and other local stores just minutes away. Crystal Beach is also nearby for weekend escapes. With hardwood, tile, and carpet flooring throughout, assigned parking for two vehicles (one in the garage, one outside), and a thoughtfully designed layout,this home is a standout opportunity in a family-friendly neighborhood. Water Heater is rental and monthly amount to be paid by the tenant.
Listing Brokerage: Ammax Realty - Disclaimer: The information contained in this listing has not been verified by Ammax Realty and should be verified by the buyer.





 Share
Share


 4
4 4
4 1
1 42.8 x 108.5 ft lot