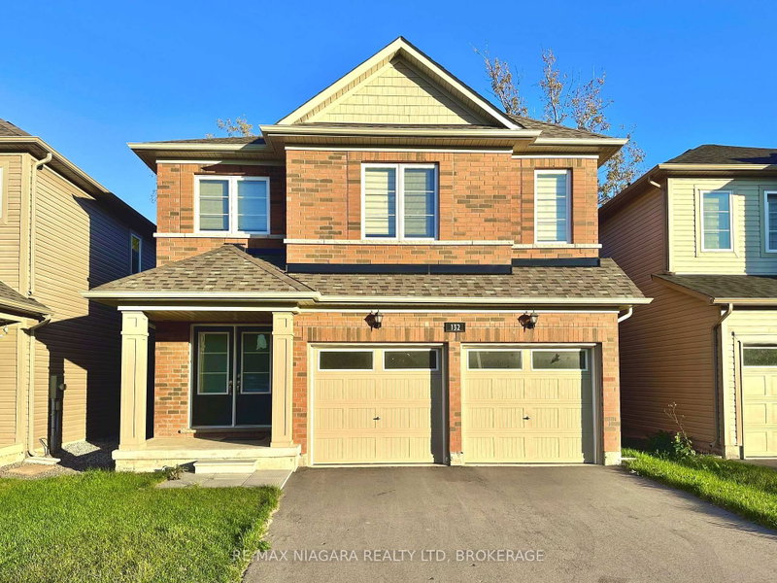
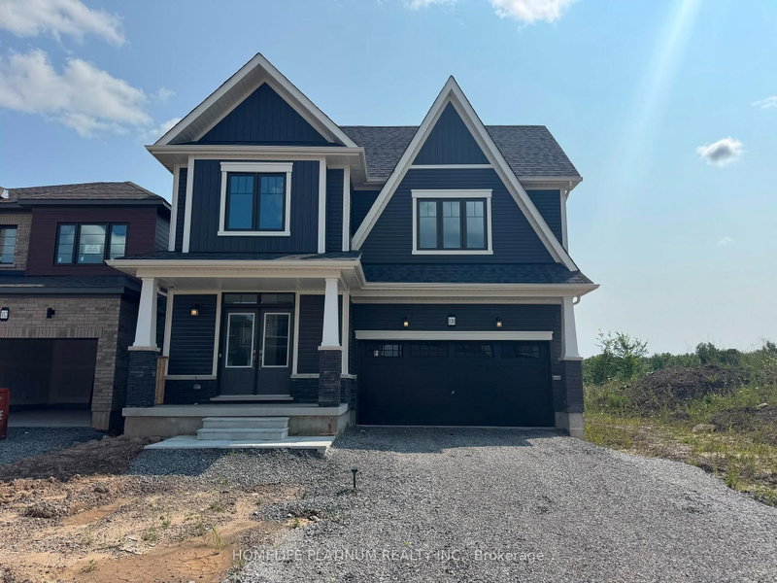
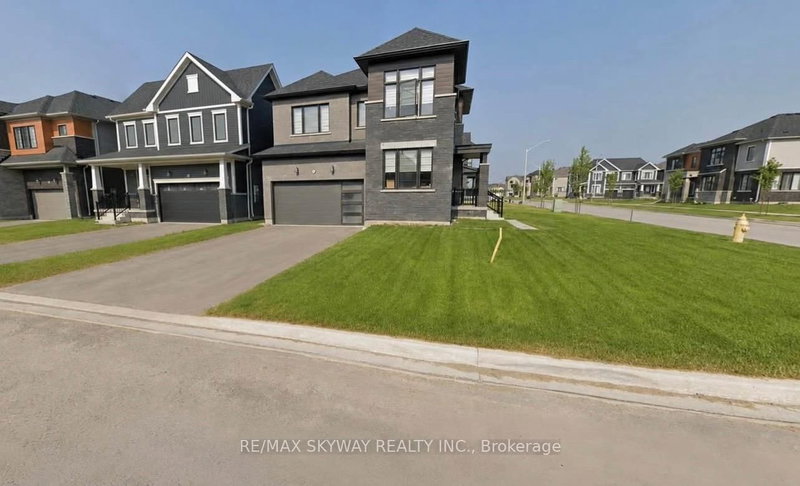
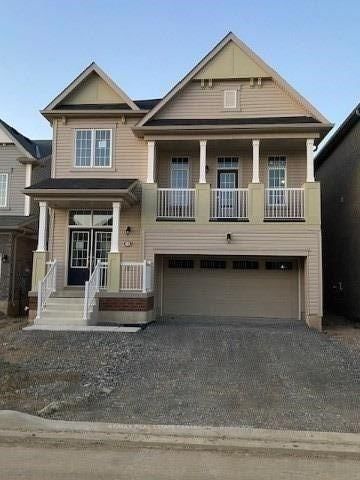
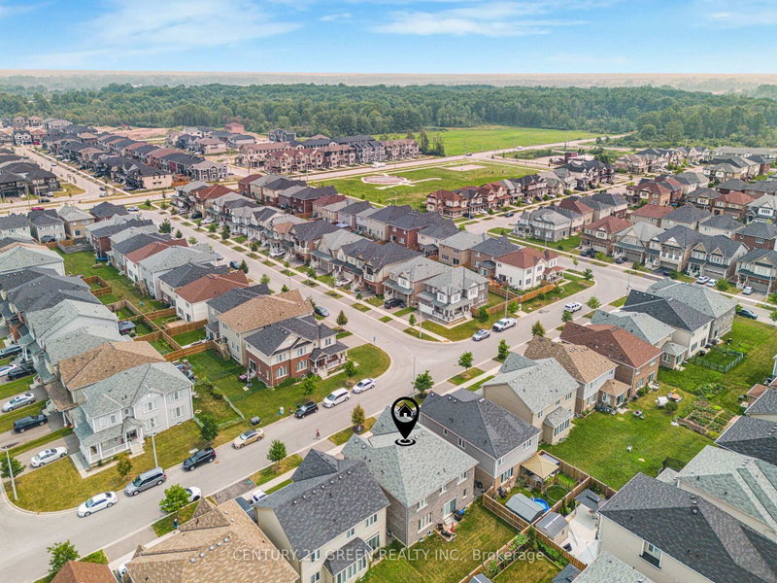
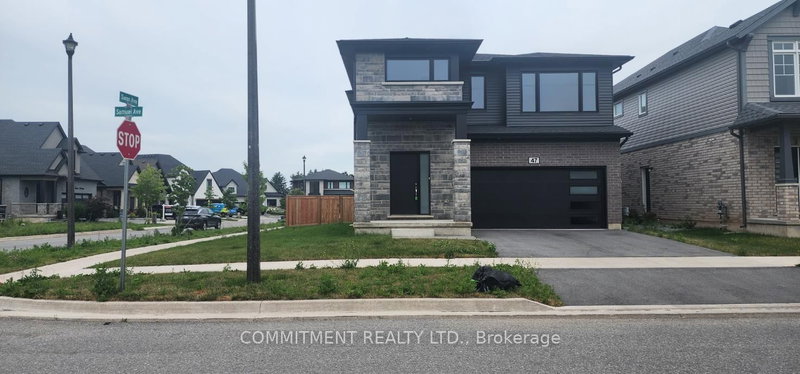
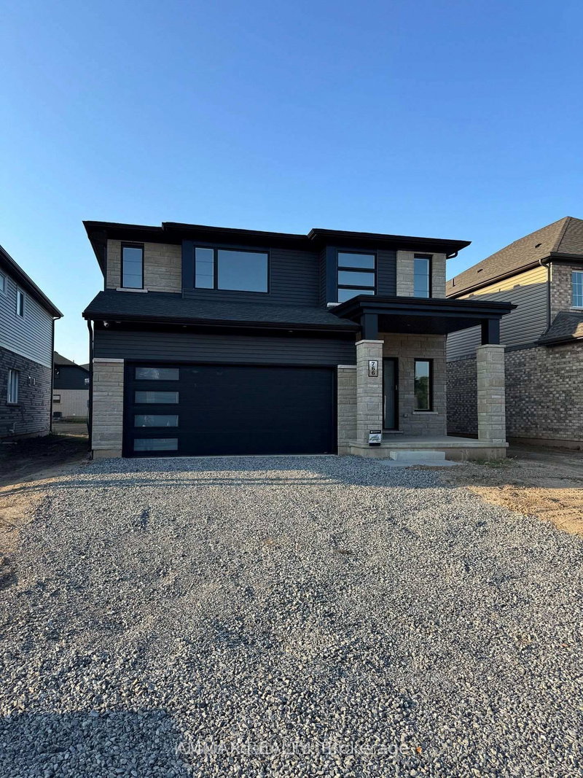
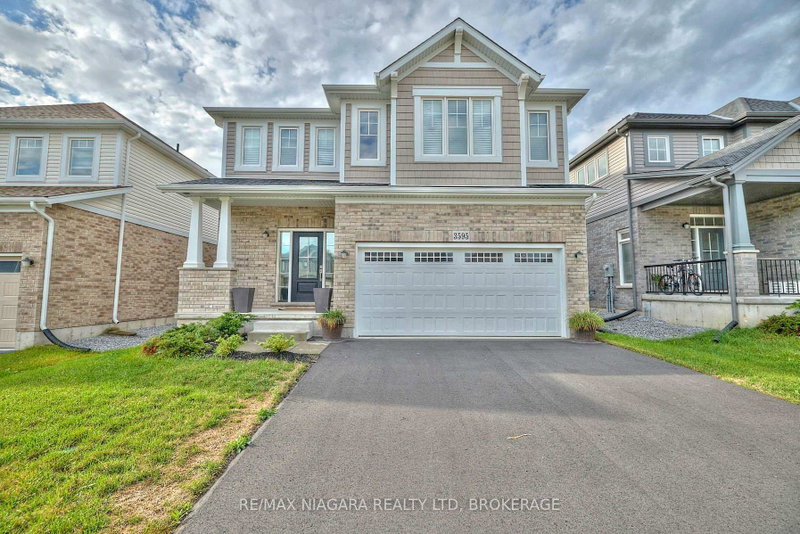
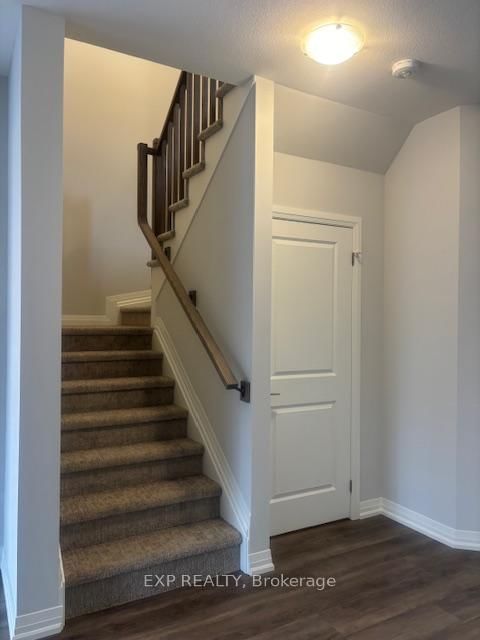
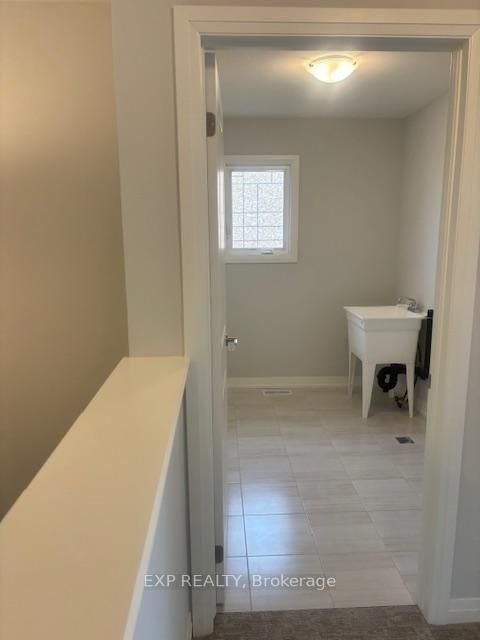
Stunning Home in Fort Erie Region! Experience the ultimate blend of tranquility and convenience in this exquisite, never-lived-in detached home! Prime Location- Lake proximity: Just a 3-minute drive to the lake's serene shores- Convenient shopping: Only 2 minutes from major retailers, including Walmart, No Frills, LCBO, Starbucks, RONA, Shoppers, and Petro Canada- Spacious layout: 4 bedrooms, 3 baths, and a versatile Loft Area which Could be Used as a Reading Nook or Home Office. Extra-Deep Backyard, Ideal For Families, Entertaining, Or Gardening! This home offers the perfect balance of relaxation and accessibility, making it an ideal choice for those seeking a peaceful retreat or a convenient lifestyle. Your Dream Home Awaits! Experience the epitome of custom-quality living in this stunning new home, expertly crafted by renowned builder Mountainview Homes. A Premier Living Experience- Unique design: Thoughtfully designed to provide a luxurious living experience- Growing community: Located in a vibrant, amenity-rich neighborhood with endless possibilities- First to live: Be the first to call this incredible home your own!-BASEMENT NOT INCLUDED-
Listing Brokerage: Exp Realty - Disclaimer: The information contained in this listing has not been verified by Exp Realty and should be verified by the buyer.





 Share
Share






 4
4 4
4 2
2 Niagara