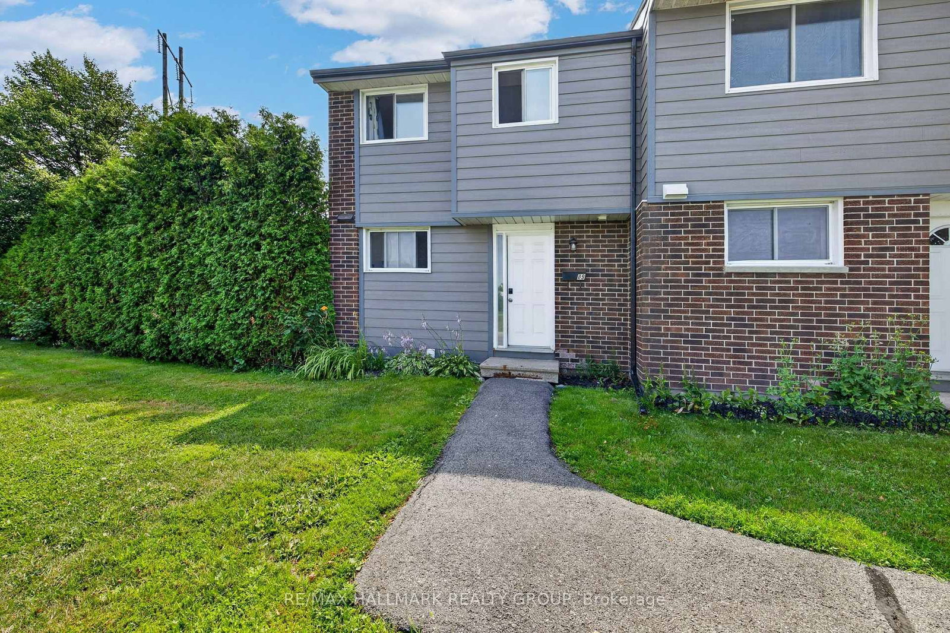
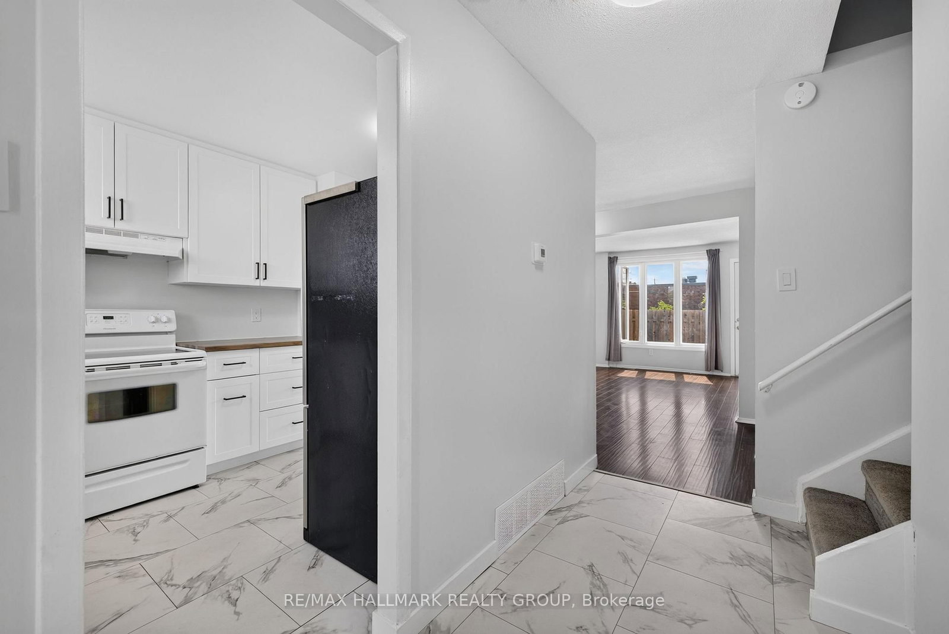
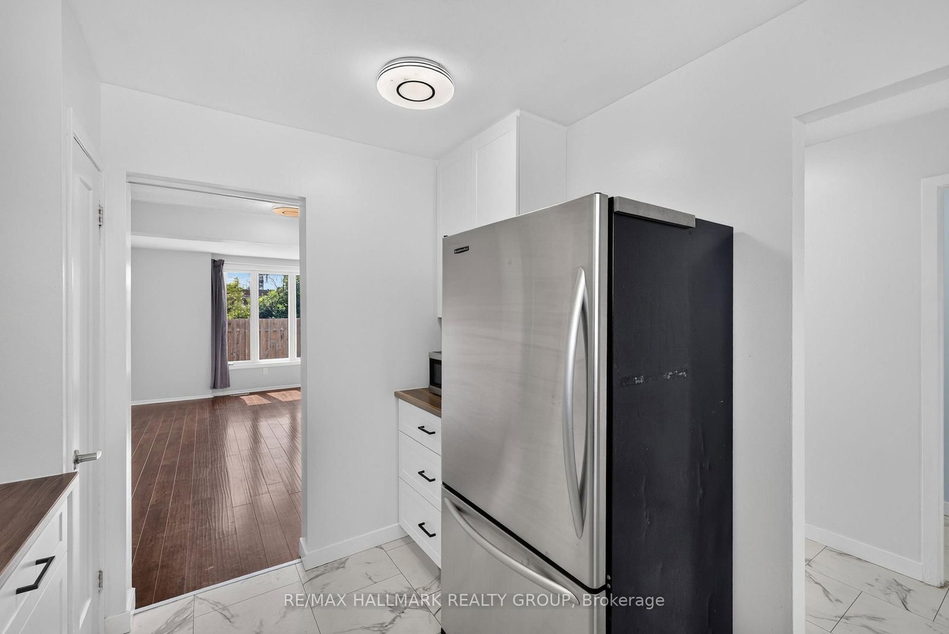
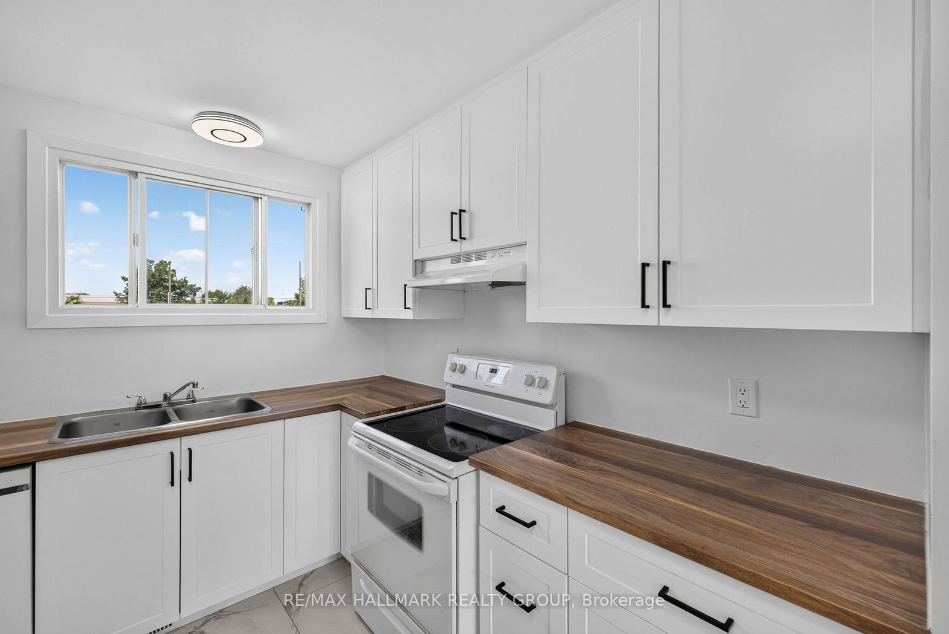
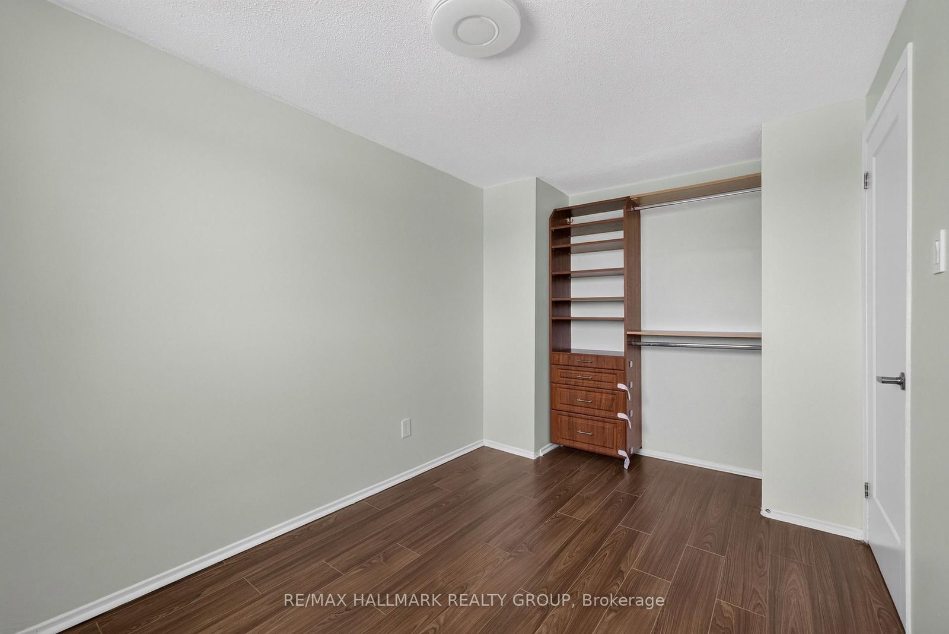
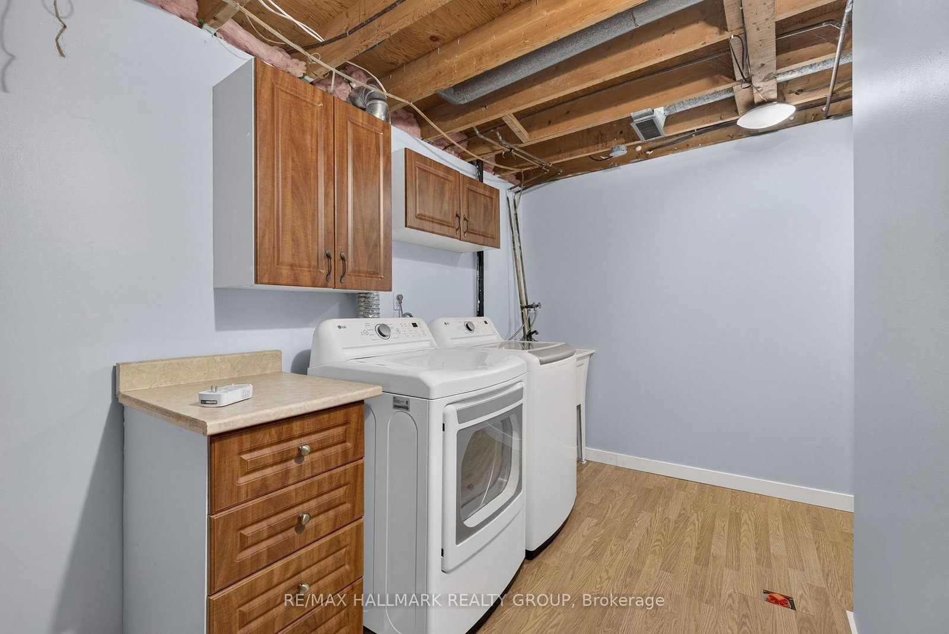
Located in the desirable Arlington Woods neighbourhood, this bright and spacious end-unit condo townhouse offers 3 bedrooms, 2 bathrooms, and one dedicated parking space in a quiet, family-friendly community close to everyday conveniences and excellent transit access. The open-concept main floor features good size living and dining areas, updated kitchen with plenty of cupboard & counter space and a convenient 2 piece powder room. The patio doors off the living room lead to a fully fenced backyard with raised garden beds - perfect for relaxing or entertaining outdoors. Upstairs, you'll find a generously sized primary bedroom with a large closet, two additional well-proportioned bedrooms, and a full bathroom. The finished basement includes a spacious recreation room, laundry area, and additional storage space. Ideally situated just minutes from College Square, Algonquin College, NCC walking and cycling trails, schools, restaurants, and quick access to Highway 417, making commuting around the city simple and convenient. Furnace 2021, Washer & Dryer 2024, Dishwasher 2024.
Listing Brokerage: Re/Max Hallmark Realty Group - Disclaimer: The information contained in this listing has not been verified by Re/Max Hallmark Realty Group and should be verified by the buyer.





 Share
Share











 3
3 3
3