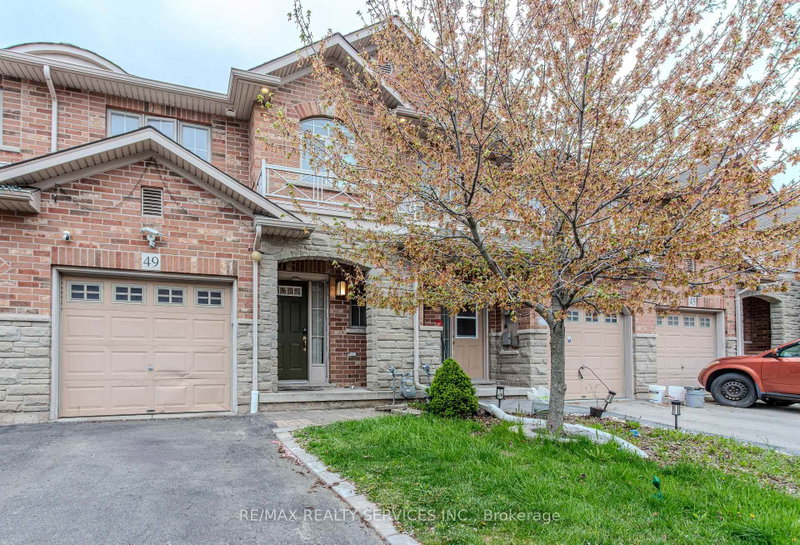
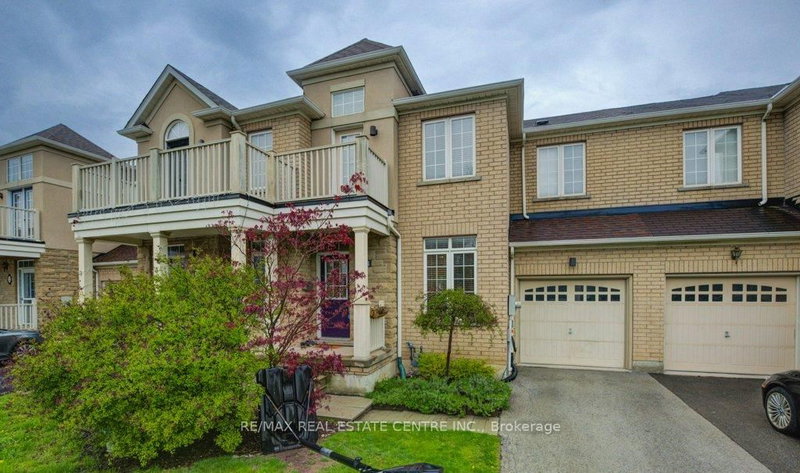
MLS #: X13612114Type: Att/Row/Twnhouse, 2-StoreyApprox. SQFT: 1500-2000Basement: Full
33
129.7 x 154.94 ft lot
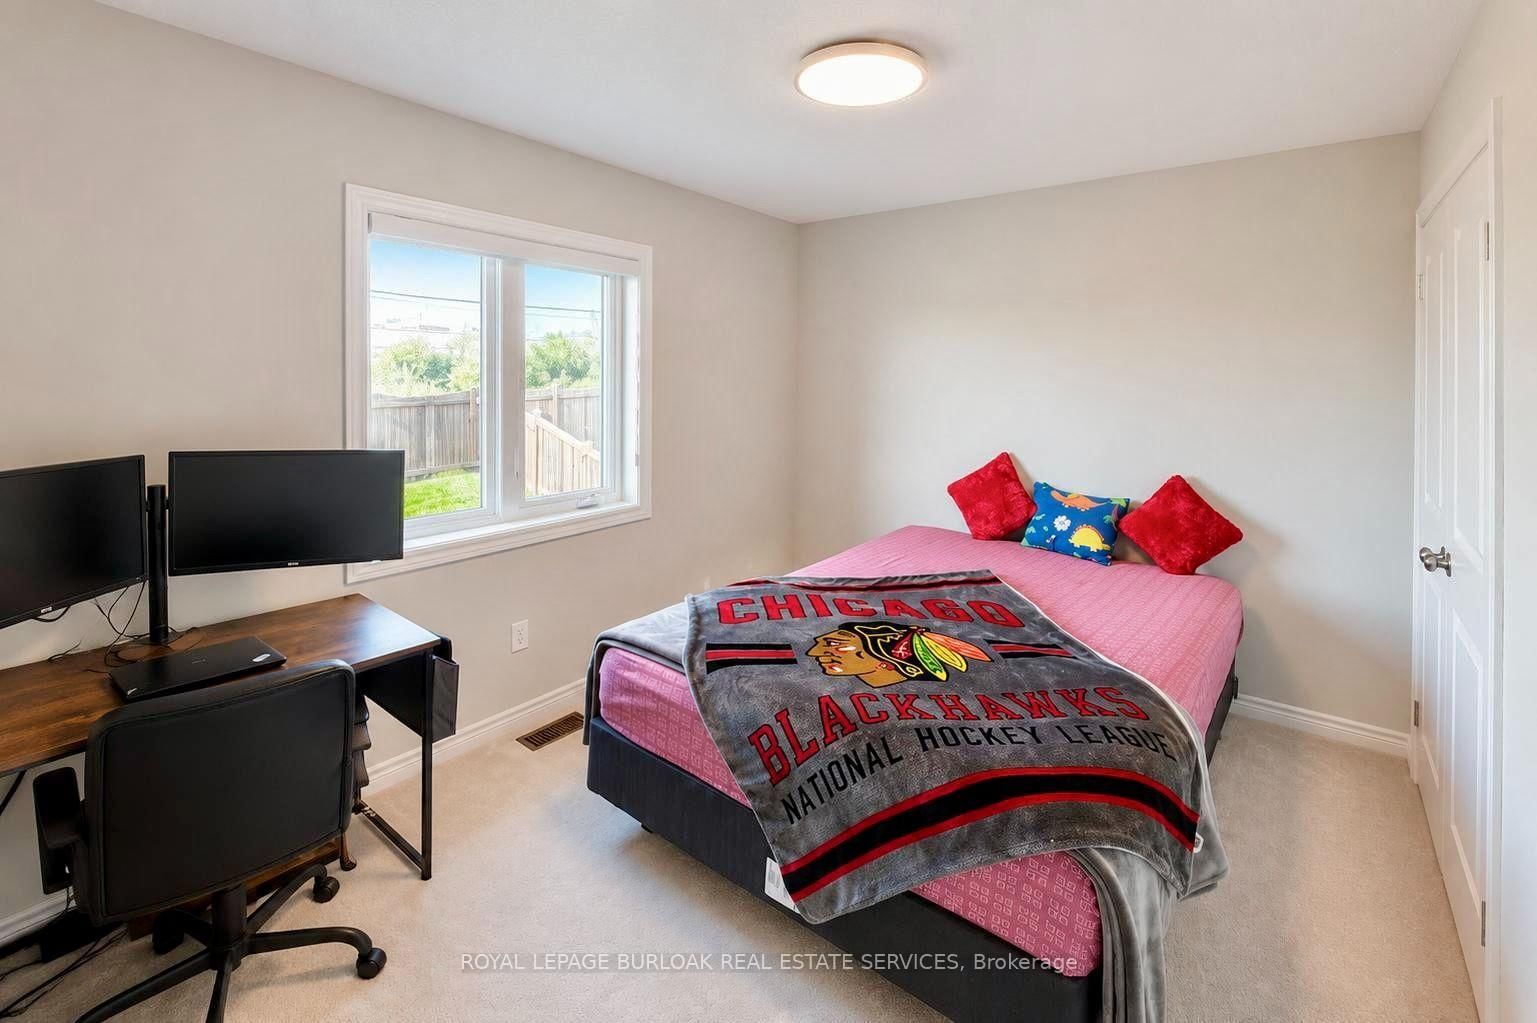
Welcome to this stunning end-unit townhouse, 3 bed, 2.5 bath & 1.5 car garage, perfectly situated on a premium oversized lot in a highly desirable neighbourhood and checks every box.Featuring quartz countertops, stainless steel appliances, elegant oak staircases and a private landscaped backyard, every detail has been carefully considered. Designed with everyday living in mind it includes central air and a two-car driveway. Walk to school, minutes to 50 Point Conservation Park, easy highway access, and shopping at your doorstep. No Pets, No Smokers.Please attach rental application, recent pay stubs, employment letter, credit check report,references, with all offers.
Listing Brokerage: Royal Lepage Burloak Real Estate Services - Disclaimer: The information contained in this listing has not been verified by Royal Lepage Burloak Real Estate Services and should be verified by the buyer.





 Share
Share




 3
3 3
3 1
1 29.7 x 154.94 ft lot