Local real estate rules require that you sign in to view sold property information.
Listed by Canadian Real Estate Group Inc..
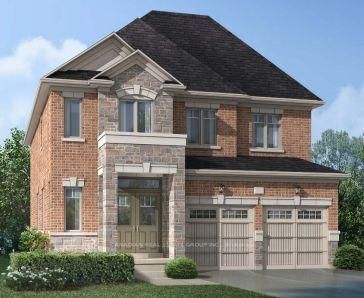
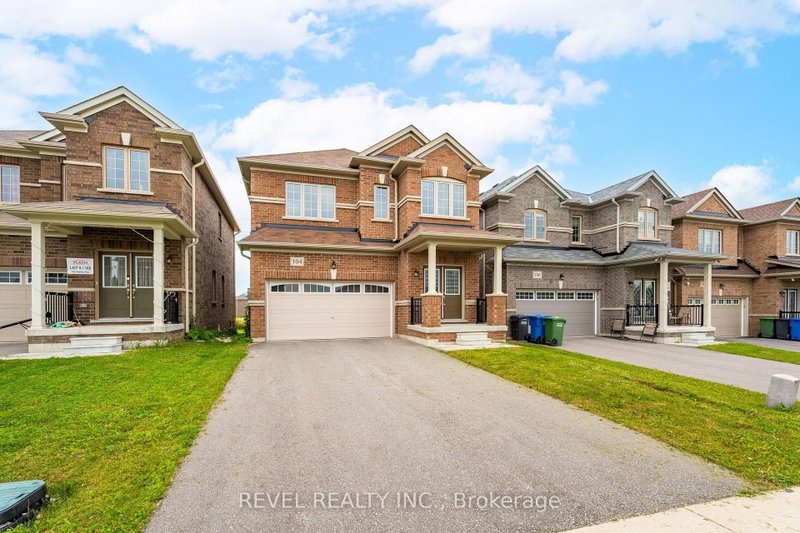
10 Doc Lougheed Avenue is a Detached, 2-Storey and is currently for Sale @ $1. Taxes in 2026 were $0.00.
More homes for sale under 0 in Southgate
Beautiful And Spacious 4-Bedroom, 4. The 2-Storey on 10 Doc Lougheed Avenue has 4 bedrooms, 4 bathrooms, and is located on a 99.89 x 51.51 ft lot in the community of Southgate .5-Bathroom Detached Home Located In The Sought-After Community Of Dundalk, Grey County. This Well-Maintained Home Offers A Bright, Open-Concept Layout With Both A Separate Living Room And A Family Room, Providing Plenty Of Space For Relaxing And Entertaining. The Main Floor Features A Convenient Powder Room And A Modern Kitchen Equipped With All Stainless Steel Appliances. The Spacious Primary Bedroom Includes A Private 4-Piece Ensuite Bathroom. Each Of The Three Additional Bedrooms Also Has Its Own Private Ensuite Bathroom, Offering Exceptional Comfort And Privacy For Every Occupant. Perfect For A Small Family Or Working Professionals Looking For A Comfortable And Spacious Home In A Desirable Neighborhood.
The address 10 Doc Lougheed Avenue was listed for sale (MLS# X13610412) on Monday, July 27, 2026.




 Share
Share


 4
4 4
4 2
2 51.51 x 99.89 ft lot