By

Sign In
Sign In to view listing's details
×

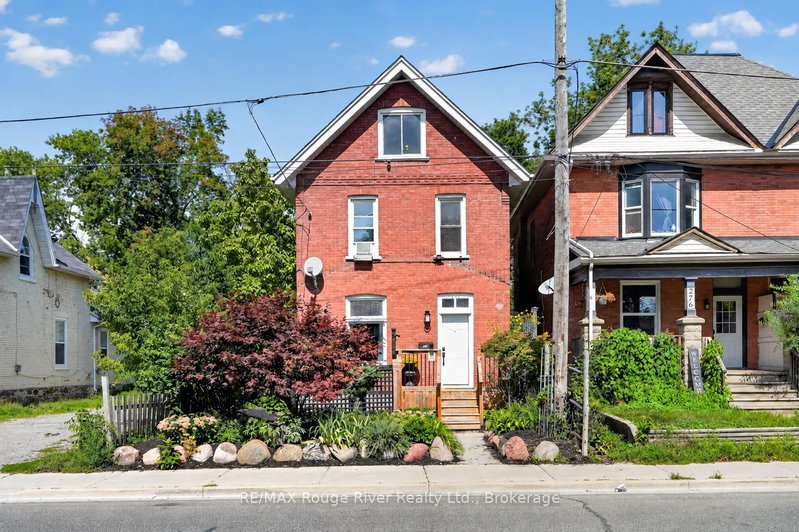
113 Princess Street in Peterborough has been sold

MLS #:
X13609298
Type:
Detached, 2-Storey
Approx. SQFT:
1500-2000
Basement:
Unfinished
3 3
38 x 51 ft lot
PROPERTY HISTORY
List Date List Price Last Status Sold Date Sold Price Days On Market
0000-00-00 $00000 Ter N/A N/A N/A
0000-00-00 $00000 Sld May 29, 2020 $400,000
0000-00-00 $00000 Sld Aug 06, 2009 $155,000
0000-00-00 $00000 Exp N/A N/A N/A
0000-00-00 $00000 Sld Jul 22, 2002 $104,900
0000-00-00 $00000 Sld Nov 20, 2000 $68,000
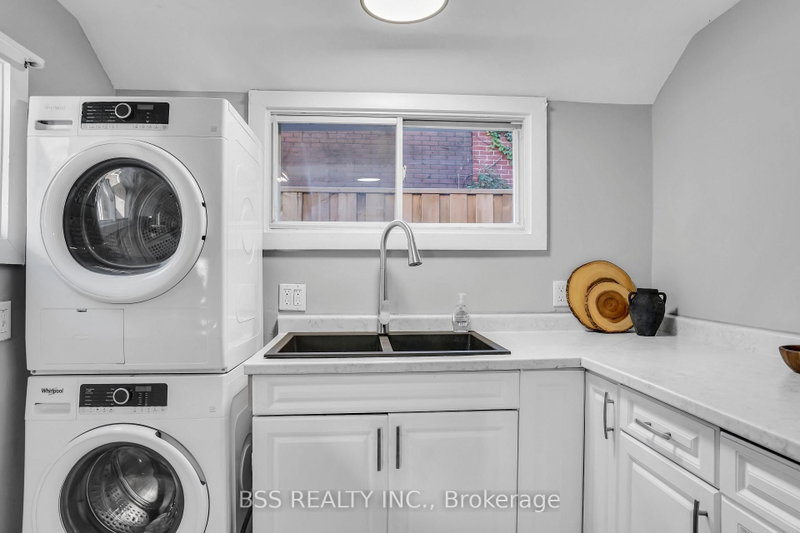
Bright, stylish, and completely move-in ready, this beautifully updated 3-bedroom home offers the perfect blend of comfort and convenience. The open-concept living and dining area features soaring ceilings, pot lights, and an abundance of natural light. Enjoy an eat-in kitchen with plenty of cabinetry, main floor laundry, and exceptional storage throughout.The spacious primary bedroom includes a large walk-in closet, while the updated 4-piece bathroom offers a bright, functional space. Step outside to your private backyard oasis with an attached garage for additional storage.Located just around the corner from a playground and within walking distance to Little Lake, Del Crary Park, the Memorial Centre, the Miskin Building, downtown, and more, this turnkey home is one you won't want to miss

WHAT'S YOUR HOME WORTH?

Click here to get an instant estimate and track its value over time.

  • Date Listed: Monday, July 27, 2026
  • Listing Brokerage: Century 21 United Realty Inc. - Disclaimer: The information contained in this listing has not been verified by Century 21 United Realty Inc. and should be verified by the buyer.
  • City: Peterborough

    More 3 bedrooms homes for sale in Peterborough

  • Neighbourhood: Town Ward 3

  • Major Intersection: Lock St and Princess St
  • Full Address: 113 Princess Street, Peterborough, K9J 2A8, Canada, ON, Canada
  • Kitchen:
  • Living Room:
  • Amenities:
  • Taxes: $3,735.48 (2025)
Kitchen15 x 11 ft165 sq ft
Living15 x 21 ft315 sq ft
Dining10 x 11 ft110 sq ft
Utility12 x 10 ft120 sq ft
Foyer4 x 7 ft28 sq ft
Br12 x 10 ft120 sq ft
Bathroom10 x 11 ft110 sq ft
Br12 x 8 ft96 sq ft
Primary15 x 15 ft225 sq ft
Other10 x 12 ft120 sq ft
Other15 x 13 ft195 sq ft

Similar homes for sale