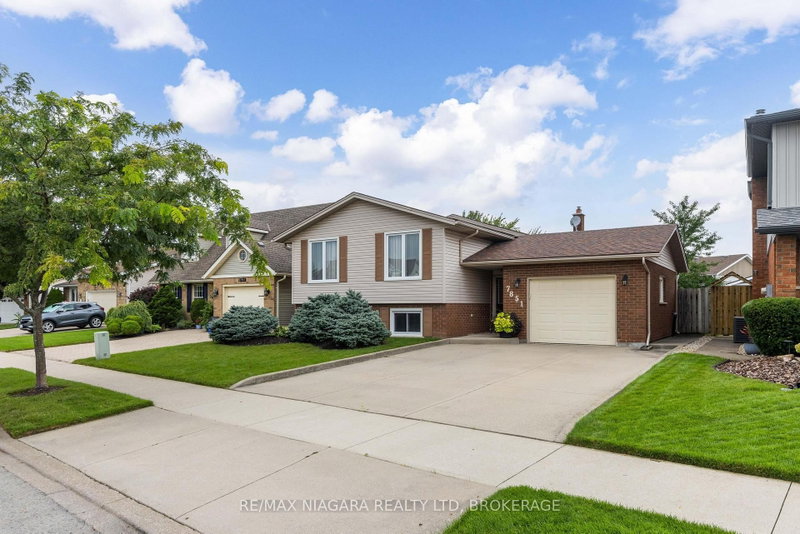
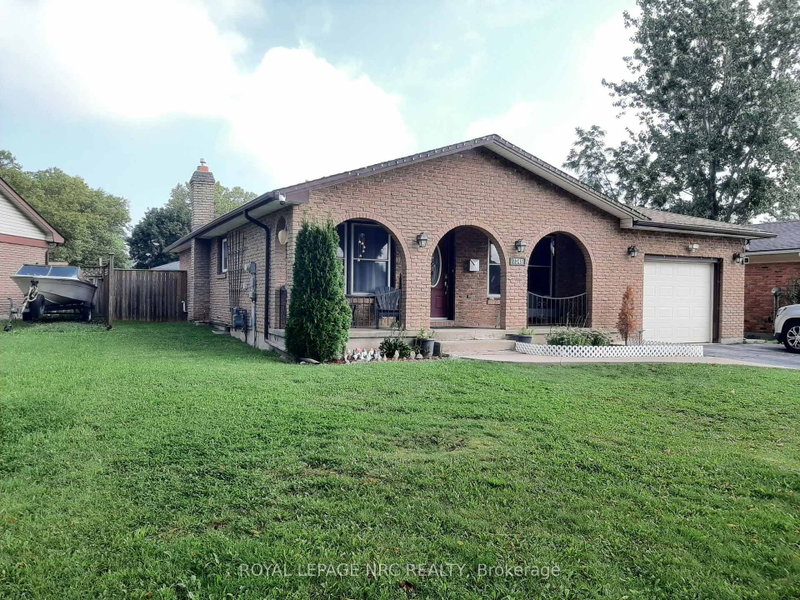
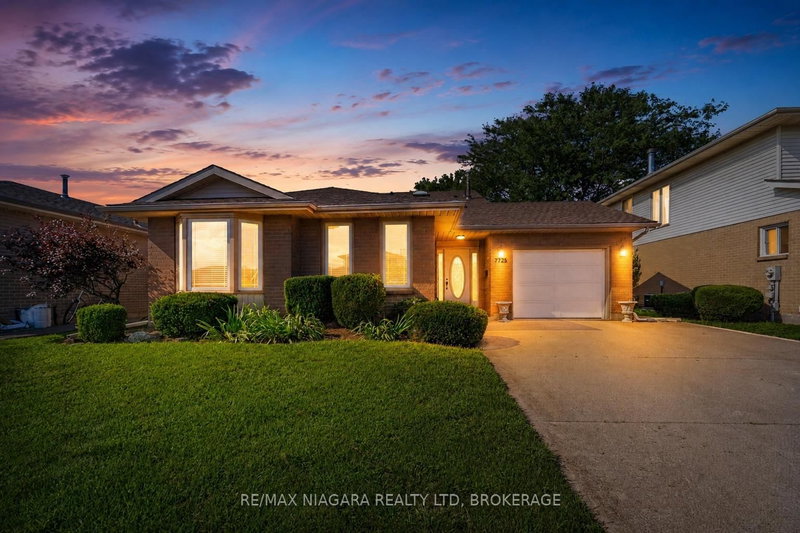
Offered for sale for the very first time, this original-owner home has been lovingly maintained by the same family since 1978. Nestled on a quiet, tree-lined street in a mature neighbourhood, this well-cared-for raised bungalow offers 4 bedrooms and 2 bathrooms with pride of ownership evident throughout. With no major maintenance items left to tackle, you can move in with confidence. The separate basement entrance and high ceilings provide excellent potential for an in-law suite or additional living space. Outside, you'll find a pull-through attached garage, two sheds with roll-up doors, and a beautifully maintained lot with plenty of room to enjoy. A rare opportunity to own a home that's been cherished for nearly five decades.
Listing Brokerage: Right Choice Happenings Realty Ltd. - Disclaimer: The information contained in this listing has not been verified by Right Choice Happenings Realty Ltd. and should be verified by the buyer.





 Share


 3+1
 3+1
 1
 50 x 144.94 ft lot