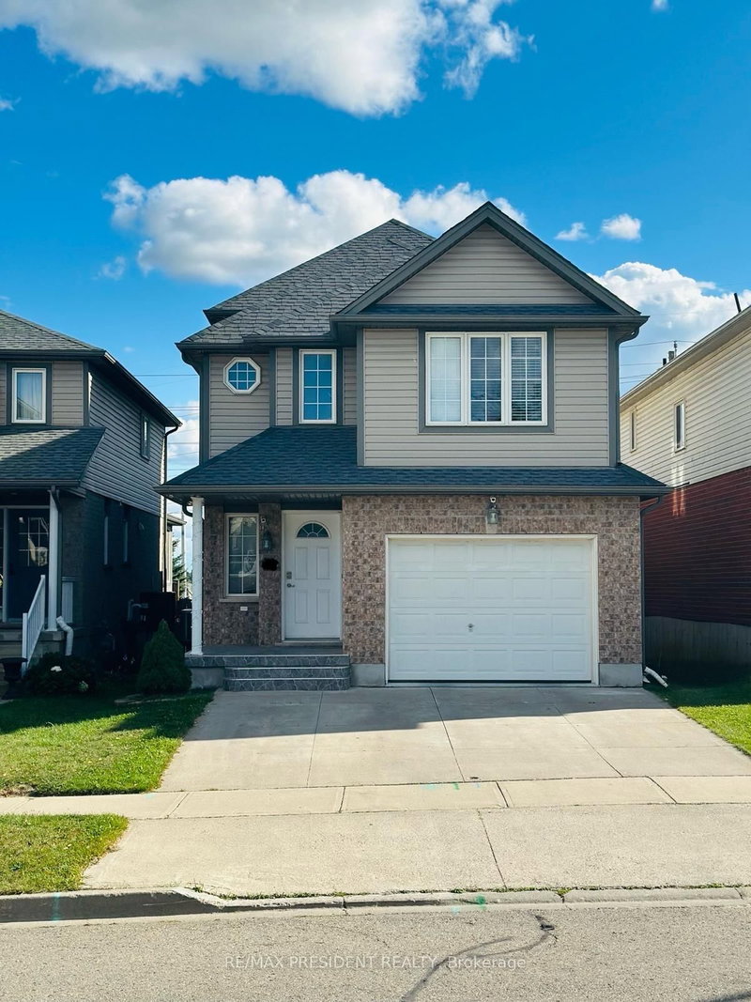
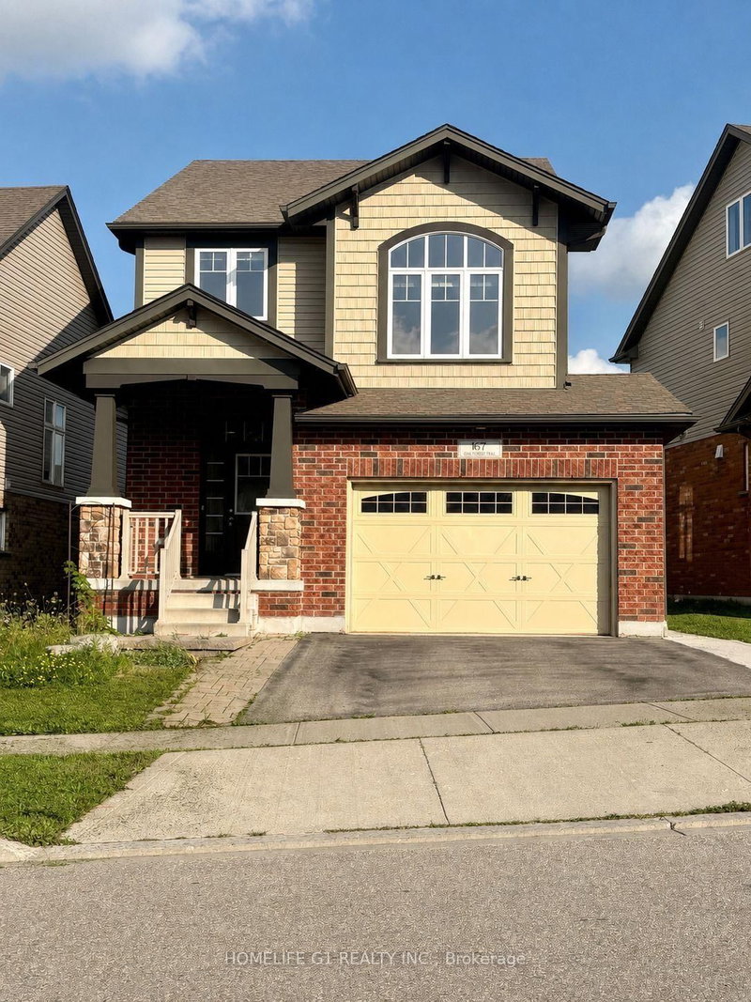
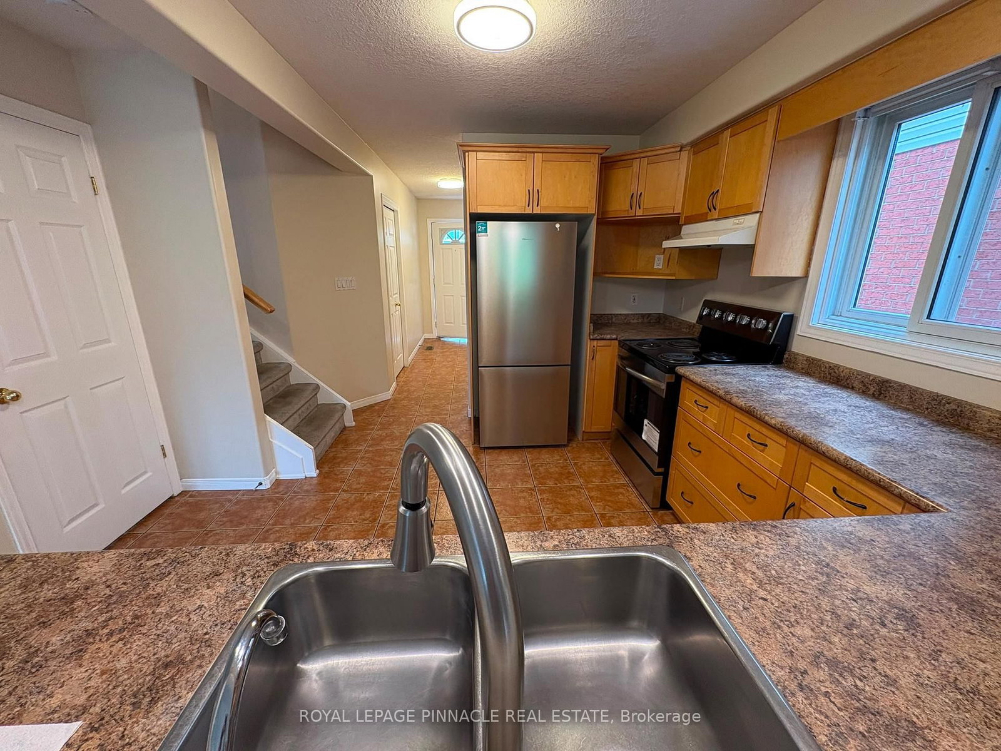
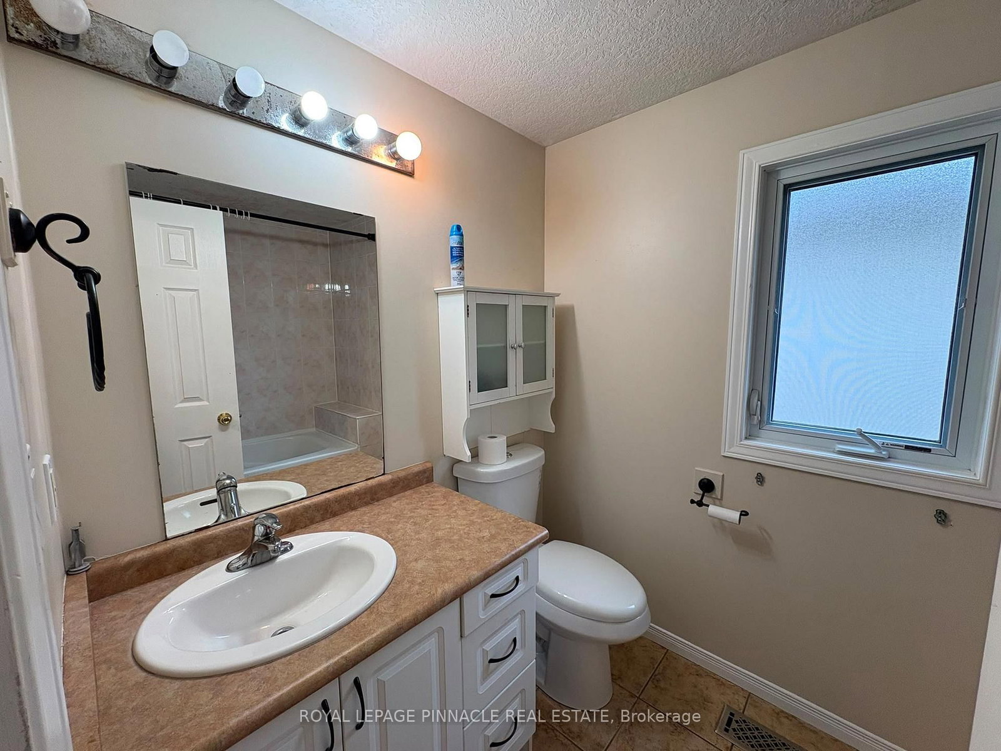
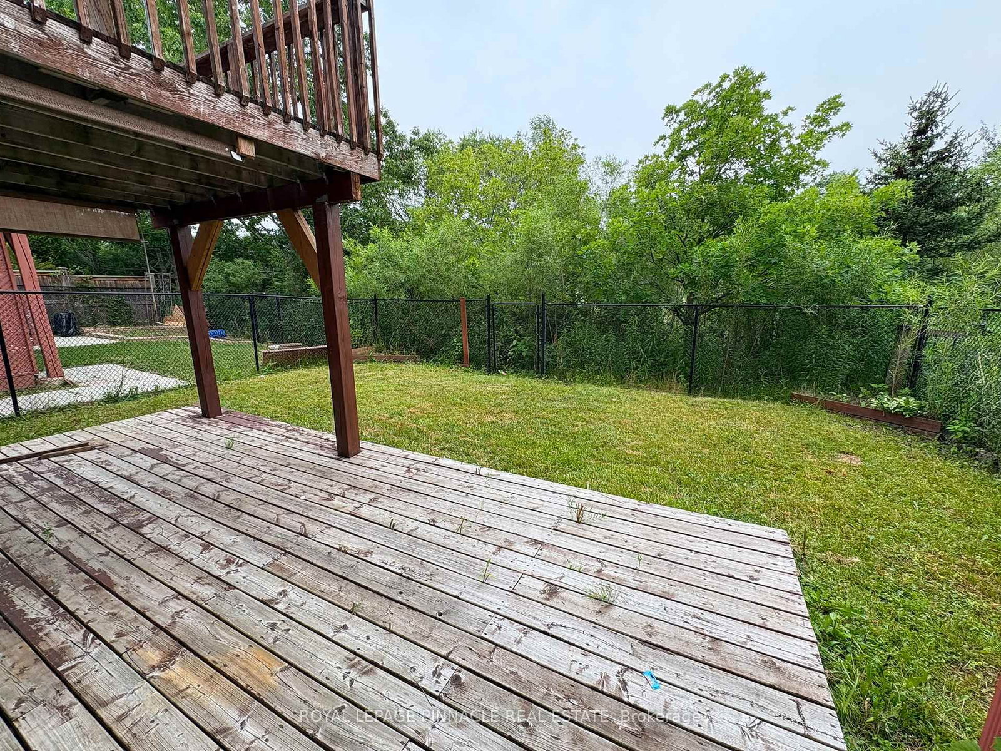
Welcome to this beautifully maintained 3-bedroom, 2.5-bathroom home available for lease in oneof Kitchener's highly sought-after central neighborhoods. Offering spacious bedrooms andmultiple inviting living areas, this home provides the perfect blend of comfort andfunctionality. The finished lower level features a full bathroom, a recreation area, and awalkout to the fully fenced backyard, with a separate entrance from the backyard providingadded privacy and flexibility. Enjoy relaxing on your private deck, hosting summer barbecues,or taking advantage of the walking trails located just steps from your back door. With parkingfor up to three vehicles and a quiet, family-friendly setting, this home is ideally situatedclose to schools, parks, shopping, transit, and offers convenient access to the expressway andHighway 401. Combining space, privacy, and an unbeatable location, this is an excellent opportunity to lease a home that truly has it all.
Listing Brokerage: Royal Lepage Pinnacle Real Estate - Disclaimer: The information contained in this listing has not been verified by Royal Lepage Pinnacle Real Estate and should be verified by the buyer.





 Share
Share








 3
3 3
3 2
2 31.99 x 90.22 ft lot