By

Sign In
Sign In to view listing's details
×

137 Echovalley Drive in Hamilton has been sold

MLS #:
X13590720
Type:
Semi-Detached, 2-Storey
Approx. SQFT:
1500-2000
Basement:
Unfinished
3 3
1 24.61 x 87.04 ft lot
PROPERTY HISTORY
List Date List Price Last Status Sold Date Sold Price Days On Market
0000-00-00 $00000 Ter N/A N/A N/A
0000-00-00 $00000 Exp N/A N/A N/A
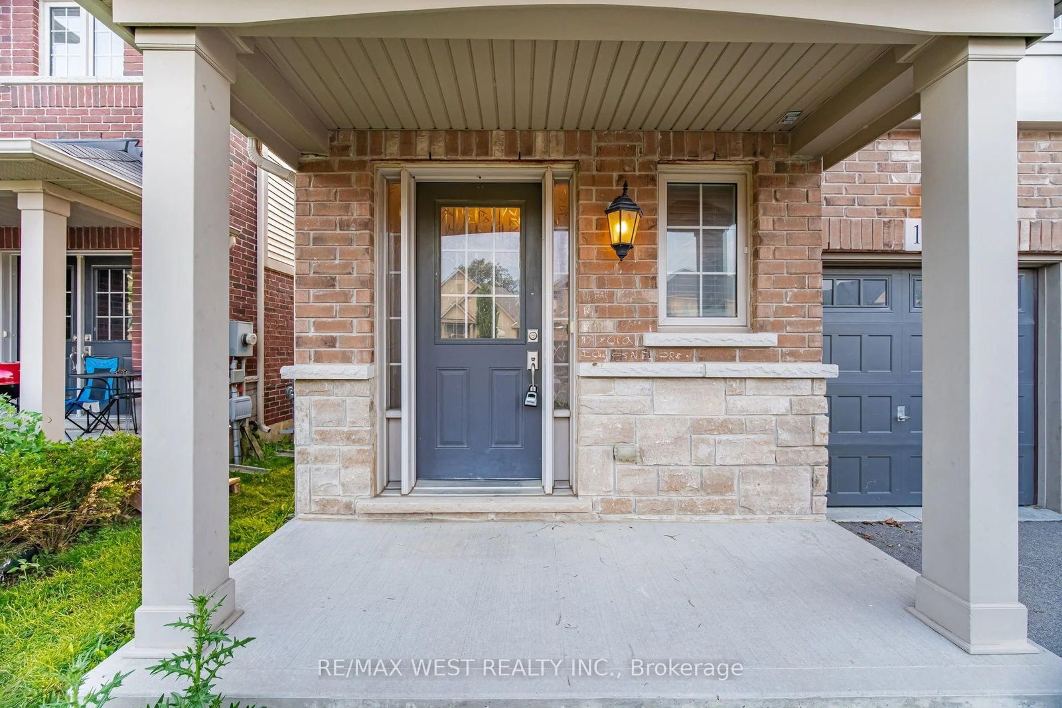
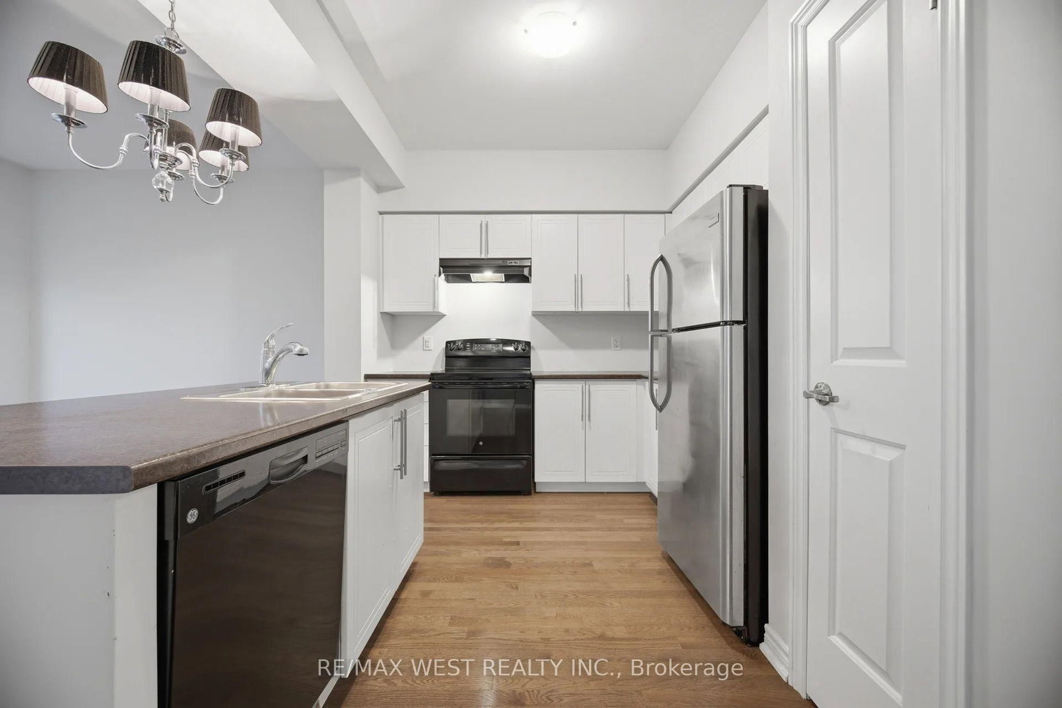
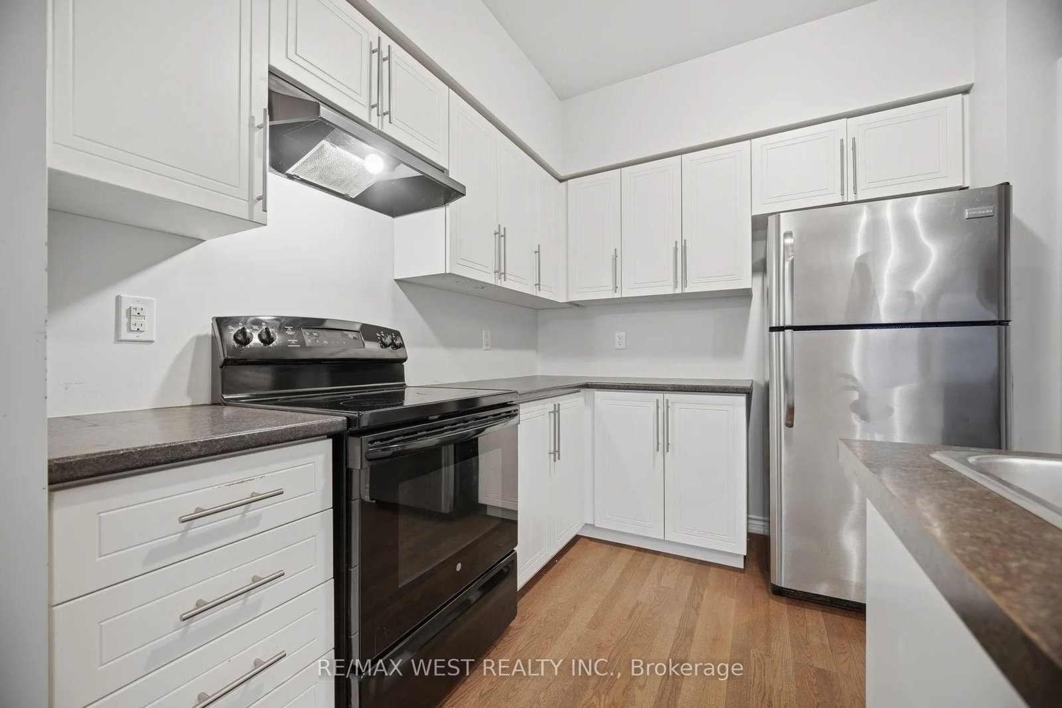
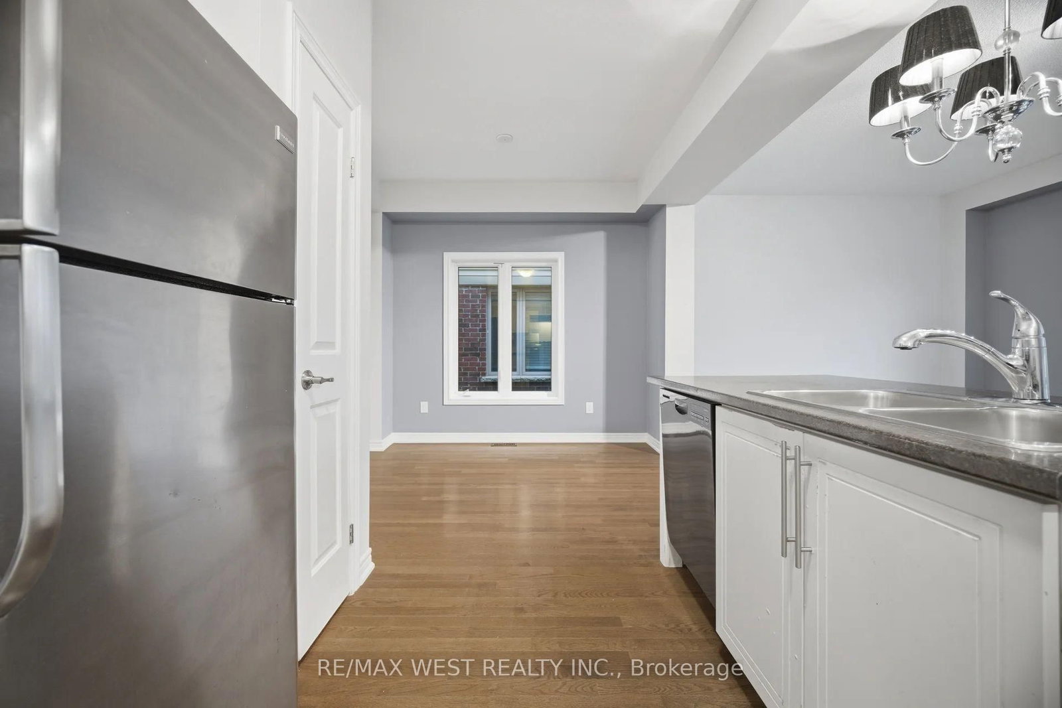
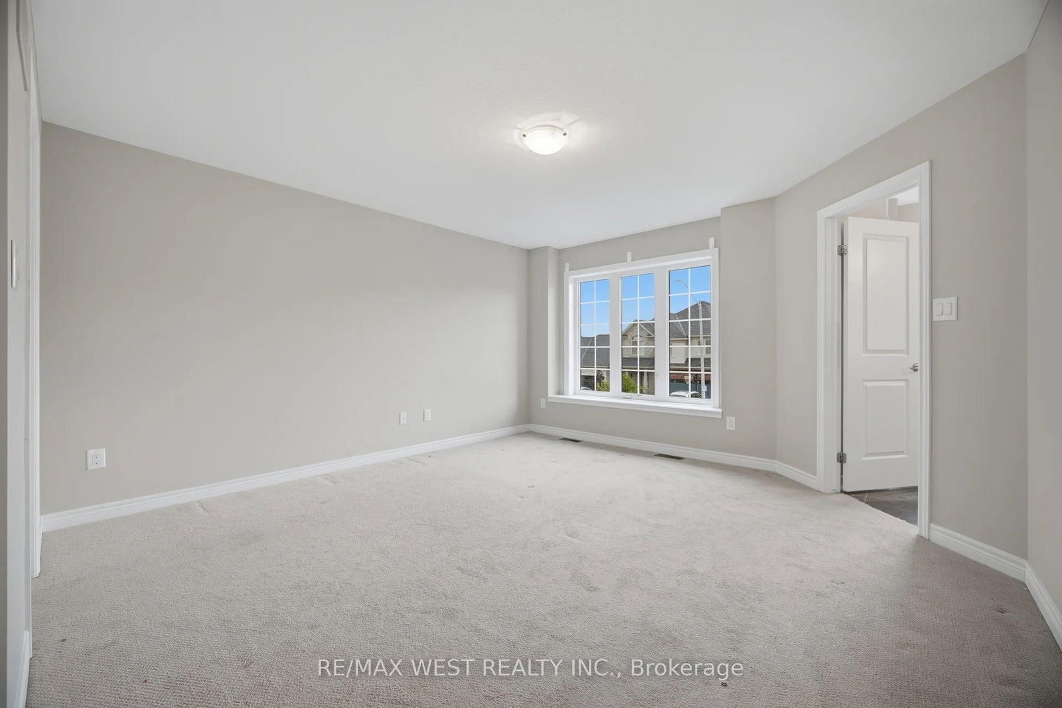
Welcome HOME to this stylish freehold semi-detached home, offering 1,618 sq. ft. of above-grade living space in the desirable Stoney Creek Mountain community. This bright and spacious 2-storey home features 3 bedrooms, 2.5 bathrooms, and an open-concept living and dining area. The primary suite includes a 3-piece ensuite, walk-in closet, and convenient second-floor laundry. The unfinished basement offers excellent potential for future living space. Enjoy a private backyard with a patio, perfect for relaxing or summer entertaining. Ideally located just minutes from shopping, schools, parks, walking trails, and highway access. Featuring modern, neutral finishes throughout, this move-in ready home is perfect for families, first-time buyers, or investors.

WHAT'S YOUR HOME WORTH?

Click here to get an instant estimate and track its value over time.

  • Date Listed: Tuesday, July 21, 2026
  • Listing Brokerage: Re/Max West Realty Inc. - Disclaimer: The information contained in this listing has not been verified by Re/Max West Realty Inc. and should be verified by the buyer.

  • Virtual Tour: View Virtual Tour for 137 Echovalley Drive
  • City: Hamilton

    More 3 bedrooms homes for sale in Hamilton

  • Neighbourhood: Stoney Creek
  • Major Intersection: Mud/Echovalley
  • Full Address: 137 Echovalley Drive, Hamilton, L8J 0H1, ON, Canada
  • Living Room: O/Looks Backyard, Large Window, Renovated
  • Kitchen: Large Window, Renovated, hardwood floor
  • Kitchen: hardwood floor, Pantry, Breakfast Bar
  • Amenities:
  • Taxes: $4,686.00 (2025)
Foyer6 x 5 ft30 sq ft
Living19 x 12 ft228 sq ft
Kitchen10 x 9 ft90 sq ft
Kitchen11 x 10 ft110 sq ft
Primary14 x 14 ft196 sq ft
2nd Br15 x 10 ft150 sq ft
3rd Br12 x 10 ft120 sq ft
Laundry7 x 5 ft35 sq ft

Similar homes for sale