List Date
List Price
Last Status
Sold Date
Sold Price
Days On Market
0000-00-00
$00000
Exp
N/A
N/A N/A
0000-00-00
$00000
Ter
N/A
N/A N/A
0000-00-00
$00000
Ter
N/A
N/A N/A
0000-00-00
$00000
Ter
N/A
N/A N/A
0000-00-00
$00000
Ter
N/A
N/A N/A
0000-00-00
$00000
Ter
N/A
N/A N/A
0000-00-00
$00000
Ter
N/A
N/A N/A
0000-00-00
$00000
Ter
N/A
N/A N/A
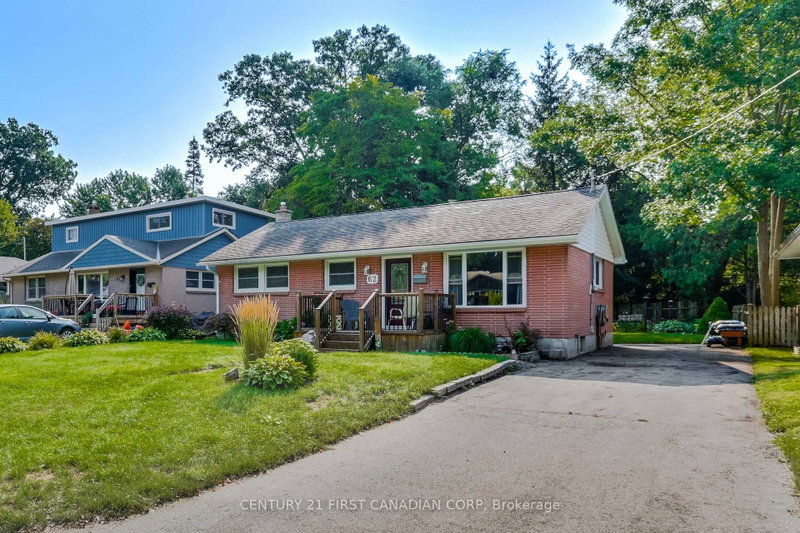
Step into style with this stunning 3+1 bedroom, 2-bath detached bungalow in a prime London location. Boasting over 2,000 sq. ft. of meticulously updated finished space, this home sits directly across from beautiful parkland. Chef's Kitchen, Granite waterfall counters, matte black fixtures, and custom tile work. Versatile Layout, Open-concept living with a main-floor family room/3rd bedroom option. Lower Level, Large rec room and private guest suite with a full bath. The Backyard, A true private resort! The lush, landscaped yard is an entertainer's dream, offering a peaceful escape from the everyday. This is a rare opportunity for those seeking a move-in-ready home with high-end finishes and an unbeatable location.
Date Listed: Monday, July 20, 2026 Listing Brokerage: Cmi Real Estate Inc. - Disclaimer: The information contained in this listing has not been verified by Cmi Real Estate Inc. and should be verified by the buyer. Virtual Tour: View Virtual Tour for 645 Riverside Drive City: London North
More 3 bedrooms homes for sale in London North
Neighbourhood: North P Major Intersection: Wonderland / Riverside Dr Full Address: 645 Riverside Drive, London North, N6H 2S2, Canada, ON, Canada Living Room: Kitchen: Amenities: Taxes: $4,979.00 (2025)
Foyer 4 x 8 ft 32 sq ft
Living 19 x 12 ft 228 sq ft
Dining 10 x 10 ft 100 sq ft
Kitchen 15 x 14 ft 210 sq ft
Primary 12 x 11 ft 132 sq ft
2nd Br 12 x 11 ft 132 sq ft
3rd Br 9 x 9 ft 81 sq ft
Bathroom 7 x 9 ft 63 sq ft
Rec 25 x 24 ft 600 sq ft
Br 10 x 11 ft 110 sq ft
Bathroom 10 x 11 ft 110 sq ft
Laundry 10 x 11 ft 110 sq ft
Utility 9 x 8 ft 72 sq ft
Recently sold comparables in North P
Sold 123 days ago.
925 Plantation Road
North P, London North #X13121614
Sold 117 days ago.
937 Luxton Drive
North P, London North #X13207830
Sold 66 days ago.
21 EDGAR Drive
North K, London North #X13604126
Sold 104 days ago.
25 Regency Road
North L, London North #X13122306
Sold 134 days ago.
393 Fox Avenue
North K, London North #X13094944
Sold 131 days ago.
109 Brixham Crescent
South M, London South #X13109114
Sold 120 days ago.
1302 Norman Avenue
South B, London South #X13046088
Sold 91 days ago.
501 Boler Road
South K, London South #X13426998
Sold 143 days ago.
476 Blake Street
South K, London South #X12946002
Sold 112 days ago.
490 Blake Street
South K, London South #X13082940
Listed 13 days ago.
149 Forest Hill Avenue
South D, London South #X13801178
Estimate (Sep 18) $341,253
Listed 23 days ago.
62 Thorncrest Crescent
South D, London South #X13757120
Estimate (Sep 08) $493,282
Listed 9 days ago.
369 Hyde Park Road
North L, London North #X13813826
Estimate (Sep 22) $547,239
Listed 9 days ago.
919 Quinton Road
North P, London North #X13812798
Estimate (Sep 22) $546,716
Listed 3 days ago.
180 Forest Hill Avenue
South D, London South #X13841372
Estimate (Sep 29) $552,145
Listed 1 day ago.
17 Applewood Lane
South N, London South #X13844498
Estimate (Sep 30) $572,945
Listed 34 days ago.
881 Blacksmith Street
North M, London North #X13725392
Estimate (Aug 29) $625,087
Listed 58 days ago.
340 Riverside Drive
North N, London North #X13639732
Estimate (Aug 05) $616,564
Listed 22 days ago.
776 Sunninghill Avenue
North Q, London North #X13759544
Estimate (Sep 09) $594,860
Listed 23 days ago.
315 Bloxam Avenue
South D, London South #X13751576
Estimate (Sep 08) $621,185





 Share


 3+1
 3+1
 1
 75 x 145 ft lot