By

CALL
TOUR PROPERTY
×

341 Serenade Crescent in Ottawa for sale

Asking price
$1,299,000
Estimate (Jul 19)
$1,256,534
MLS #:
X13581658
Type:
Detached, 2-Storey
Approx. SQFT:
2000-2500
Basement:
Full
4+2 4+2
2 55.74 x 100.58 ft lot

PROPERTY HISTORY
SIGN IN REQUIRED
List Date List Price Last Status Sold Date Sold Price Days On Market
0000-00-00 $00000 New N/A N/A N/A
0000-00-00 $00000 Ter N/A N/A N/A
0000-00-00 $00000 Sld Dec 09, 2021 $1,110,000
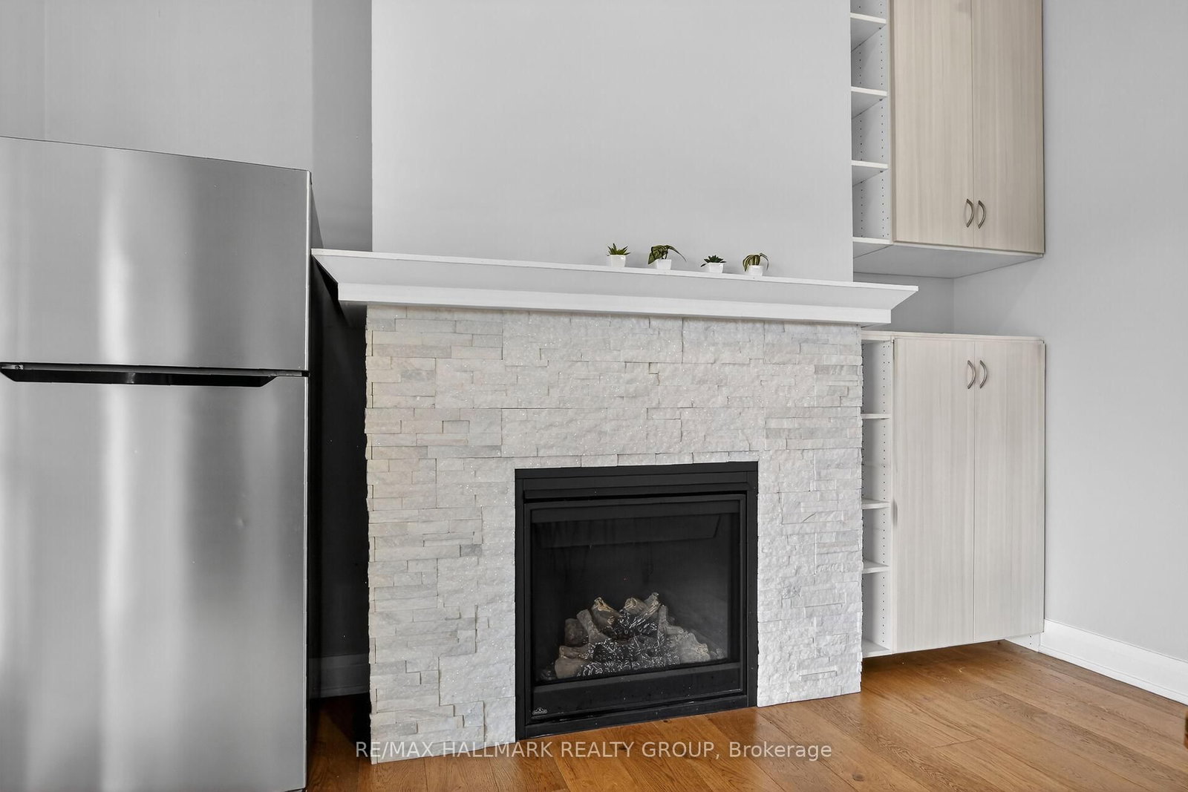
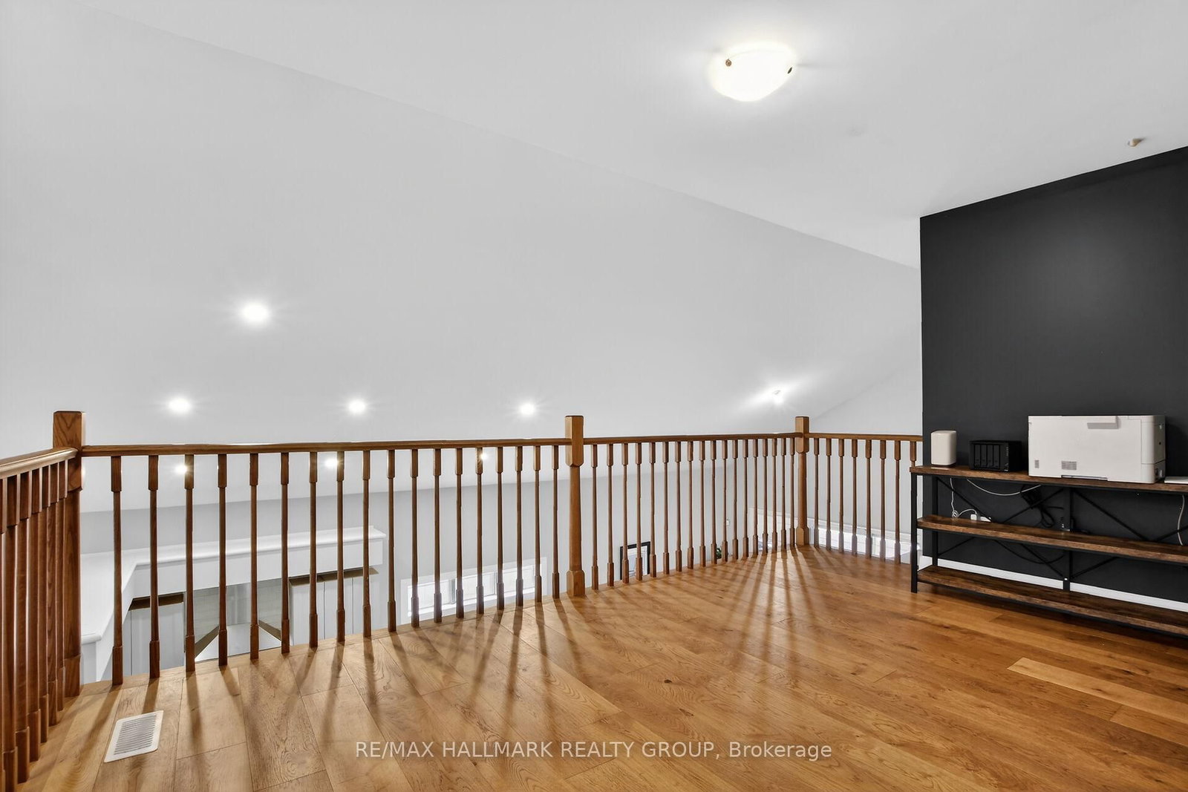
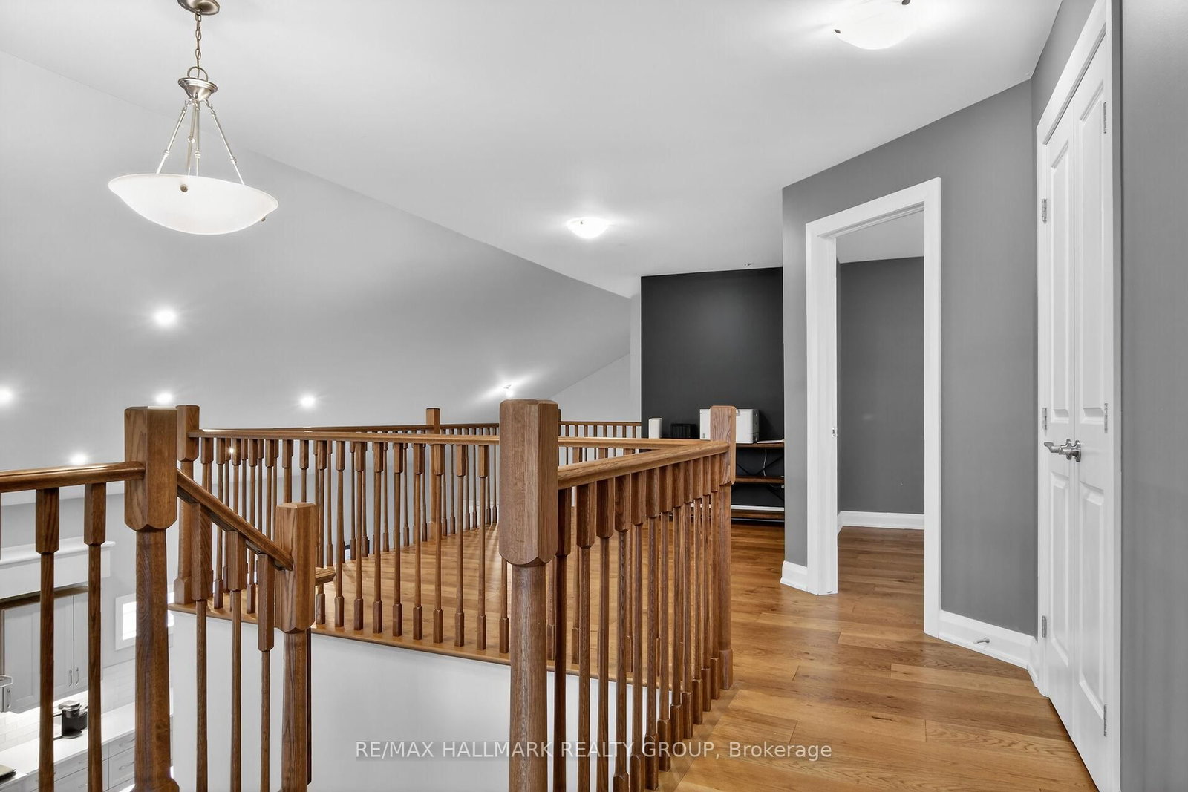
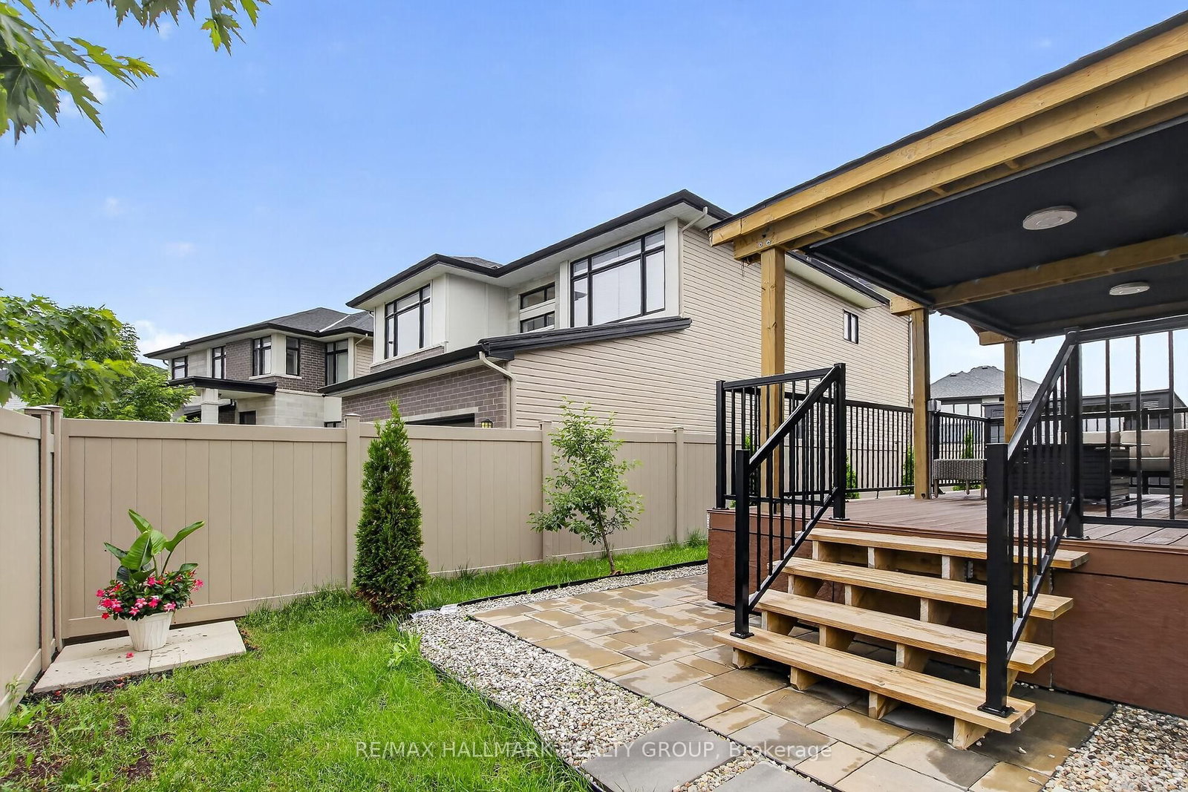
Welcome to this beautifully cared-for detached Bungalow Loft home with 3224 sq ft of finished living area set on a premium lot in Riverside South. Offering 6 bedrooms and 4 bathrooms, this property combines comfort, style, and multi generational living space throughout.The main level features spacious living and dining areas with hardwood flooring and oversized California shutter windows that fill the home with natural light. The kitchen is finished with quartz countertops, pot lighting, and a bright eat-in area with a fireplace perfect for enjoying breakfast or your morning coffee. The main floor has a primary bedroom with ensuite and a second bedroom with a full bath.Upstairs, you'll find an open loft and 2 good sized bedrooms. The lower level provides a large, bright living room with 2 additional bedrooms and a full bath. The landscaped PVC fenced backyard with custom deck ( 14ft x24 ft) and shed complete this spectacular home. Pl don't miss this multi generational home. No carpet in the home.

WHAT'S YOUR HOME WORTH?

Click here to get an instant estimate and track its value over time.

  • Date Listed: Sunday, July 19, 2026
  • Listing Brokerage: Re/Max Hallmark Realty Group - Disclaimer: The information contained in this listing has not been verified by Re/Max Hallmark Realty Group and should be verified by the buyer.
  • Virtual Tour: View Virtual Tour for 341 Serenade Crescent
  • City: Ottawa

    More 4 bedrooms homes for sale in Ottawa

  • Neighbourhood: Riverside South/Gloucester Glen
  • Major Intersection: Cambie Rd & Serenade Cres
  • Full Address: 341 Serenade Crescent, Ottawa, K1X 0B9, Canada, ON, Canada
  • Kitchen:
  • Living Room:
  • Amenities:
  • Taxes: $7,912.40 (2025)
Utility9 x 8 ft72 sq ft
Kitchen21 x 19 ft399 sq ft
Br13 x 10 ft130 sq ft
Bathroom10 x 6 ft60 sq ft
Primary20 x 15 ft300 sq ft
Cold/Cant5 x 5 ft25 sq ft
Bathroom10 x 6 ft60 sq ft
4th Br10 x 9 ft90 sq ft
Foyer5 x 5 ft25 sq ft
2nd Br13 x 10 ft130 sq ft
Other20 x 12 ft240 sq ft
Rec26 x 22 ft572 sq ft
Bathroom9 x 8 ft72 sq ft
Dining17 x 14 ft238 sq ft
Bathroom8 x 6 ft48 sq ft
Laundry7 x 5 ft35 sq ft
5th Br13 x 12 ft156 sq ft
Living20 x 13 ft260 sq ft
3rd Br20 x 12 ft240 sq ft

Recently sold comparables in Riverside South/Gloucester Glen

Similar homes for sale

WHAT'S YOUR HOME WORTH?

Click here to get an instant estimate and track its value over time.