By

CALL
TOUR PROPERTY
×

320 MEYNELL Road in Richmond for sale

Asking price
$720,000
Estimate (Jul 18)
$727,832
MLS #:
X13581028
Type:
Detached, 2-Storey
Approx. SQFT:
2000-2500
Basement:
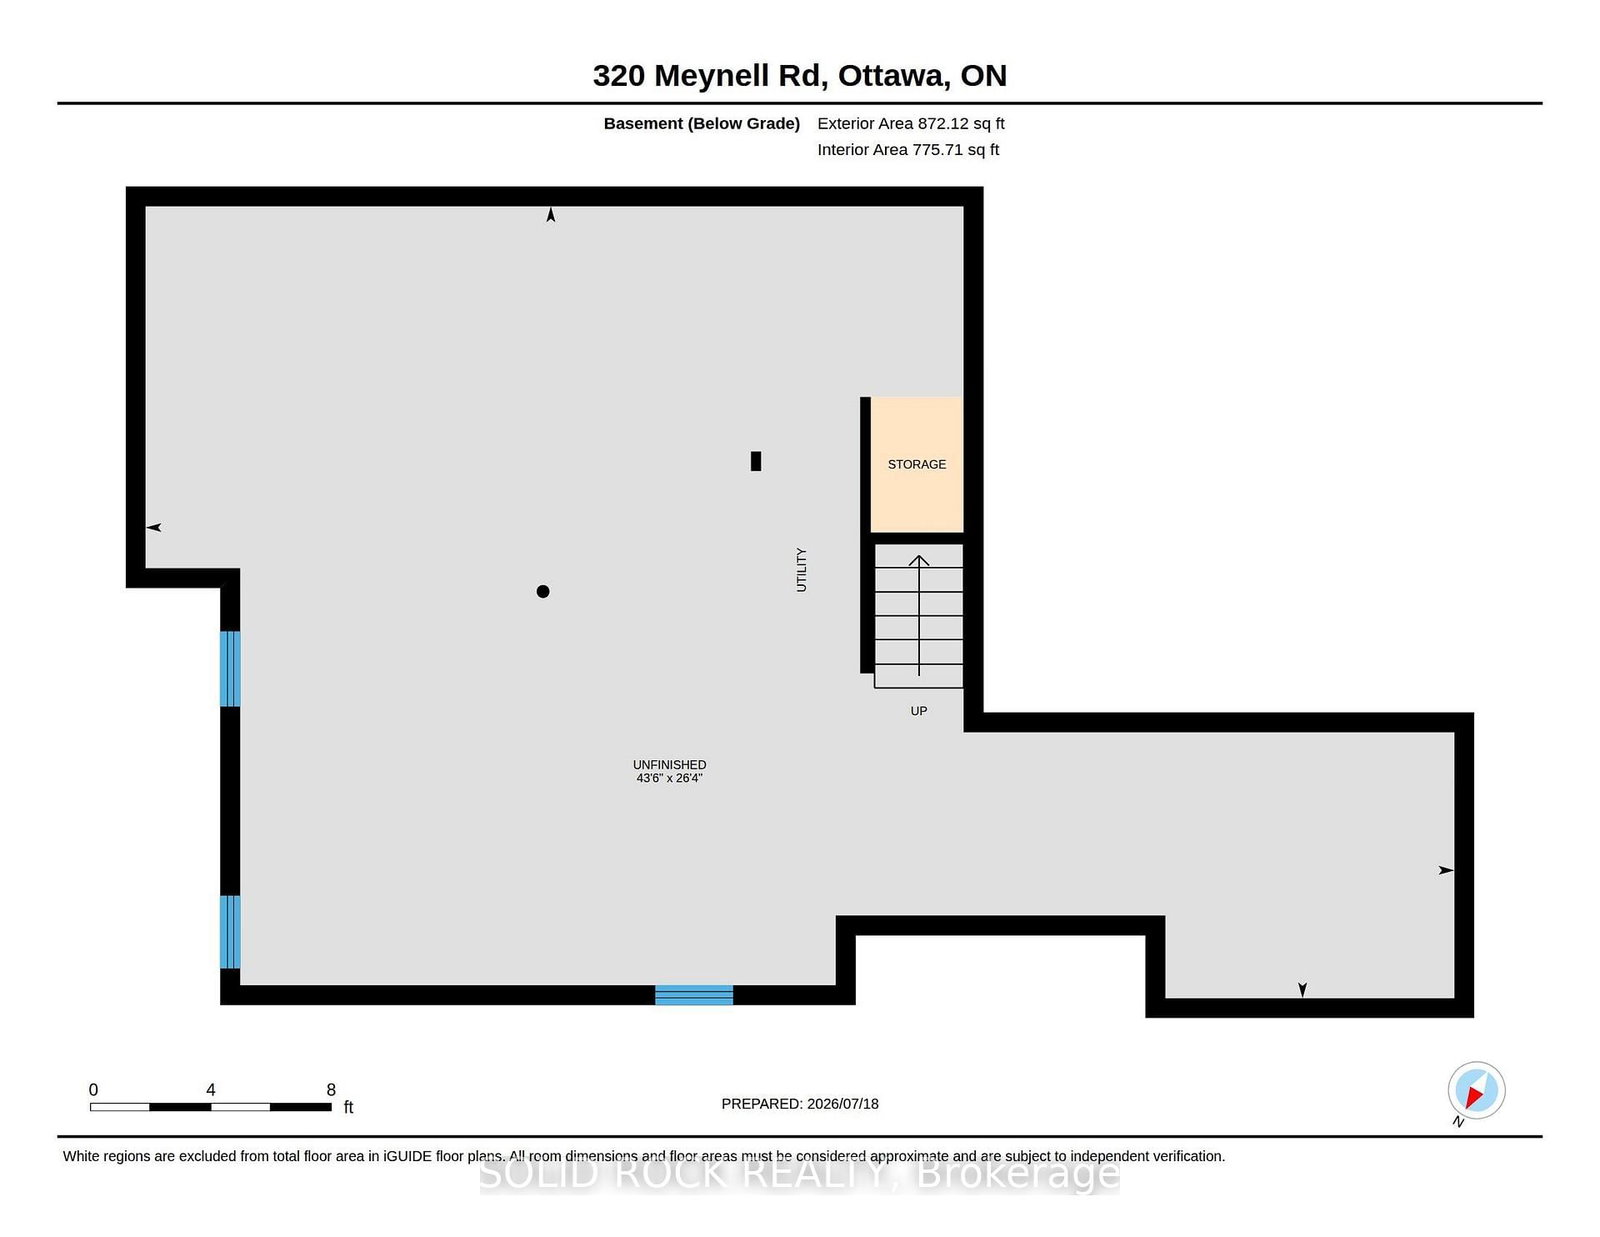
Full, Unfinished
3 3
2 Ottawa
PROPERTY HISTORY
SIGN IN REQUIRED
List Date List Price Last Status Sold Date Sold Price Days On Market
0000-00-00 $00000 Exp N/A N/A N/A
0000-00-00 $00000 Ter N/A N/A N/A
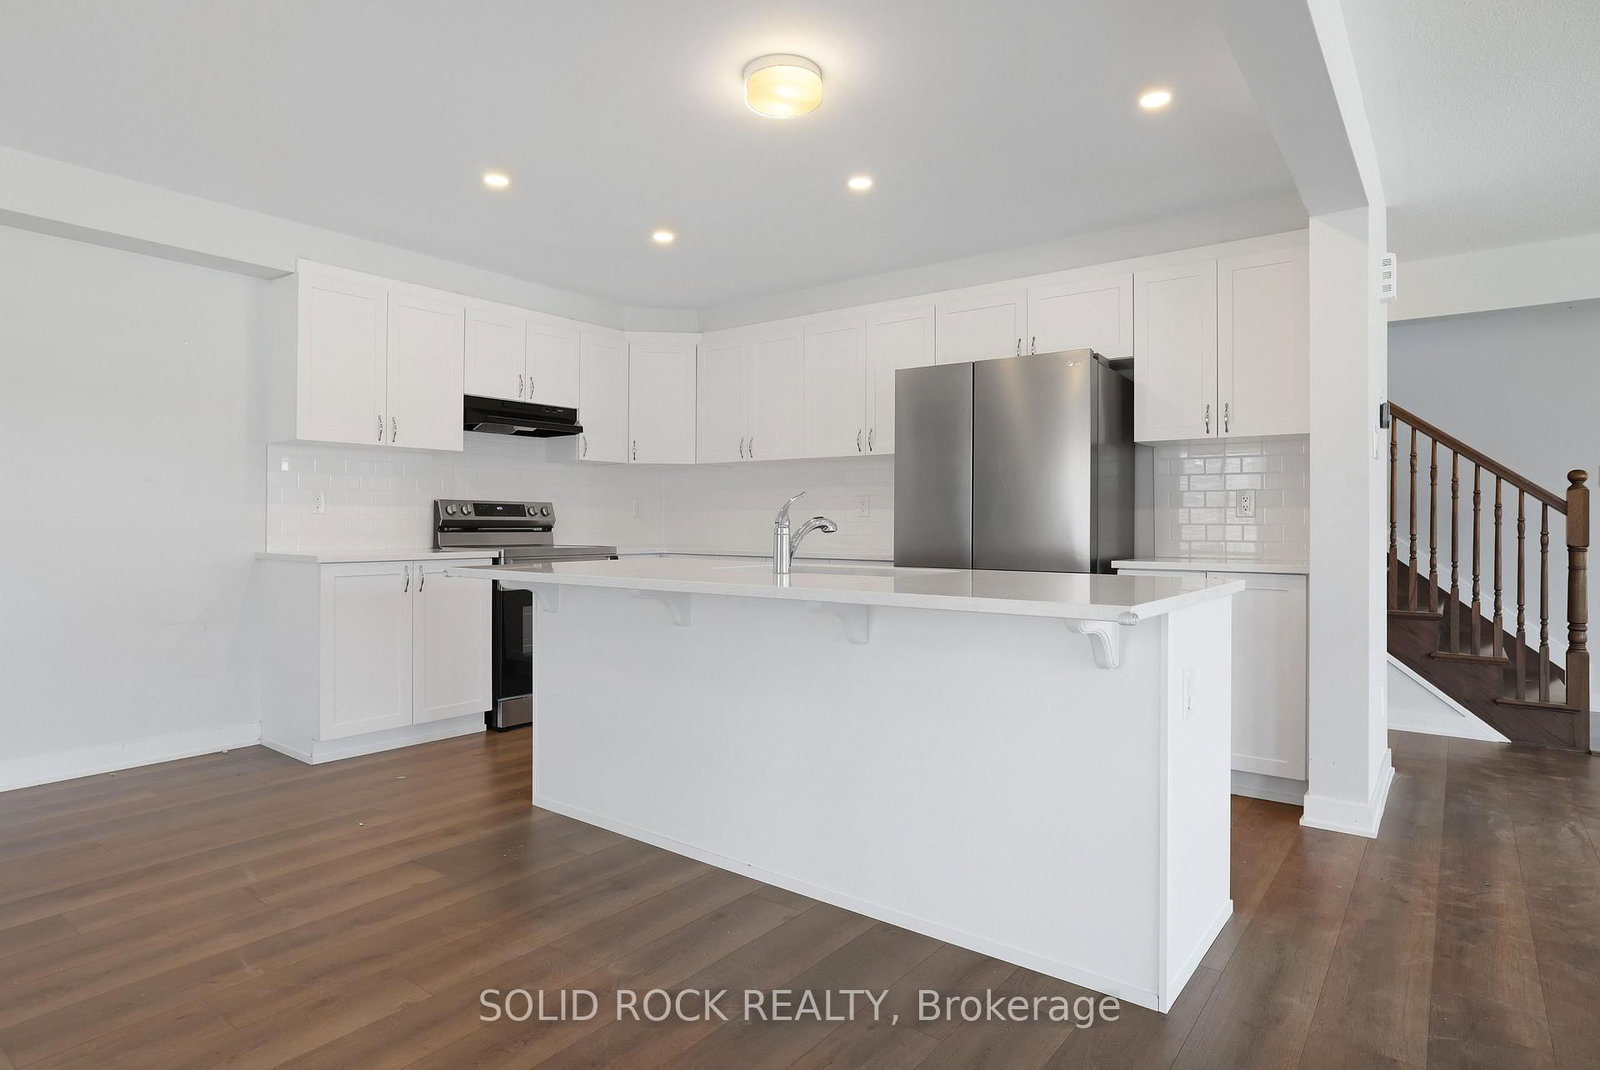
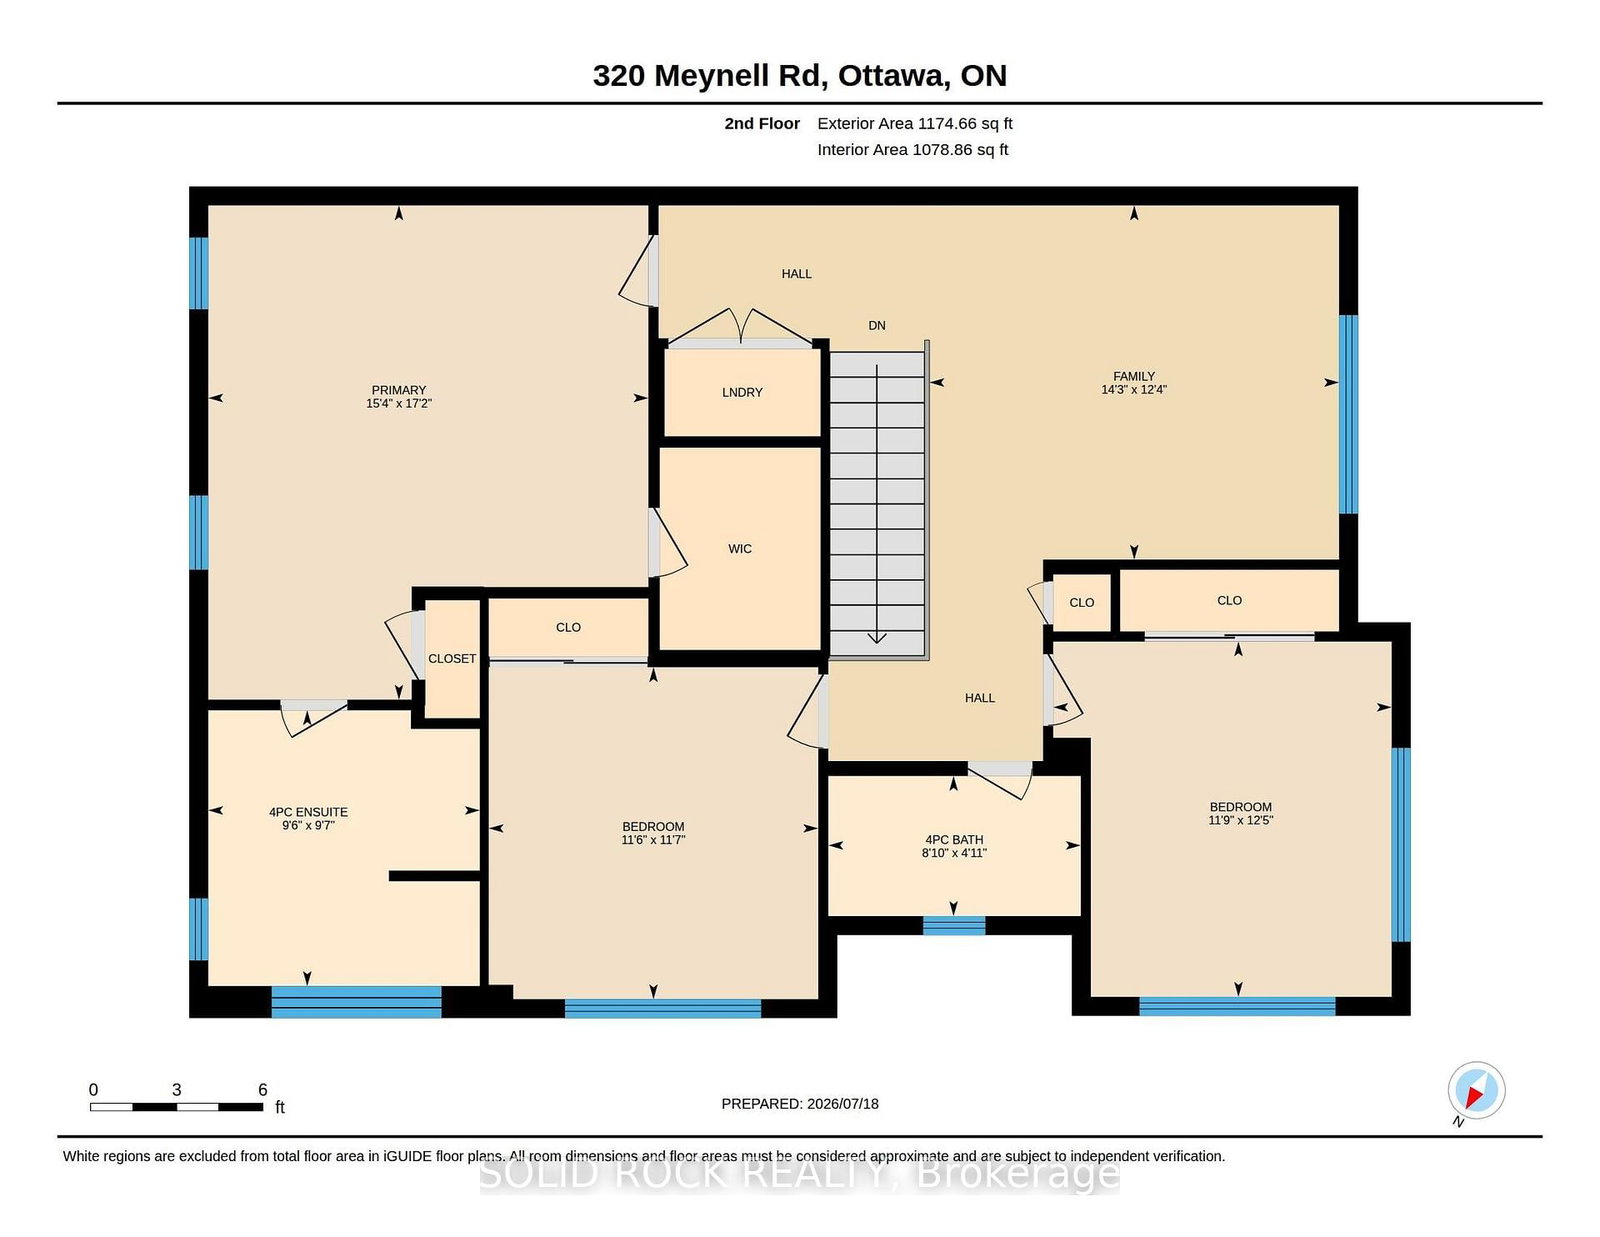
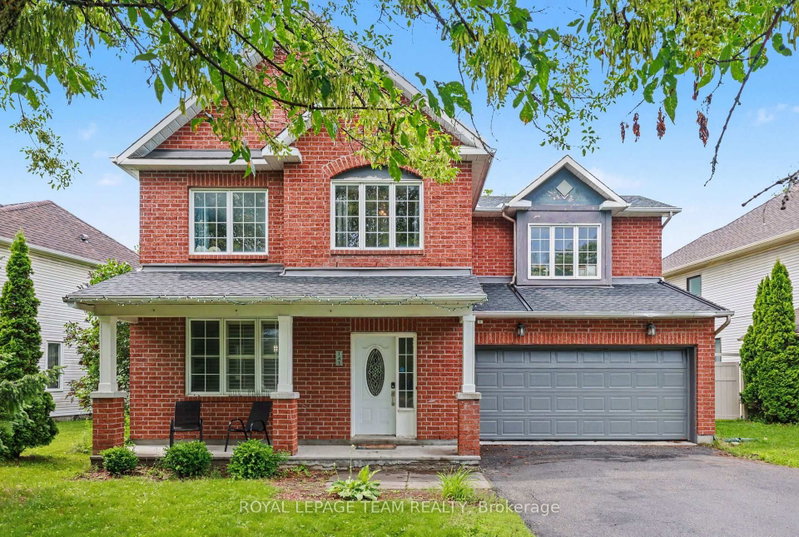
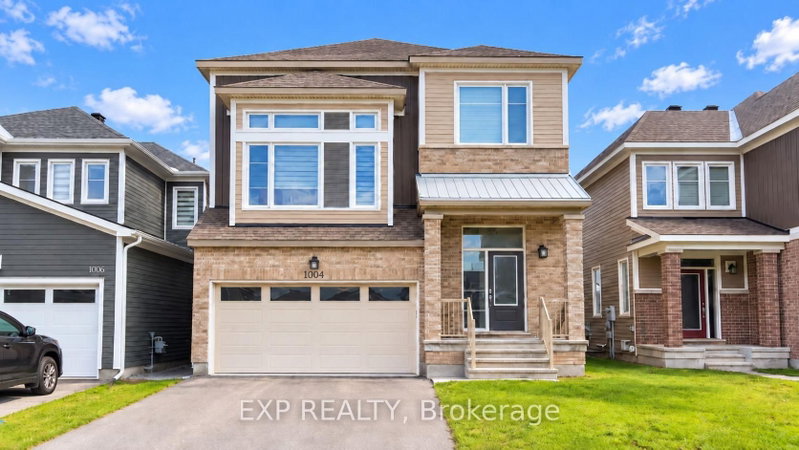
OPEN HOUSE: Sunday, October 4, 2-4 P.M. Live in the family friendly neighbourhood of Richmond with this 2023 built 3 bedroom+large LOFT and a MAIN LEVEL DEN all on a CORNER LOT with wrap around porch. Modern finishes and neutral colour palette in the home makes it easy to move in and create your own vision. Open concept main level layout with easy maintenance laminate flooring. Classic white cabinetry in the kitchen with quartz countertops along with an island and breakfast bar. Spacious eating area in the kitchen with patio doors leading to the backyard. Upstairs you have a spacious primary bedroom, walk-in closet, and an ensuite with double sinks. Large LOFT can be converted to a 4th bedroom or be used as a second family room for the kids. Upgraded hardwood staircase. Basement is awaiting your finishes and offers lots of storage space. Close to shopping and parks. Area is continuing to expand-buy now! Ready for a quick closing!

WHAT'S YOUR HOME WORTH?

Click here to get an instant estimate and track its value over time.

  • Date Listed: Saturday, July 18, 2026
  • Listing Brokerage: Solid Rock Realty - Disclaimer: The information contained in this listing has not been verified by Solid Rock Realty and should be verified by the buyer.
  • Virtual Tour: View Virtual Tour for 320 MEYNELL Road
  • City: Richmond

    More 3 bedrooms homes for sale in Richmond

  • Neighbourhood: Goulbourn Twp From Franktown Rd/South To Rideau
  • Major Intersection: Take Perth to Meynell-house is a corner lot
  • Full Address: 320 MEYNELL Road, Richmond, K0A 2Z0, Canada, ON, Canada
  • Living Room:
  • Kitchen:
  • Amenities:
  • Taxes: $5,774.00 (2025)
Living13 x 21 ft273 sq ft
Kitchen13 x 8 ft104 sq ft
Dining13 x 12 ft156 sq ft
Den9 x 10 ft90 sq ft
Primary17 x 15 ft255 sq ft
Bathroom10 x 9 ft90 sq ft
Br12 x 12 ft144 sq ft
Br12 x 11 ft132 sq ft
Loft12 x 14 ft168 sq ft
Bathroom5 x 9 ft45 sq ft
Utility26 x 44 ft1144 sq ft

Recently sold comparables in Goulbourn Twp From Franktown Rd/South To Rideau

Similar homes for sale

WHAT'S YOUR HOME WORTH?

Click here to get an instant estimate and track its value over time.