MLS #: X13578596Type: Detached, BungalowBasement: Finished, Full
2+32+3
33 x 75 ft lot
PROPERTY HISTORY
List Date
List Price
Last Status
Sold Date
Sold Price
Days On Market
0000-00-00
$00000
Ter
N/A
N/A
N/A
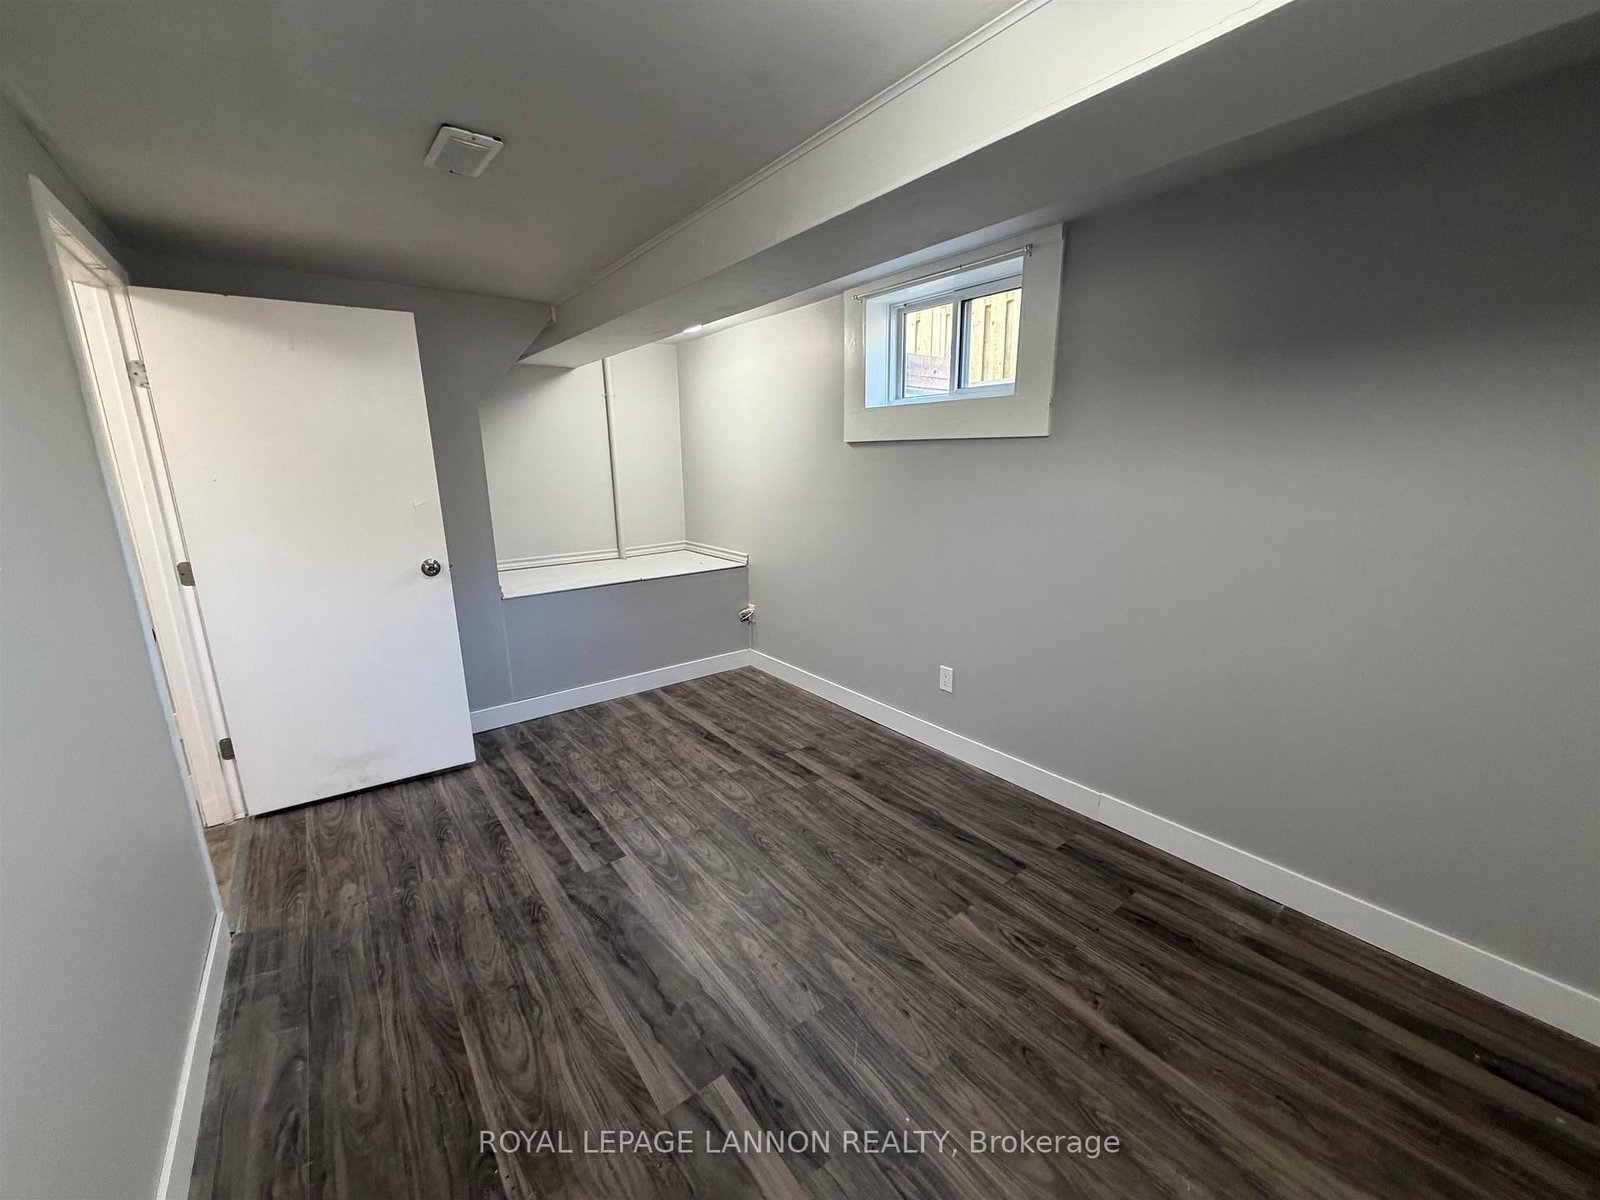
Affordable, fully finished, and ready for its next chapter, this well-maintained Hyde Park home offers exceptional value with 2 bedrooms up and 3 bedrooms down, plus a flexible office/storage room in the basement, giving you room to spread out, host family, or generate income. A welcoming foyer leads into a spacious kitchen built for everyday living, and the main floor has been freshly painted for a clean, move-in ready feel. Major updates are already taken care of: vinyl windows, a 2019 furnace, and a 2020 owned hot water tank mean lower carrying costs and peace of mind. Outside, you'll find a carport, a handy storage shed, and additional parking in the back yard accessed off the lane. Positioned on a bus route with easy access across the city, this property has a proven track record as a successful room rental, making it an excellent fit for investors looking to add a producing asset to their portfolio, and it's equally well-suited for a growing family seeking space, function, and affordability in one package. A versatile, functional home in an established Thunder Bay neighbourhood at a price point that's hard to beat.
Listing Brokerage: Royal Lepage Lannon Realty - Disclaimer: The information contained in this listing has not been verified by Royal Lepage Lannon Realty and should be verified by the buyer.





 Share
Share




 2+3
2+3 2+3
2+3 33 x 75 ft lot