
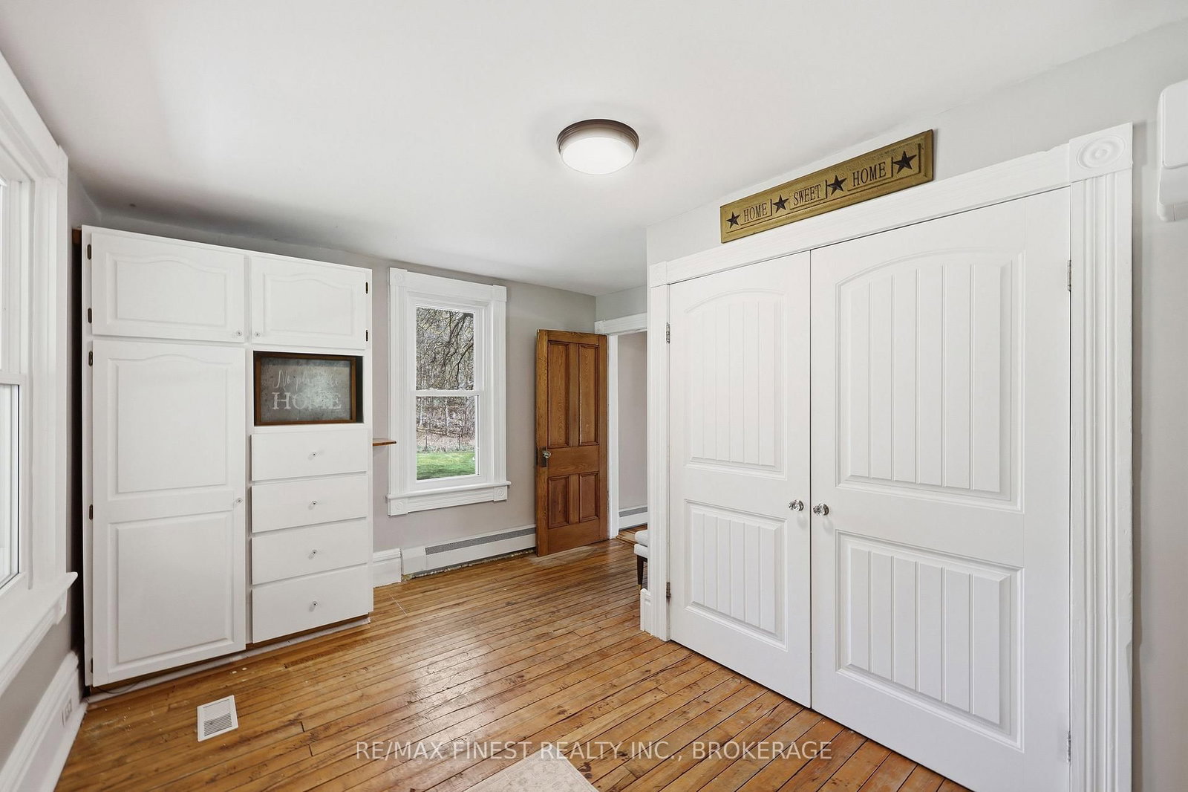
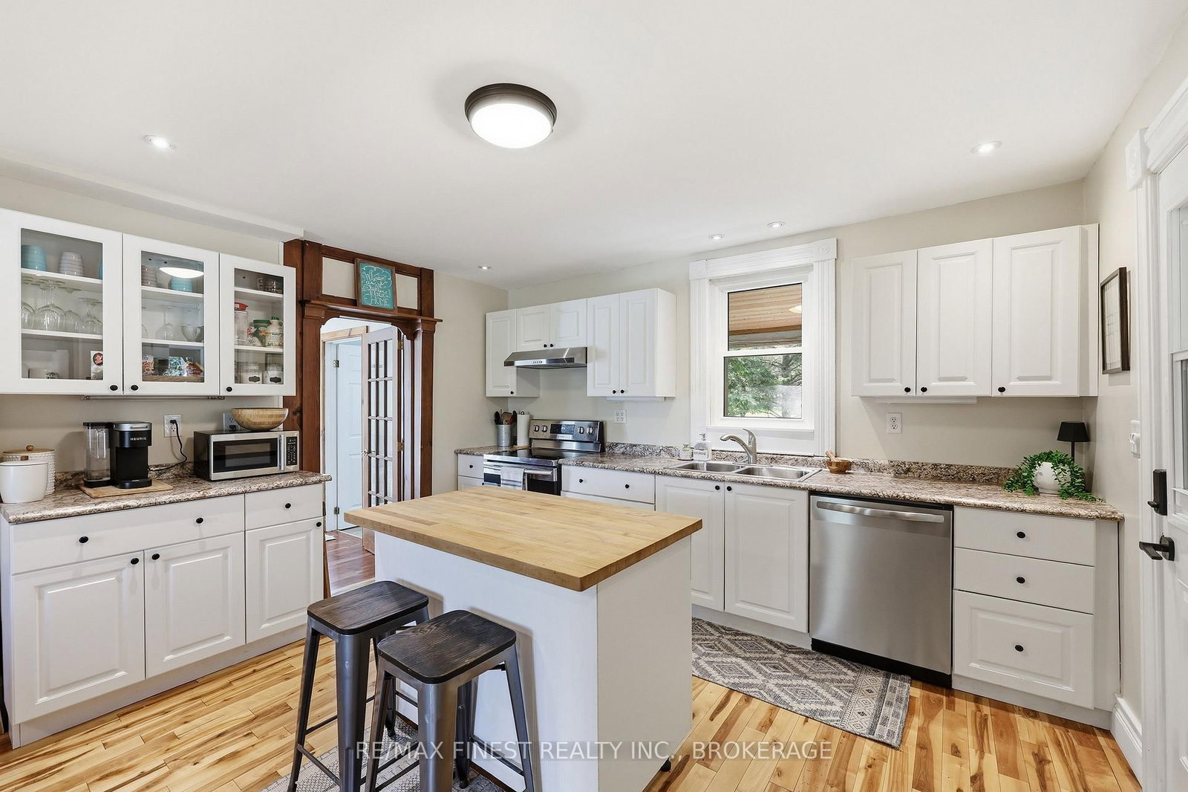
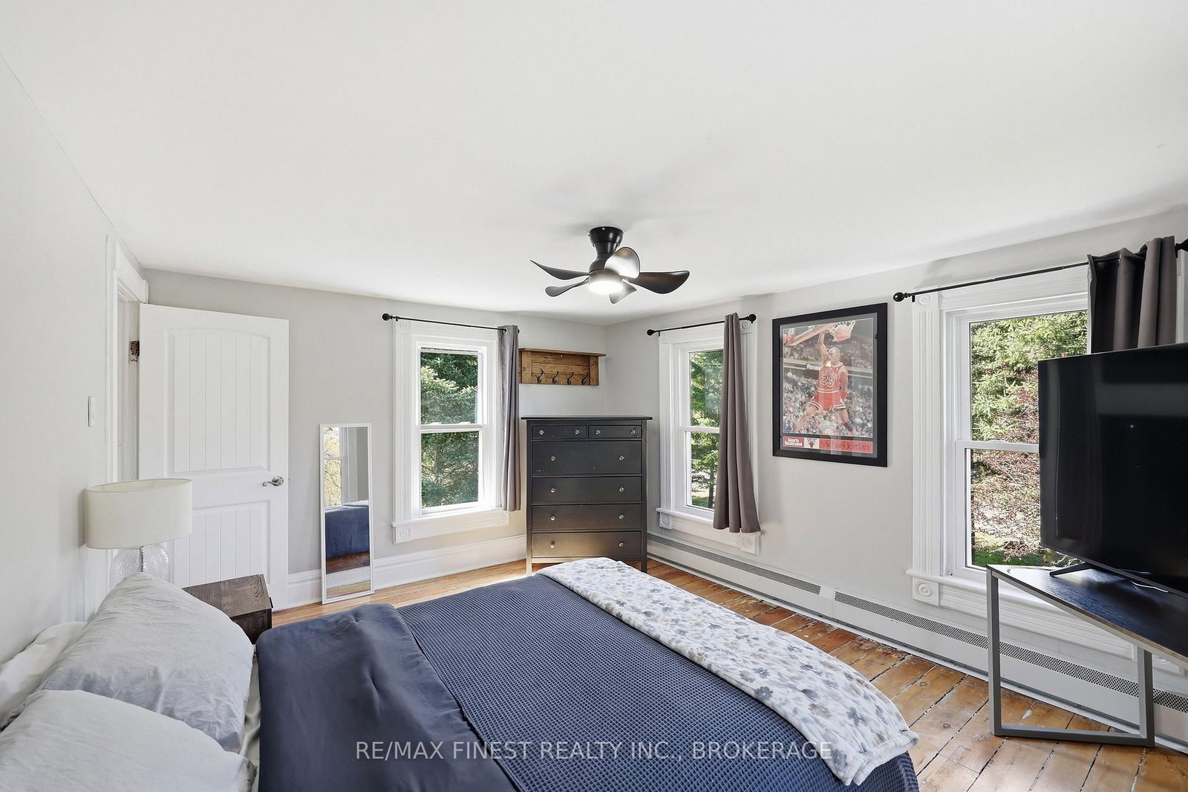
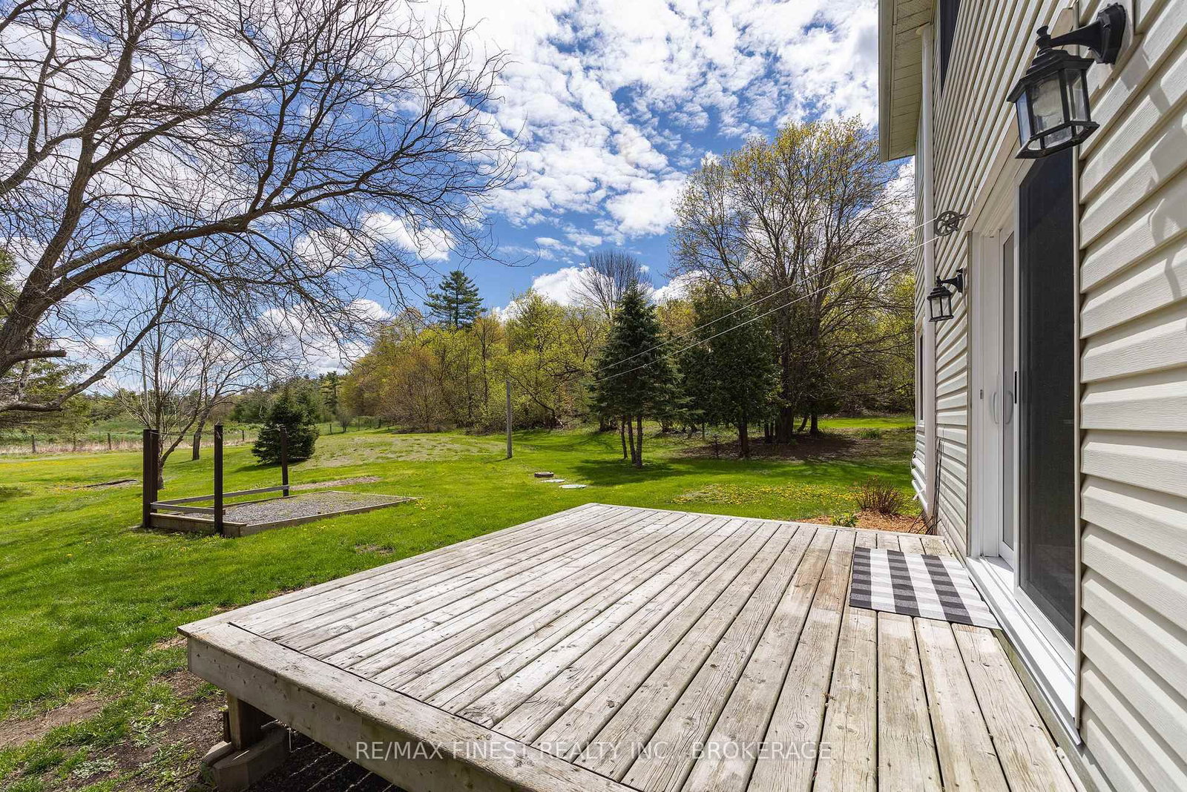
Welcome to 402 Jones Falls Road in Elgin, a functional family home that perfectly blends country charm with everyday comfort, set on nearly 2.5 acres of peaceful surroundings. This bright and inviting 3-bedroom, 2-bathroom home offers a warm, character-filled interior, highlighted by wood trim, classic French doors leading into the dining room, and a cozy woodstove on the main floor. Thoughtful features like main floor laundry and kitchen pantry add convenience to your daily routine. Step outside through the sliding patio doors and take in the beauty of country living. Relax on the wrap-around porch or unwind in the large sunroom, an ideal space to enjoy the changing seasons. The property also includes a woodshed and garden shed, offering practical storage and space for hobbies or outdoor projects. Whether you're looking to settle into a peaceful rural lifestyle or raise a family surrounded by nature, this charming property delivers space, comfort, and timeless appeal.
Listing Brokerage: Re/Max Finest Realty Inc., Brokerage - Disclaimer: The information contained in this listing has not been verified by Re/Max Finest Realty Inc., Brokerage and should be verified by the buyer.





 Share
Share









 3
3 3
3 273.86 x 330 ft lot