By

CALL
TOUR PROPERTY
×

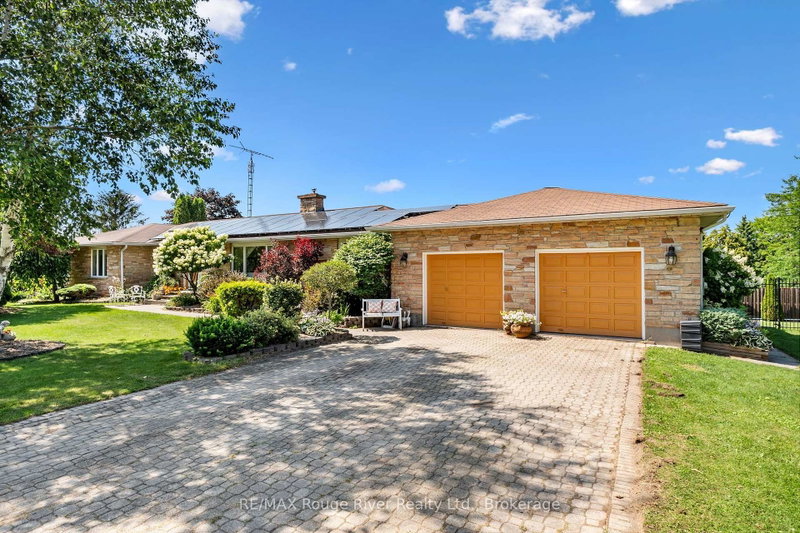
8766 Danforth Road W in Hamilton Township for sale

Asking price
$699,900
Estimate (Jul 16)
$698,313
MLS #:
X13570474
Type:
Detached, 1 1/2 Storey
Approx. SQFT:
2000-2500
Basement:
Full, Unfinished
4 4
2 112.57 x 152.23 ft lot
PROPERTY HISTORY
SIGN IN REQUIRED
List Date List Price Last Status Sold Date Sold Price Days On Market
0000-00-00 $00000 Ter N/A N/A N/A
0000-00-00 $00000 Sld Jun 27, 2013 $260,000
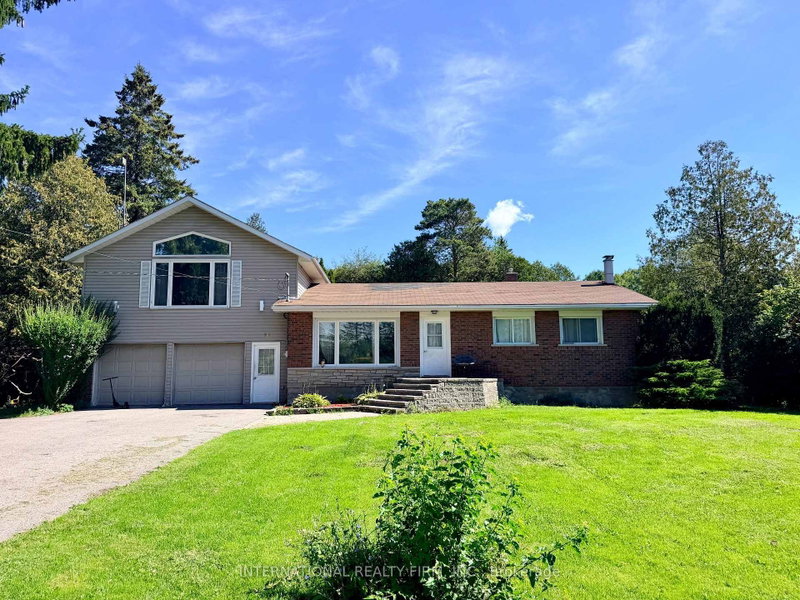
Step inside and you'll immediately notice what makes this home different. Soaring ceilings, oversized windows, and rooms that feel warm, bright, and full of character. It's the kind of home that simply feels good to be in.A fully legal one bedroom accessory apartment with separate utilities offers endless possibilities. Whether you're welcoming family, creating space for guests, working from home, or generating rental income, the choice is yours. Best of all, it's vacant and ready when you are.Major updates including the furnace, central air, shingles, and windows have already been completed, allowing you to focus on making the home your own rather than tackling expensive projects.With a detached two car garage, easy access to Highway 401, downtown Cobourg, and everyday amenities, this is a home that offers both character and practicality in one package

WHAT'S YOUR HOME WORTH?

Click here to get an instant estimate and track its value over time.

  • Date Listed: Thursday, July 16, 2026
  • Listing Brokerage: Homesmiths Real Estate Ltd. - Disclaimer: The information contained in this listing has not been verified by Homesmiths Real Estate Ltd. and should be verified by the buyer.

  • City: Hamilton Township

    More 4 bedrooms homes for sale in Hamilton Township

  • Neighbourhood: Rural Hamilton
  • Major Intersection: Baltimore Road/Danforth Road W
  • Full Address: 8766 Danforth Road W, Hamilton Township, K9A 0X6, Canada, ON, Canada
  • Kitchen:
  • Living Room:
  • Family Room:
  • Kitchen:
  • Amenities:
  • Taxes: $3,256.97 (2025)
Dining17 x 15 ft255 sq ft
Kitchen9 x 11 ft99 sq ft
Br10 x 12 ft120 sq ft
Primary11 x 13 ft143 sq ft
Living15 x 15 ft225 sq ft
Loft16 x 18 ft288 sq ft
Br9 x 12 ft108 sq ft
Den7 x 11 ft77 sq ft
Family18 x 13 ft234 sq ft
Kitchen16 x 14 ft224 sq ft

Recently sold comparables in Rural Hamilton

Similar homes for sale

WHAT'S YOUR HOME WORTH?

Click here to get an instant estimate and track its value over time.