MLS #: X13483038Type: Detached, 1 1/2 StoreyApprox. SQFT: 2000-2500Basement: Part Fin
44
55 x 111 ft lot
PROPERTY HISTORY
List Date
List Price
Last Status
Sold Date
Sold Price
Days On Market
0000-00-00
$00000
Ter
N/A
N/A
N/A
0000-00-00
$00000
Ter
N/A
N/A
N/A
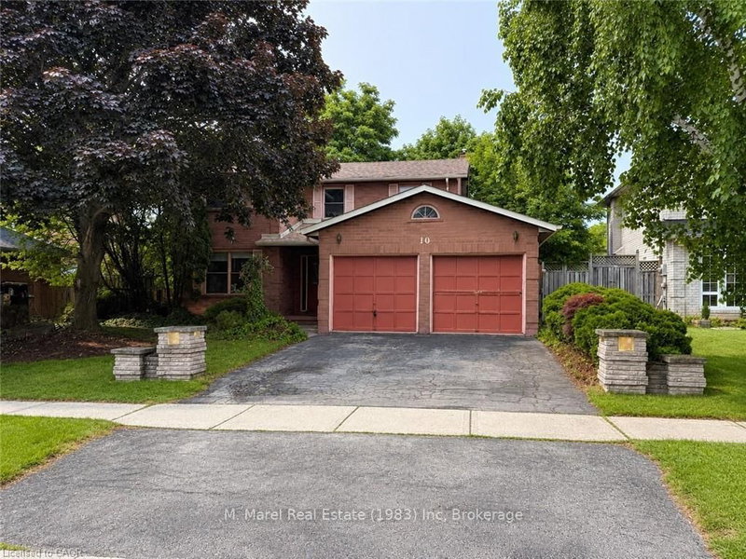
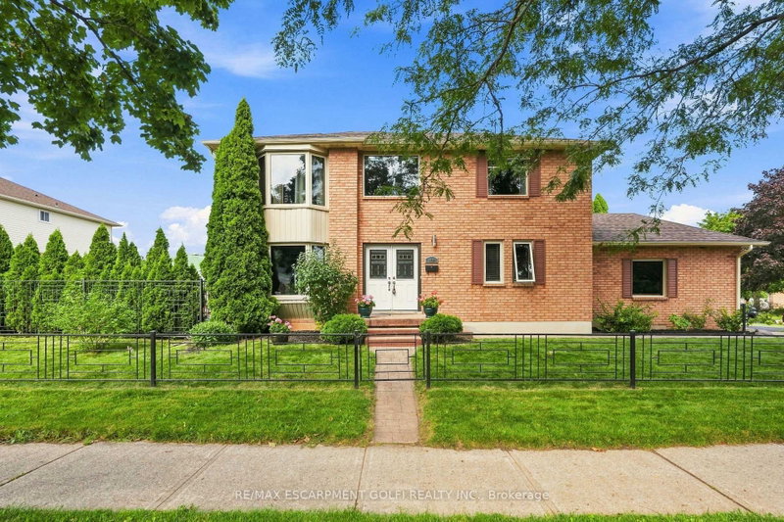
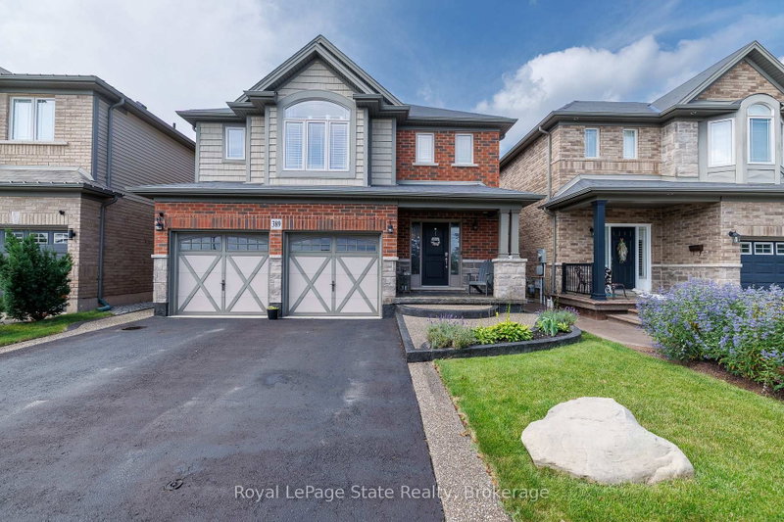
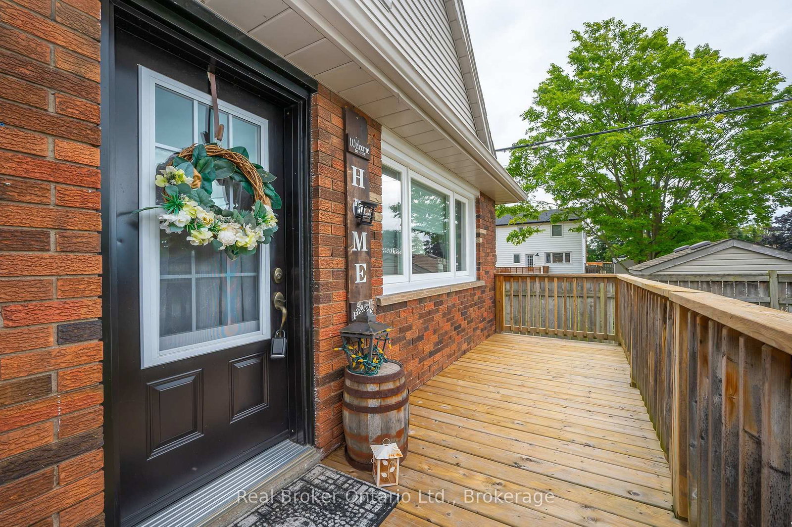
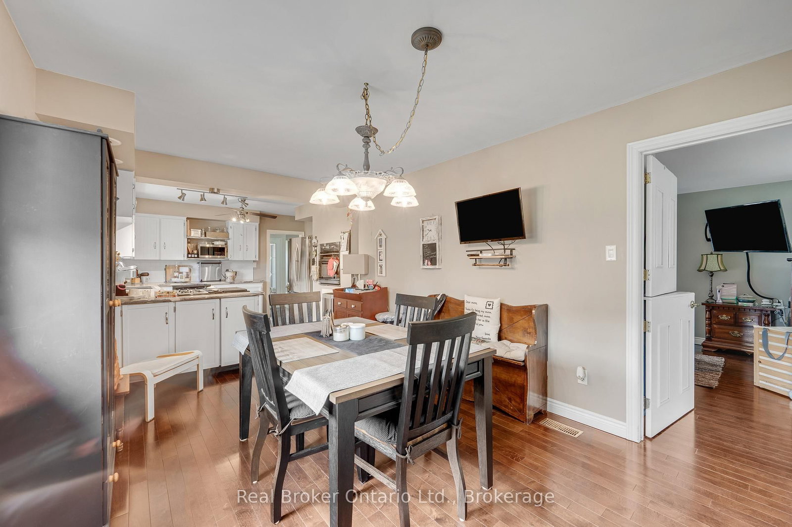
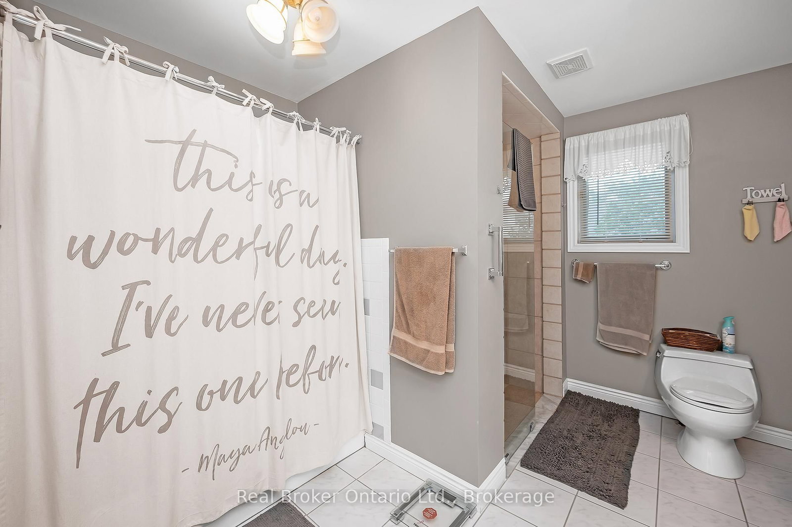
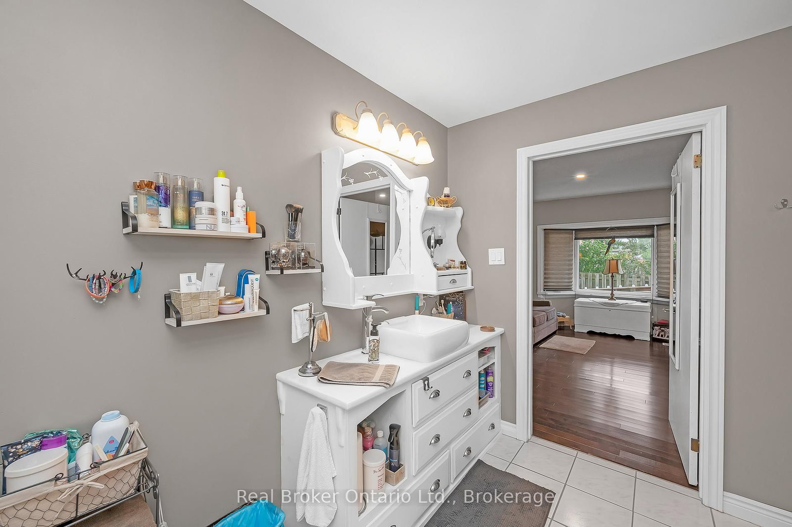
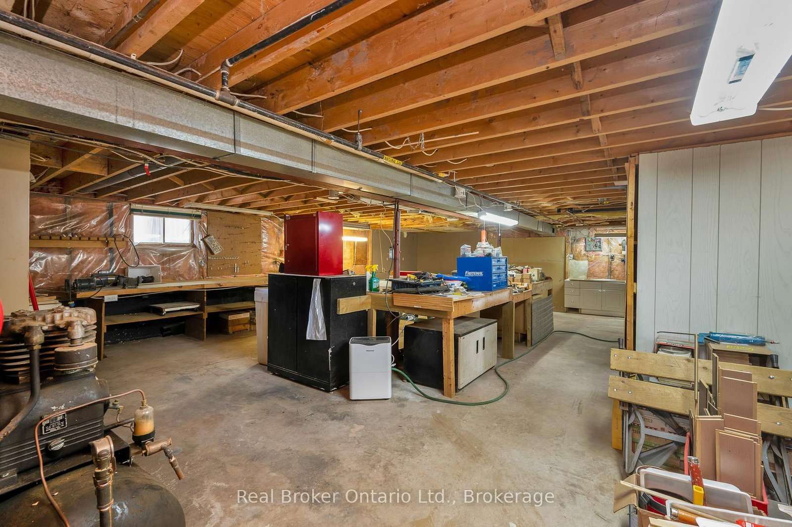
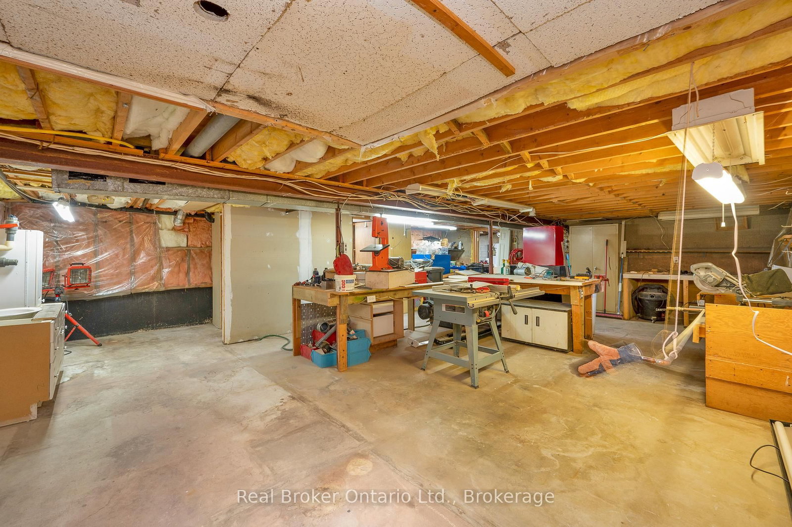
Charming Brick Home in the Heart of Grimsby! This spacious 4-bed, 3-bath property offers incredibly versatile living just minutes from Grimsby Beach, shopping, parks, and easy QEW highway access. Designed with a convenient main floor layout, the principal level features laundry, an accessible wheelchair ramp, and an expansive primary retreat complete with a private den and a generous ensuite-perfectly suited for multi-generational living or in-home care. Upstairs boasts two well-appointed, bright bedrooms. The expansive lower level features a dedicated workshop, massive storage space, and endless development potential to customize to your needs. Step outside to a beautifully maintained yard featuring a deck, welcoming front porch, and an oversized driveway with parking for up to 8 vehicles! Notable Updates: Deck & Ramp (2023), Front Door (2023), Water Softener (2023), Furnace, A/C & Hot Water Heater (2021), Driveway (2021), Bathroom Reno (2020), Main Floor Windows (2018). Turn-key mechanicals in a highly desirable community!
Listing Brokerage: Real Broker Ontario Ltd. - Disclaimer: The information contained in this listing has not been verified by Real Broker Ontario Ltd. and should be verified by the buyer.





 Share
Share










 4
4 4
4 55 x 111 ft lot