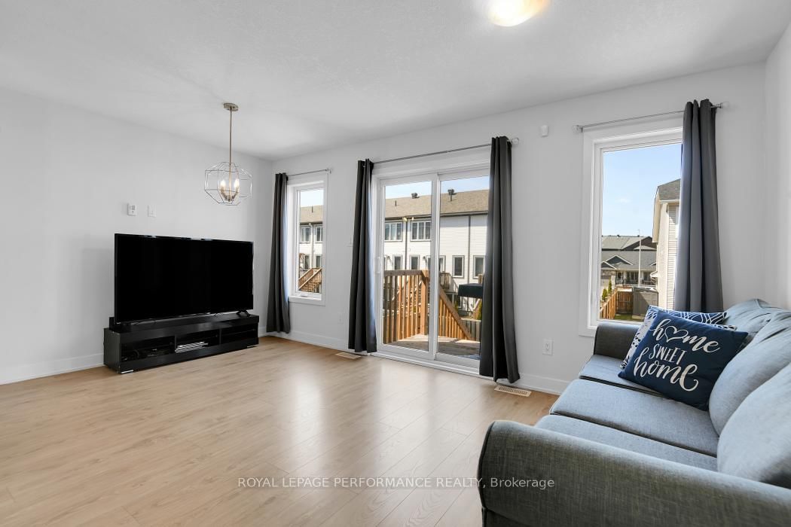
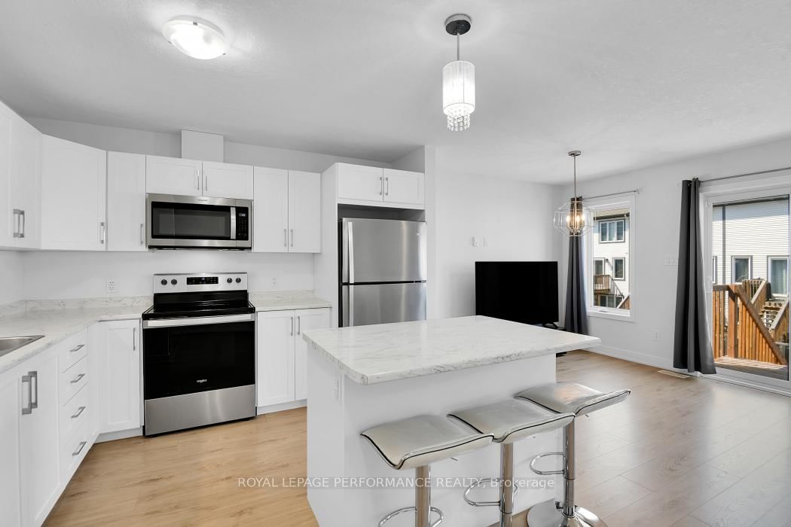
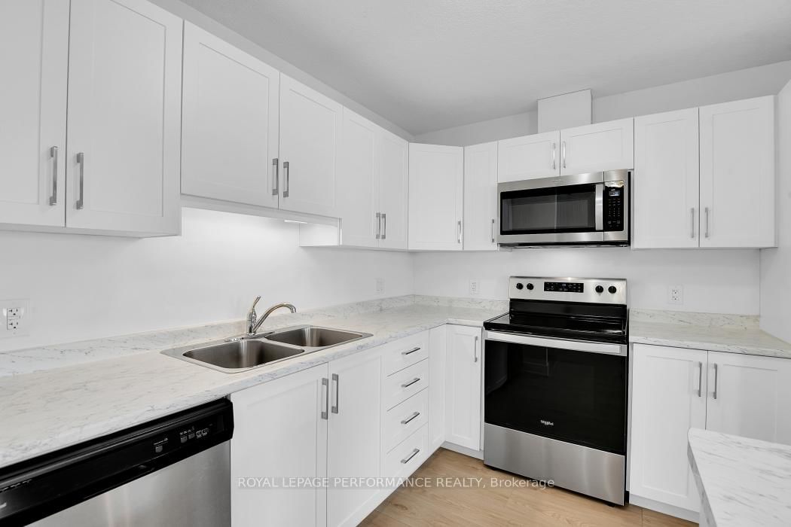
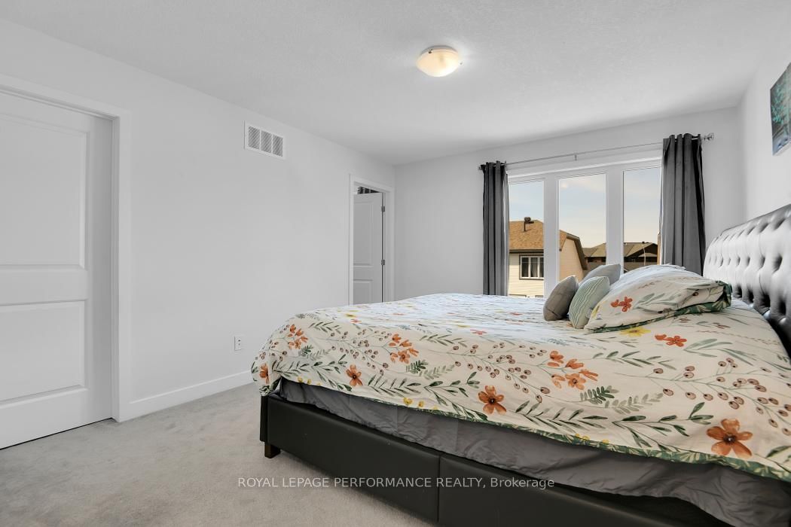
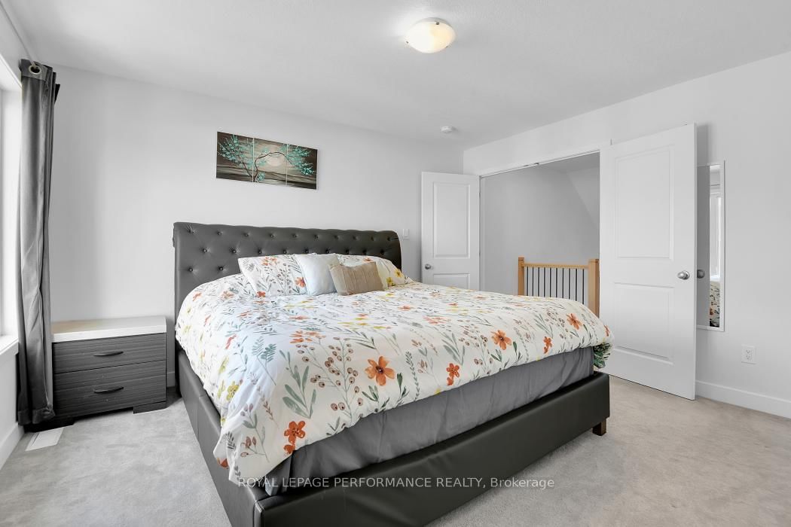
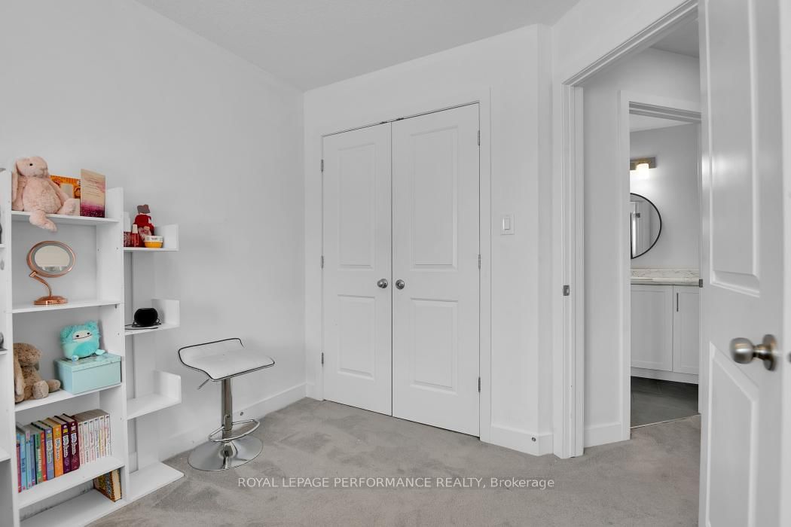
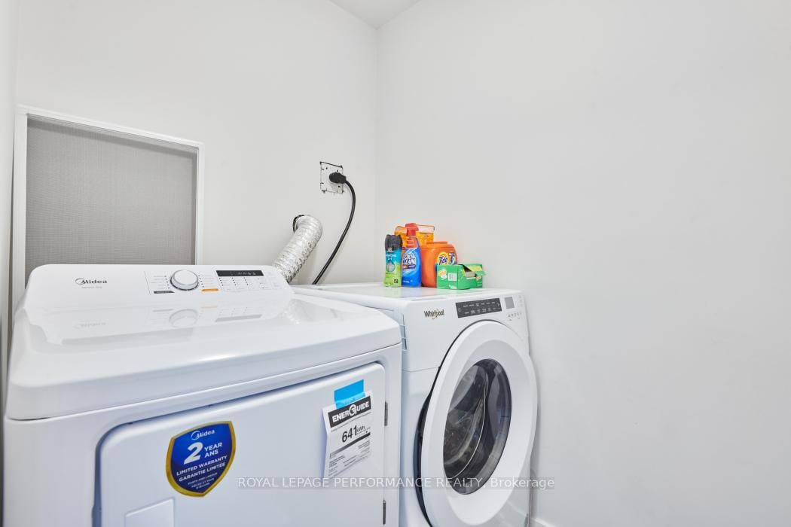
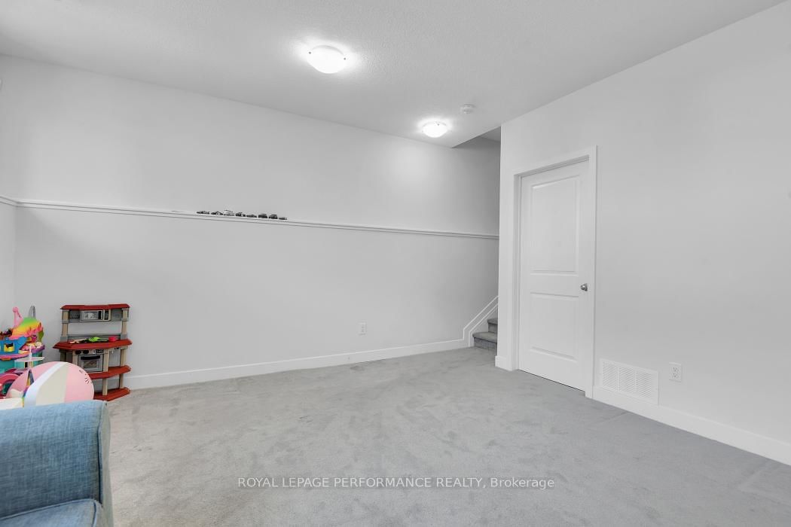
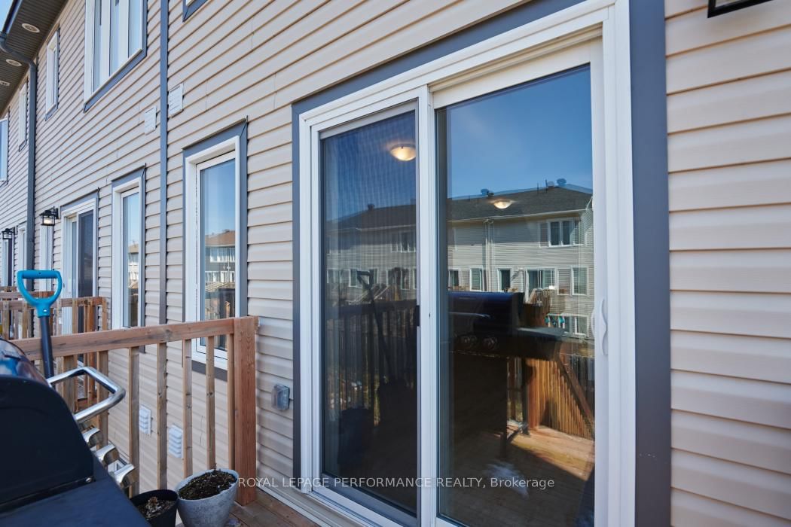
Wonderful opportunity for first time home buyers, downsizers and investors! Welcome to this lovely 3 bedroom 3 bath Etson Model end unit townhome in the heart of Bellamy Farms. Featuring 1750 sq ft of living space. The main floor offers an open concept design, large stylish kitchen with convenient island for prep work, 4 stainless steel appliances. Patio doors open onto deck for barbecuing and access to backyard. The split level second floor has two large bedrooms, main bath, convenient laundry room, bright and spacious primary bedroom with huge walk-in closet and 4 piece ensuite bathroom. Finished family room on the lower level with two large windows, high ceiling and spacious storage space. Within walking distance to Cattaraqui Trail, shops, schools and parks. Easy commute into Stittsville, Kanata and Ottawa.
Listing Brokerage: Royal Lepage Performance Realty - Disclaimer: The information contained in this listing has not been verified by Royal Lepage Performance Realty and should be verified by the buyer.





 Share
Share
















 3
3 3
3 1
1 25.36 x 99.44 ft lot