By

Sign In
Sign In to view listing's details
×

15 Hazel Street in Ottawa has been sold

MLS #:
X13565234
Type:
Att/Row/Twnhouse, 3-Storey
Approx. SQFT:
1500-2000
Basement:
Part Fin
3 3
1 22.05 x 66 ft lot
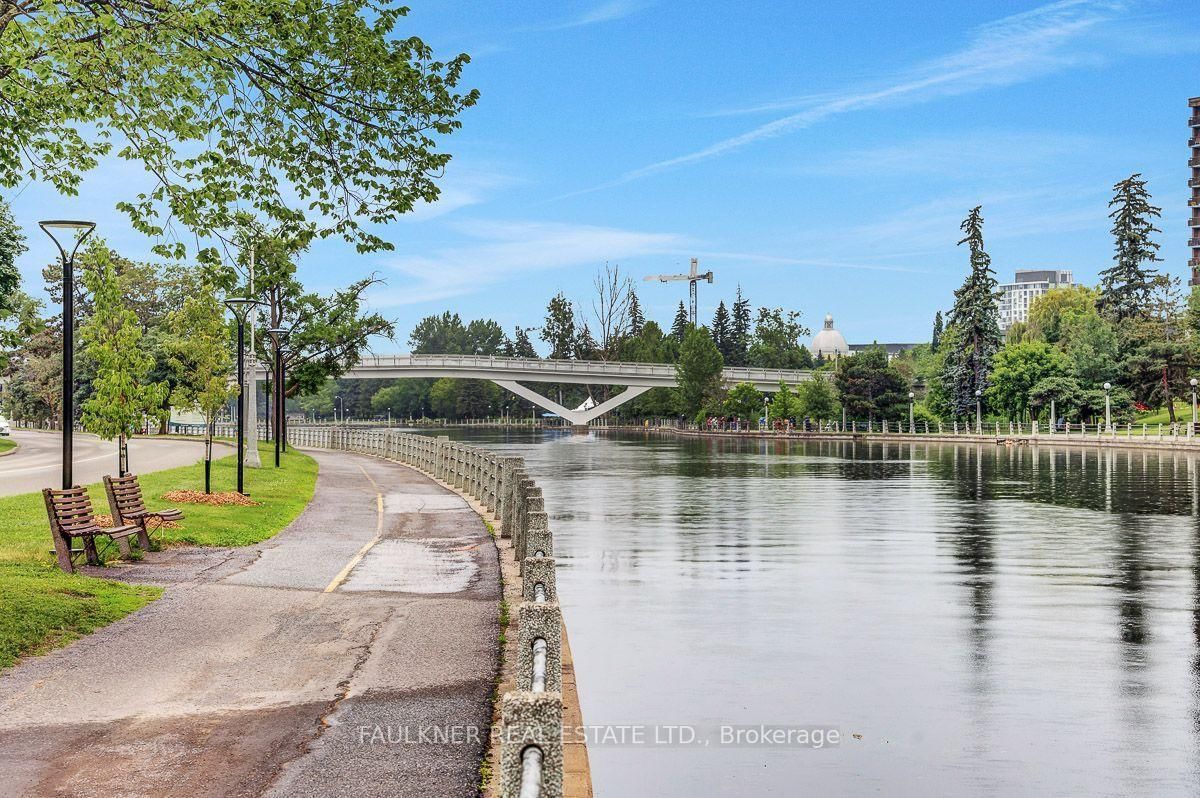
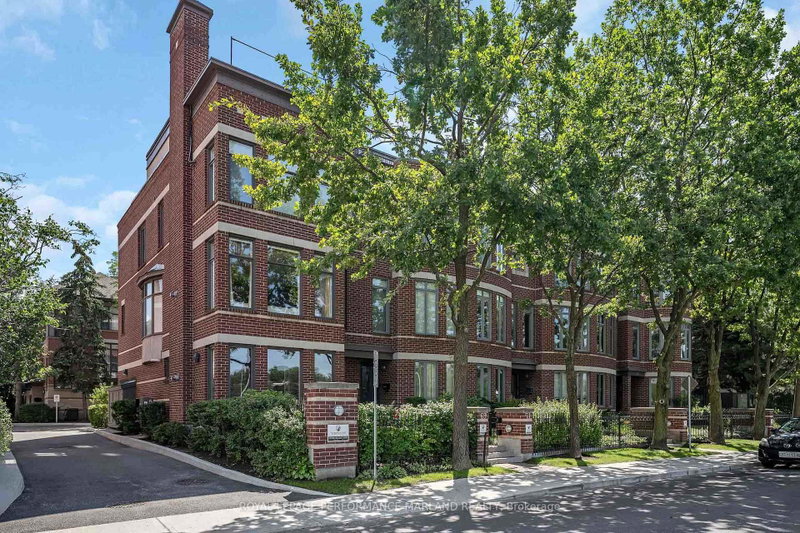
Fabulous executive 3 storey freehold townhome just a one minute walk from the Green Door restaurant and the Rideau Canal! Spacious and bright 3 bedroom and 3 bathroom home is perfectly located for those who want to enjoy all of Ottawa's unique parkways and natural beauty. Original owners pride of ownership is evident throughout the home. Main level features tiled foyer, powder bathroom and family room with access to rear patio and garden. 2nd level includes well equipped eat-in kitchen, dining room and living room with gas fireplace and patio door access to 15' x 8' private composite deck with awning. 3rd level features primary bedroom with en-suite bathroom and large closet, 2 additional bedrooms and main bathroom. Finished basement with flexi-space, laundry room and workshop. Fully fenced rear yard with patio and low maintenance garden. Single garage with inside access and interlock surface parking. Just steps from Flora pedestrian bridge providing easy access to the Glebe and Lansdowne Park. No conveyance of written offers until 12.30pm Tuesday 21st July with an irrevocable of 6.00pm.

WHAT'S YOUR HOME WORTH?

Click here to get an instant estimate and track its value over time.

  • Date Listed: Wednesday, July 15, 2026
  • Listing Brokerage: Faulkner Real Estate Ltd. - Disclaimer: The information contained in this listing has not been verified by Faulkner Real Estate Ltd. and should be verified by the buyer.
  • Virtual Tour: View Virtual Tour for 15 Hazel Street
  • City: Ottawa

    More 3 bedrooms homes for sale in Ottawa

  • Neighbourhood: Ottawa East
  • Major Intersection: Echo Drive & Main Street
  • Full Address: 15 Hazel Street, Ottawa, K1S 0E7, Canada, ON, Canada
  • Family Room: hardwood floor, Sliding Doors
  • Kitchen: hardwood floor, Eat-In Kitchen
  • Living Room: hardwood floor, Gas Fireplace, Balcony
  • Amenities:
  • Taxes: $8,246.00 (2026)
Foyer9 x 4 ft36 sq ft
Bathroom5 x 4 ft20 sq ft
Family21 x 10 ft210 sq ft
Kitchen15 x 9 ft135 sq ft
Living19 x 15 ft285 sq ft
Dining12 x 11 ft132 sq ft
Primary15 x 13 ft195 sq ft
Bathroom10 x 5 ft50 sq ft
2nd Br13 x 10 ft130 sq ft
3rd Br10 x 10 ft100 sq ft
Bathroom10 x 5 ft50 sq ft
Rec14 x 13 ft182 sq ft
Workshop10 x 5 ft50 sq ft
Laundry10 x 4 ft40 sq ft


Similar homes for sale