By

CALL
TOUR PROPERTY
×

864 Colonel By Drive in Ottawa for sale

MLS #:
X13621944
Type:
Att/Row/Twnhouse, 3-Storey
Approx. SQFT:
3500-5000
Basement:
Full, Unfinished
3 3
2 49.77 x 134 ft lot
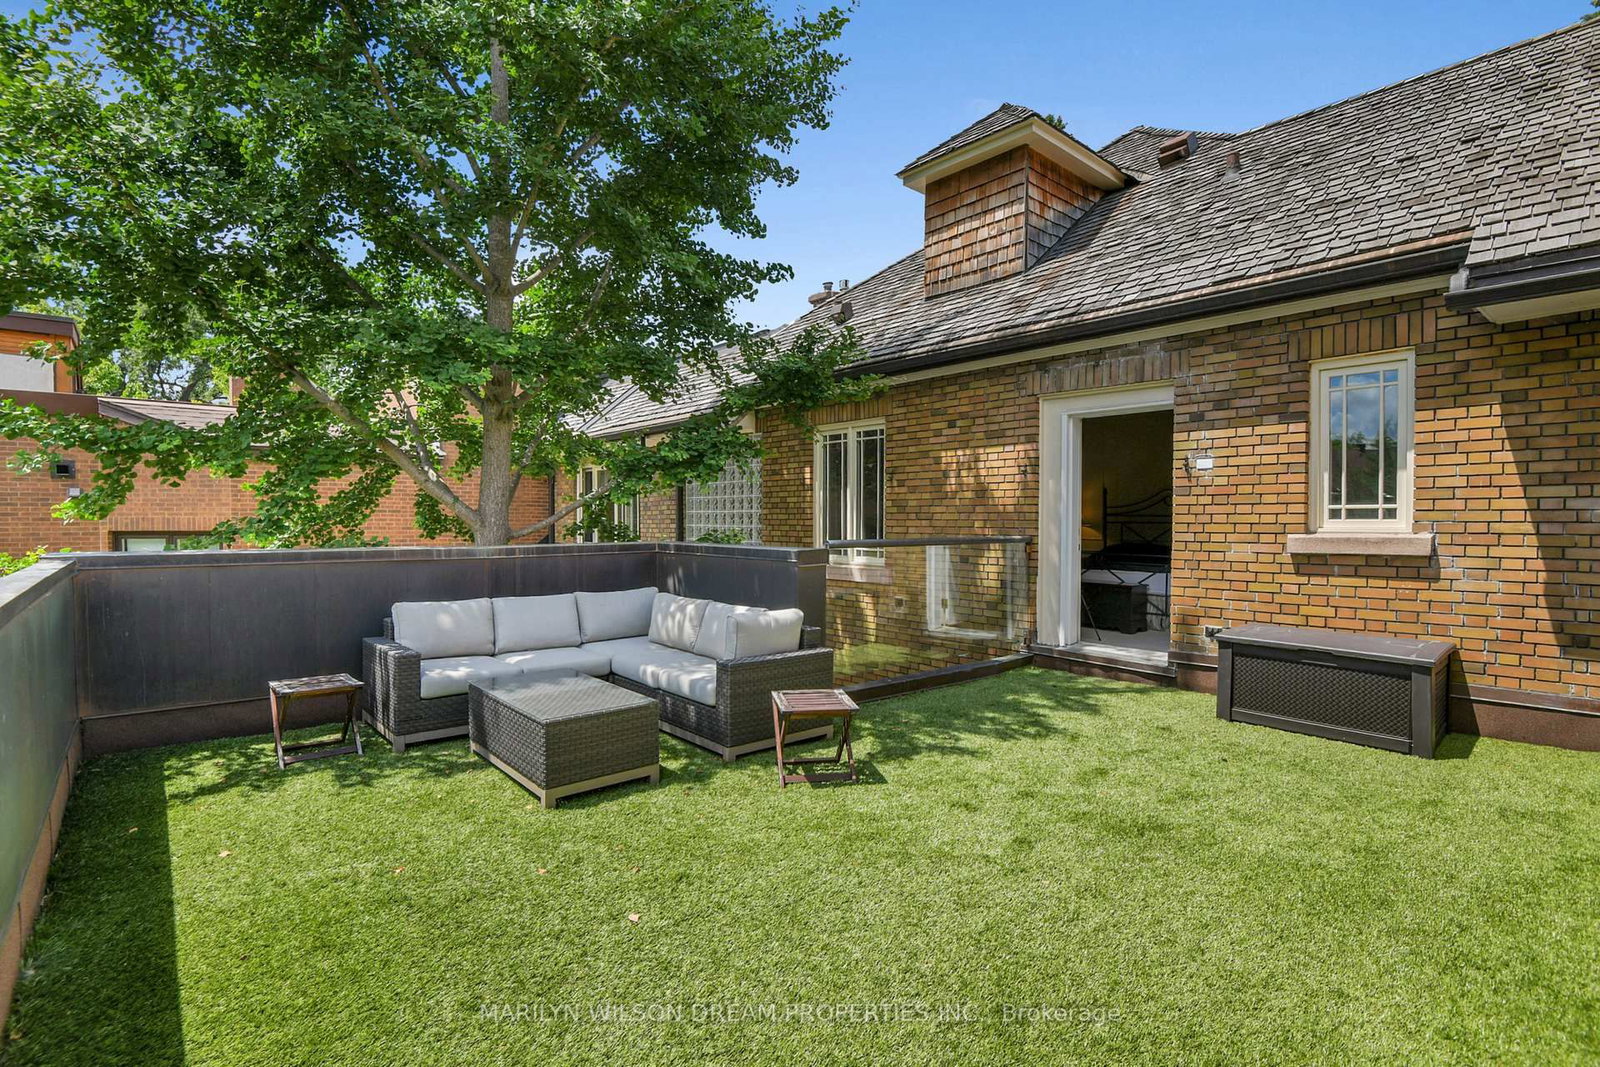
Overlooking the Rideau Canal and NCC parkland, this beautifully restored 1930s residence is one of Old Ottawa South's landmark homes. Thoughtfully renovated by one of Ottawa's most respected builders, it blends timeless architecture with impeccable craftsmanship. A gracious portico and elegant foyer introduce magnificent principal rooms with 10-foot ceilings, a breathtaking fireplace, Waterford crystal chandelier and picturesque Canal views. The Design First kitchen is beautifully appointed with heated floors and premium Miele and Wolf appliances. There is also a sun-filled breakfast room, family room and private south-facing terrace. Upstairs, the luxurious primary suite offers a spa-inspired ensuite and exquisite walk-in closet, while a wood-panelled library, bedroom suite and beautifully landscaped gardens complete this extraordinary residence. The third floor offers another bedroom and bath, and the study could convert to a fourth bedroom. A rare opportunity to enjoy elegant urban living in one of Ottawa's most coveted locations.

WHAT'S YOUR HOME WORTH?

Click here to get an instant estimate and track its value over time.

  • Date Listed: Thursday, July 30, 2026
  • Listing Brokerage: Marilyn Wilson Dream Properties Inc. - Disclaimer: The information contained in this listing has not been verified by Marilyn Wilson Dream Properties Inc. and should be verified by the buyer.
  • Virtual Tour: View Virtual Tour for 864 Colonel By Drive
  • City: Ottawa

    More 3 bedrooms homes for sale in Ottawa

  • Neighbourhood: Old Ottawa South
  • Major Intersection: Rosedale & Colonel By Drive
  • Full Address: 864 Colonel By Drive, Ottawa, K1S 5C5, Canada, ON, Canada
  • Living Room:
  • Kitchen:
  • Family Room:
  • Amenities:
  • Taxes: $17,300.00 (2026)
Foyer11 x 4 ft44 sq ft
Living24 x 16 ft384 sq ft
Dining25 x 18 ft450 sq ft
Kitchen19 x 13 ft247 sq ft
Breakfast13 x 10 ft130 sq ft
Laundry6 x 6 ft36 sq ft
Family18 x 14 ft252 sq ft
Powder Rm7 x 5 ft35 sq ft
Primary23 x 16 ft368 sq ft
Other16 x 11 ft176 sq ft
Bathroom13 x 8 ft104 sq ft
Br18 x 13 ft234 sq ft
Bathroom8 x 7 ft56 sq ft
Other8 x 5 ft40 sq ft
Library18 x 14 ft252 sq ft
Br32 x 14 ft448 sq ft
Bathroom10 x 9 ft90 sq ft
Other10 x 5 ft50 sq ft
Utility24 x 16 ft384 sq ft
Workshop34 x 13 ft442 sq ft
Other29 x 13 ft377 sq ft


Similar homes for sale

WHAT'S YOUR HOME WORTH?

Click here to get an instant estimate and track its value over time.