By

CALL
TOUR PROPERTY
×

20 Peace River Street in Belleville for sale

Asking price
$769,900
Estimate (Sep 29)
$773,417
MLS #:
X13841234
Type:
Detached, 2-Storey
Approx. SQFT:
2000-2500
Basement:
Unfinished
4 4
2 15.51 x 27.5 ft lot
PROPERTY HISTORY
SIGN IN REQUIRED
List Date List Price Last Status Sold Date Sold Price Days On Market
0000-00-00 $00000 Exp N/A N/A N/A
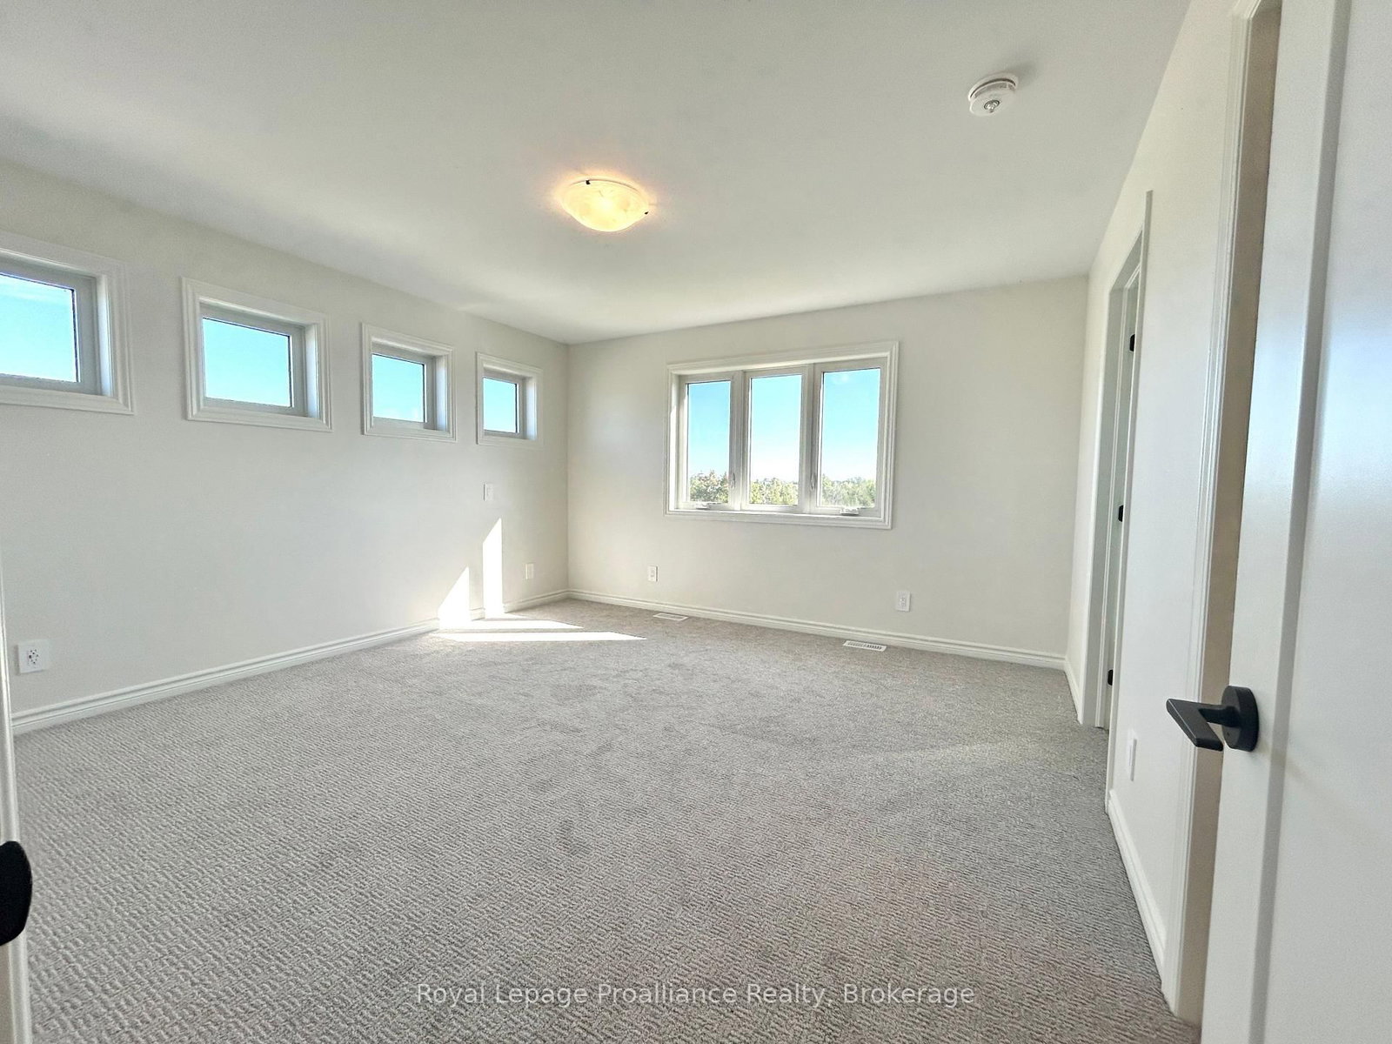
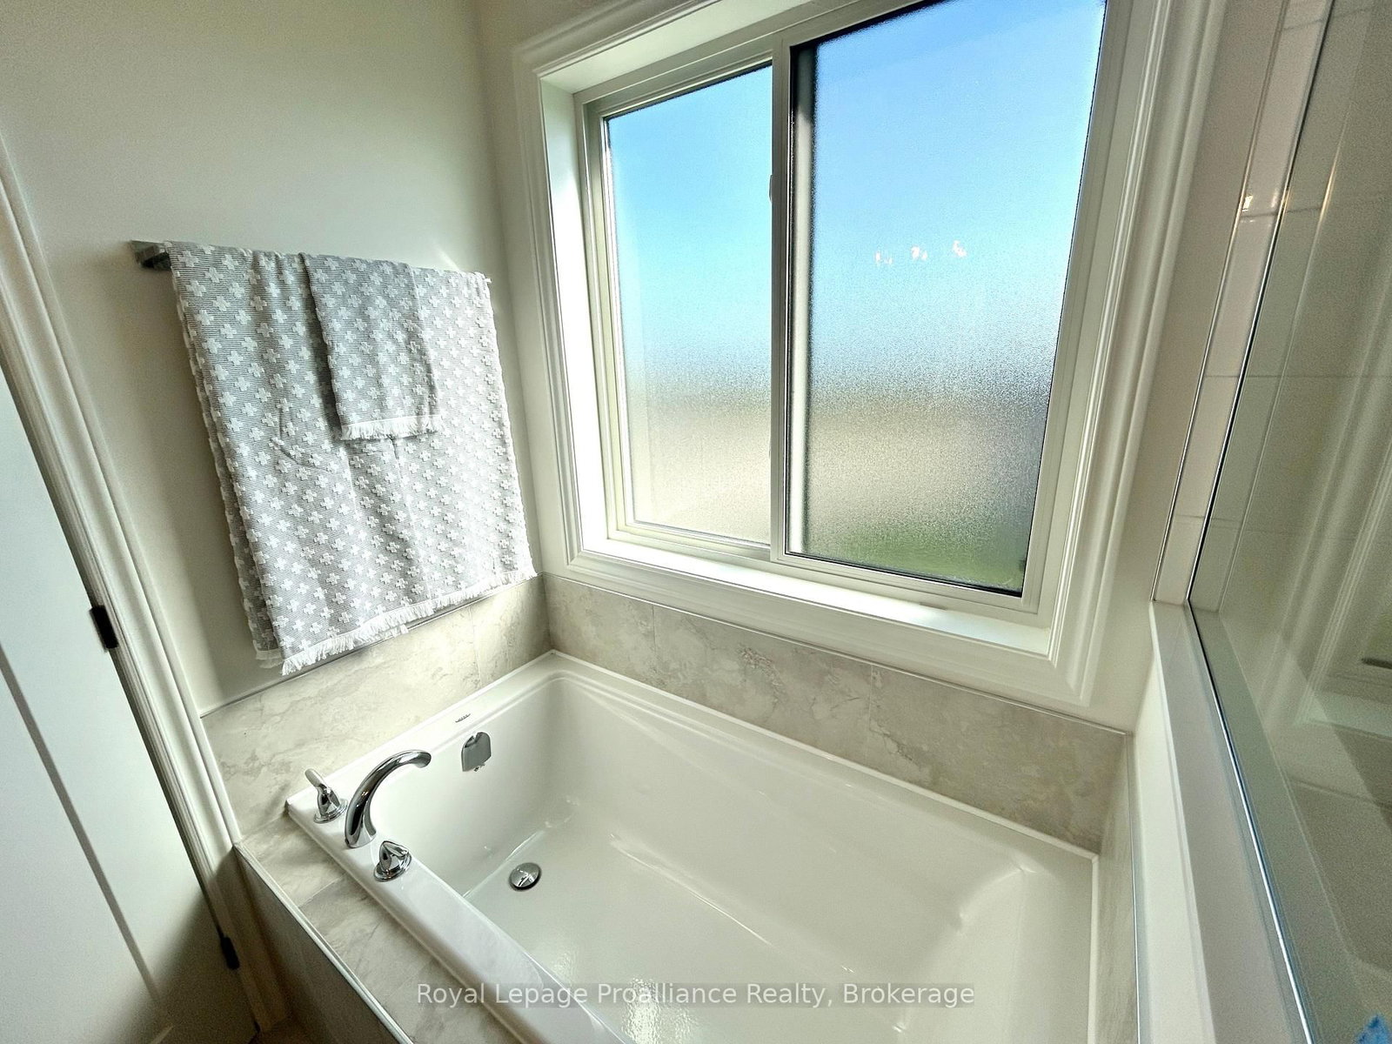
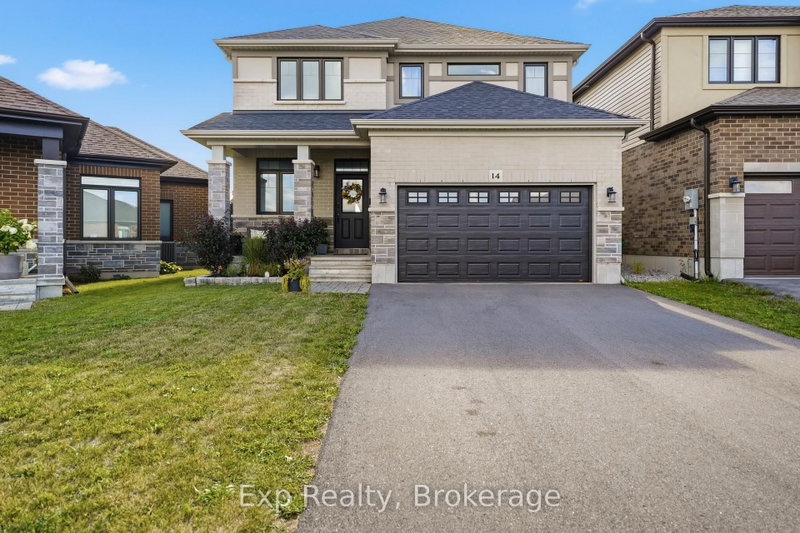
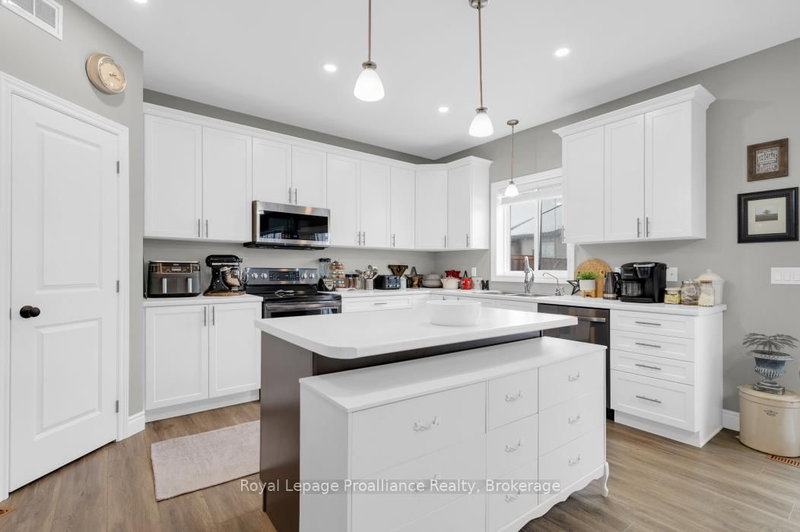
Welcome to this spacious four bedroom 2-storey home with walkout basement in the desirable Riverstone neighbourhood, with easy access to parks and walking trails. Upon entry you will notice the 9ft ceilings throughout the main floor and oversized windows complementing the bright and open floor plan. Just past the front Flex space (perfect for that home office) and convenient powder room you will find the open concept living/dining area with cozy gas fireplace and a fabulous kitchen with quality quartz countertops, a central island and walk-in pantry. Upstairs, the primary bedroom boasts expansive windows a luxurious 5-piece en-suite bathroom and walk-in closet, three additional spacious bedrooms, a large a laundry room and a 4-piece main bathroom. The home is completed with an attached two car garage and bright walkout basement with bathroom rough in and is ready for your finishing touches.

WHAT'S YOUR HOME WORTH?

Click here to get an instant estimate and track its value over time.

  • Date Listed: Tuesday, September 29, 2026
  • Listing Brokerage: Royal Lepage Proalliance Realty - Disclaimer: The information contained in this listing has not been verified by Royal Lepage Proalliance Realty and should be verified by the buyer.

  • City: Belleville

    More 4 bedrooms homes for sale in Belleville

  • Neighbourhood: Thurlow Ward
  • Major Intersection: Riverstone Way & Essex Drive
  • Full Address: 20 Peace River Street, Belleville, K8N 0V4, ON, Canada
  • Kitchen: Hardwood Floor
  • Living Room: Combined W/Dining, hardwood floor
  • Amenities:
  • Taxes: $0.00 (2026)
Bathroom11 x 5 ft55 sq ft
Foyer15 x 12 ft180 sq ft
Laundry6 x 5 ft30 sq ft
Kitchen15 x 9 ft135 sq ft
Bathroom6 x 12 ft72 sq ft
4th Br11 x 13 ft143 sq ft
Primary14 x 13 ft182 sq ft
2nd Br14 x 10 ft140 sq ft
3rd Br11 x 12 ft132 sq ft
Bathroom8 x 10 ft80 sq ft
Other11 x 9 ft99 sq ft
Living13 x 23 ft299 sq ft

Recently sold comparables in Thurlow Ward

Similar homes for sale

WHAT'S YOUR HOME WORTH?

Click here to get an instant estimate and track its value over time.