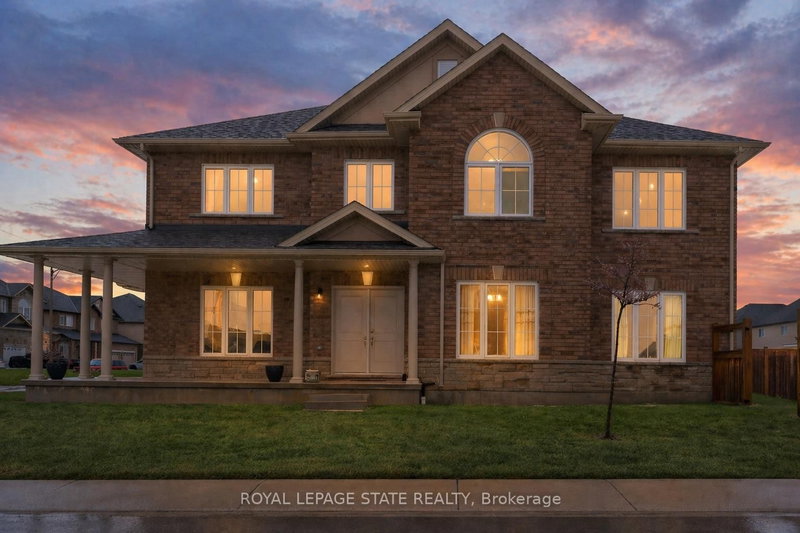
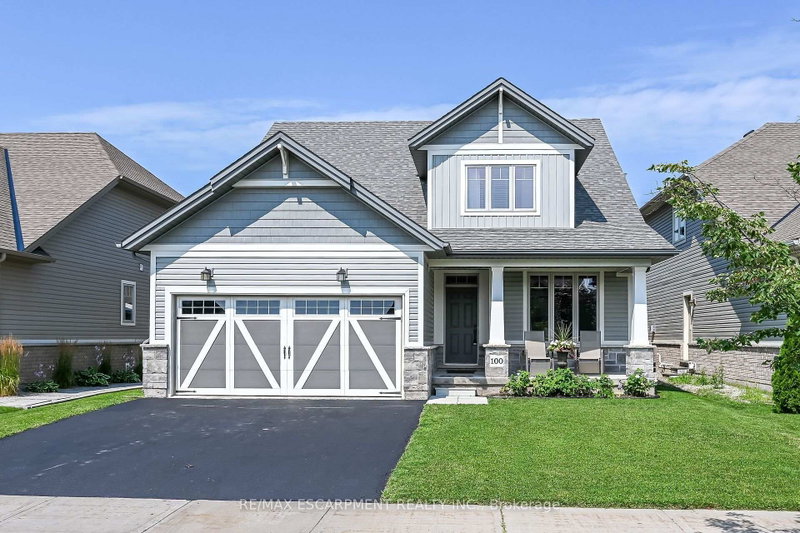
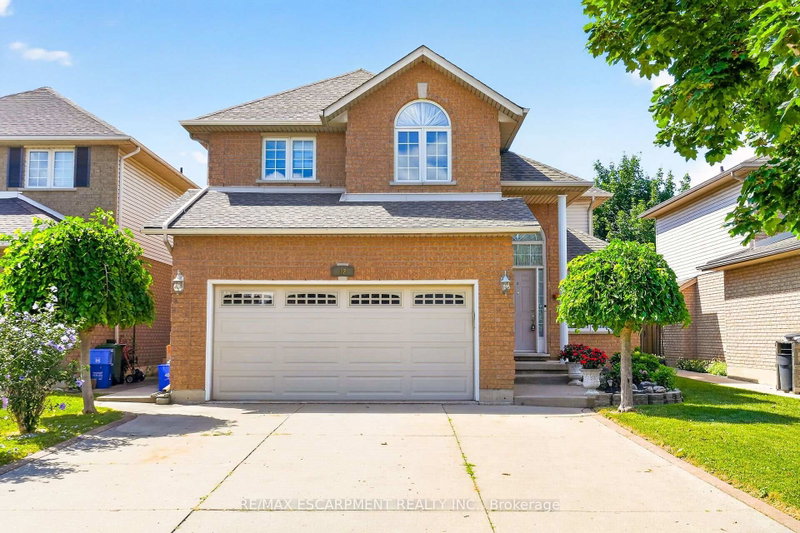
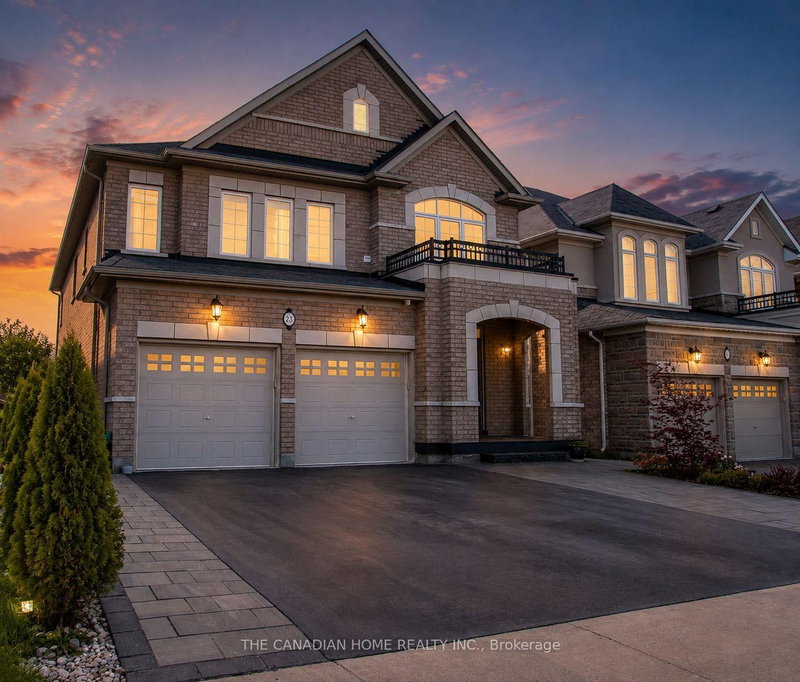
Nestled in the highly sought-after Felker neighbourhood of Stoney Creek, this stunning newer home at 3 Narbonne Crescent offers the perfect blend of modern living, space, and future potential. Less than 10 years old, this beautifully maintained property features 4 spacious bedrooms and 3 bathrooms, ideal for growing families or multi-generational living. Step inside to discover a bright and inviting layout filled with oversized windows that flood the home with natural light. The open-concept main living areas provide the perfect setting for everyday living and entertaining alike. The modern kitchen seamlessly connects to the dining and living spaces, creating a warm and functional atmosphere. The unfinished lower level presents endless possibilities with a separate side entrance already in place - making it an excellent opportunity for a future in-law suite, income potential, or additional living space customized to your needs. Located in a family-friendly community close to parks, schools, shopping, highways, and all amenities, this home offers both comfort and convenience in one of Stoney Creek's desirable neighbourhoods. A fantastic opportunity to own a newer home with room to grow!
Listing Brokerage: Re/Max Escarpment Realty Inc. - Disclaimer: The information contained in this listing has not been verified by Re/Max Escarpment Realty Inc. and should be verified by the buyer.
Schedule a private showing of this property with an experienced member of our team.
Stoney Creek Mountain GUIDE
Want to know more about Stoney Creek Mountain?
Check out our Neighbourhood Guide and learn more about the schools, parks and people in this neighbourhood.





 Share
Share


 4
4 4
4 2
2 39.33 x 110.08 ft lot