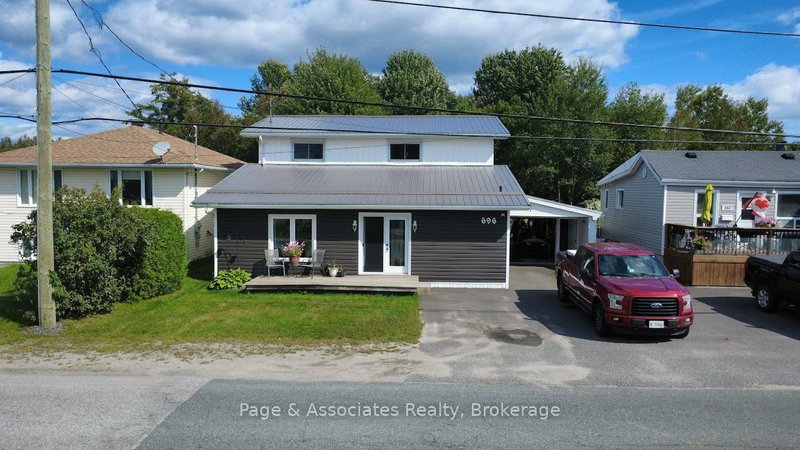
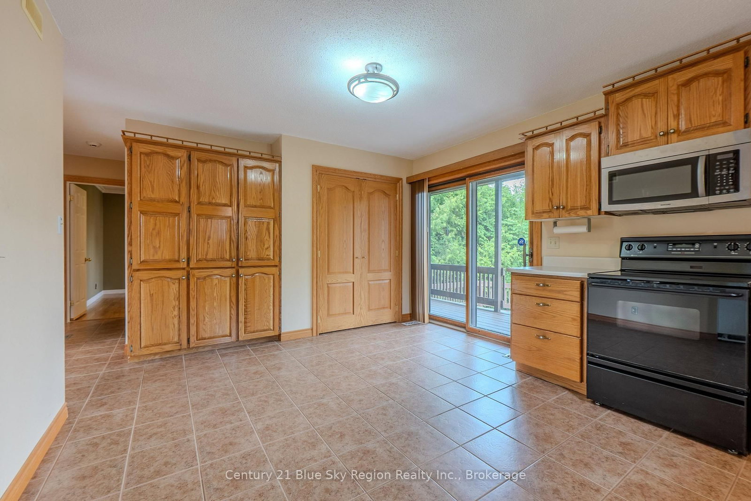
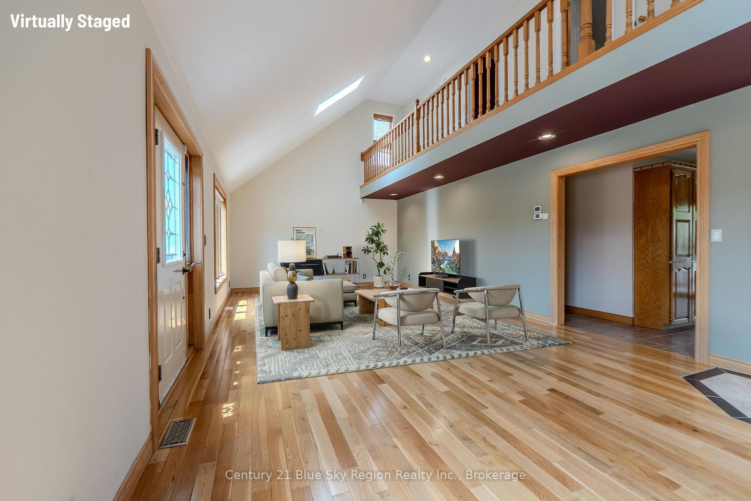
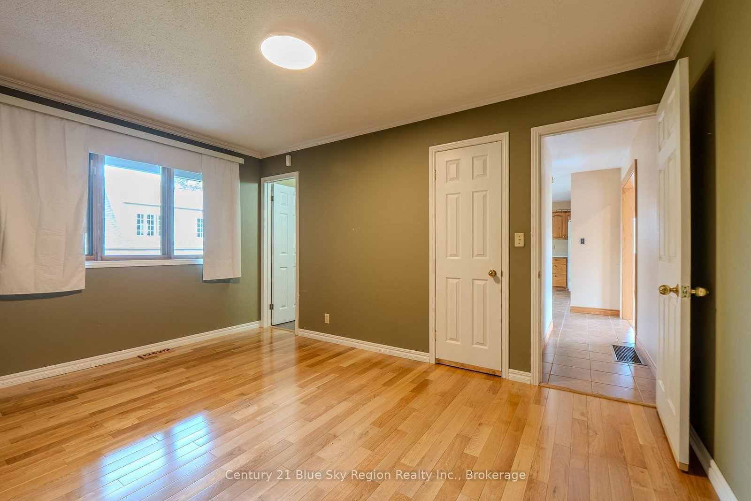
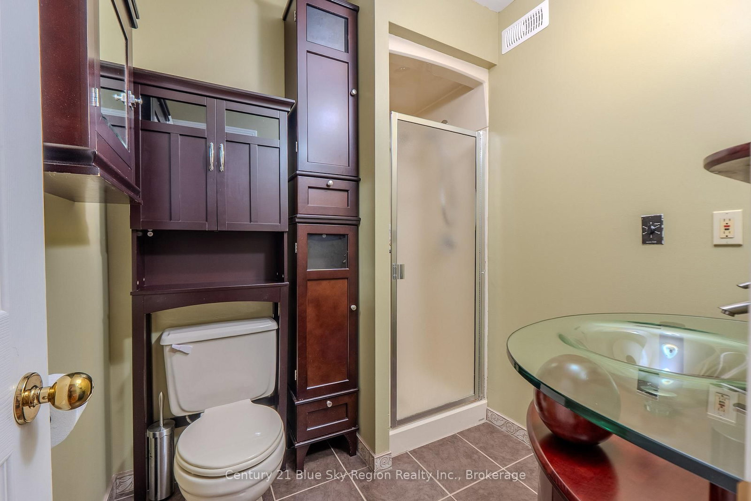
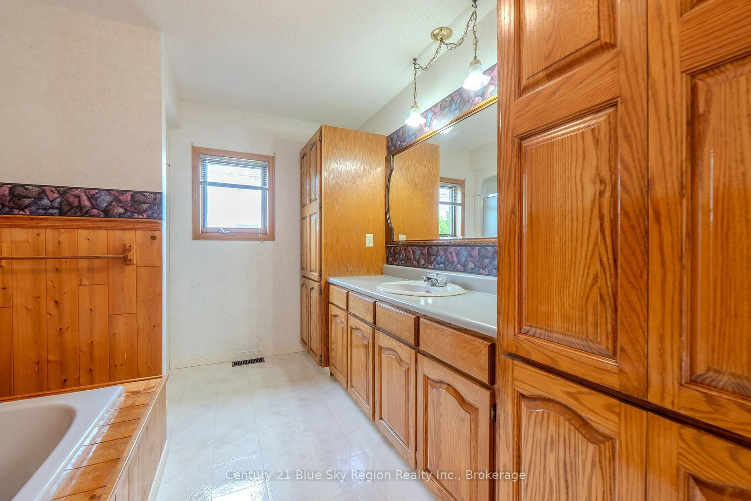
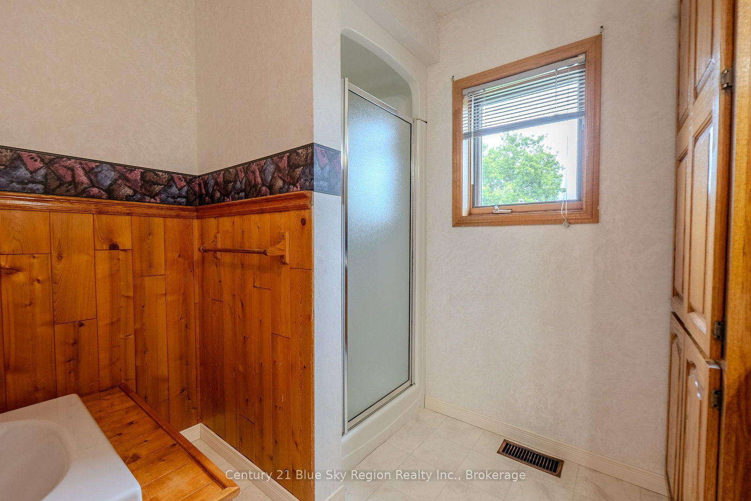
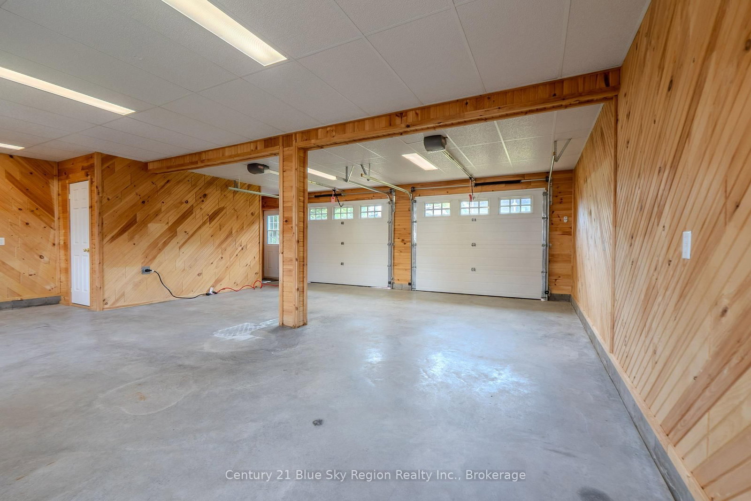
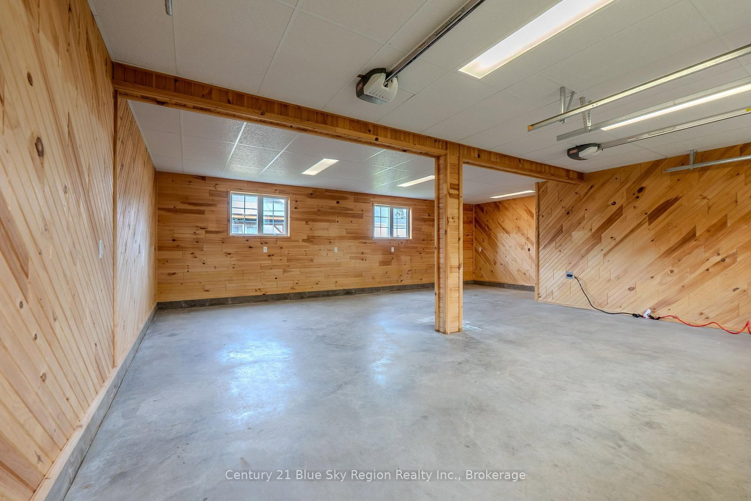
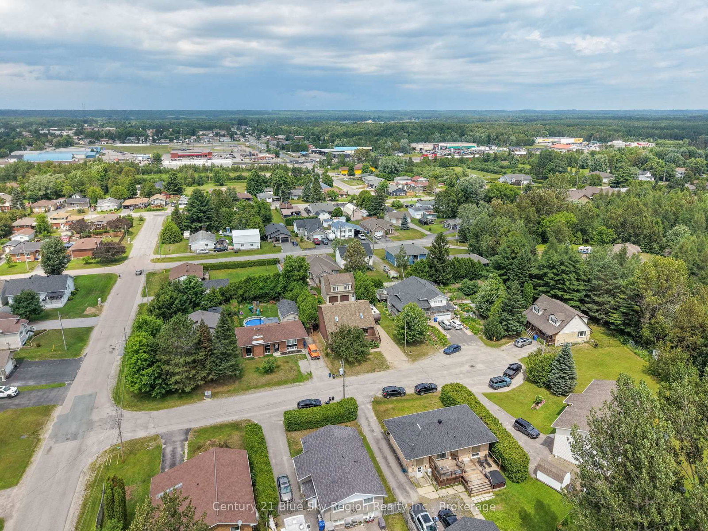
Welcome to 243 Southview Crescent! Situated on a quiet cul-de-sac and close to all amenities, this move in ready 4 bedroom, 2.5 bathroom family home in Sturgeon Falls beautifully combines spacious living with eco-friendly efficiency, thanks to its premium geothermal heating and cooling system. The main floor offers a bright, open living and dining layout, a functional kitchen, and a private primary bedroom complete with a 3-piece ensuite. Upstairs, you'll find two additional comfortable bedrooms and a full 4-piece bath, while the fully finished lower level expands your space with a massive recreation room, a fourth bedroom, a 2-piece bath, and dedicated laundry and utility rooms. Outside, the property features a large, detached 2-car garage equipped with a bonus loft area perfect for storage or a workshop, all set within a beautifully private backyard fully enclosed by a mature cedar perimeter.
Listing Brokerage: Century 21 Blue Sky Region Realty Inc., Brokerage - Disclaimer: The information contained in this listing has not been verified by Century 21 Blue Sky Region Realty Inc., Brokerage and should be verified by the buyer.




 Share
Share













 4
4 4
4 2
2 60 x 139 ft lot