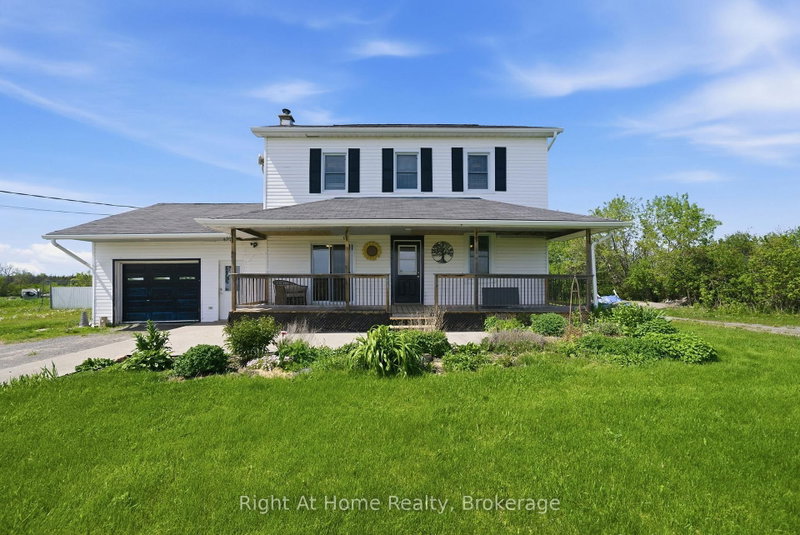
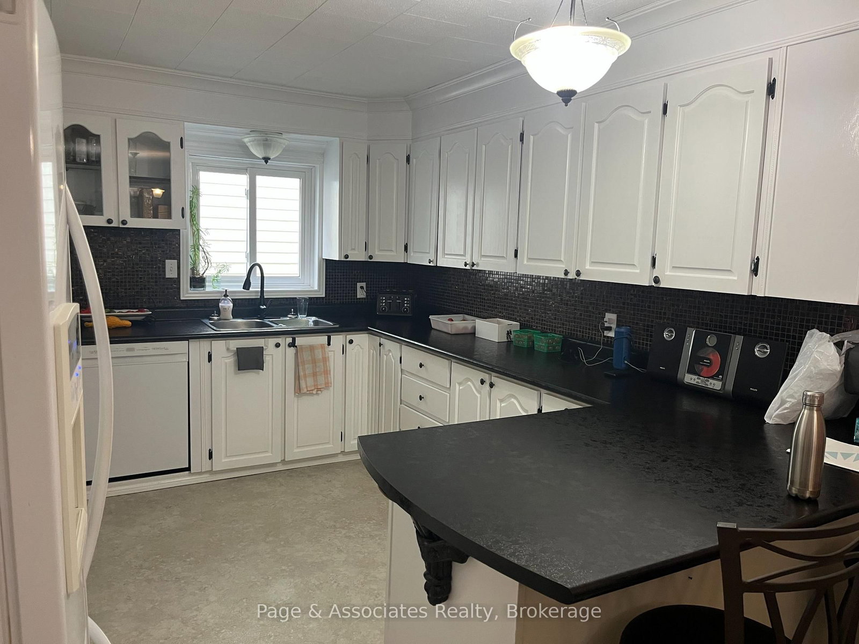
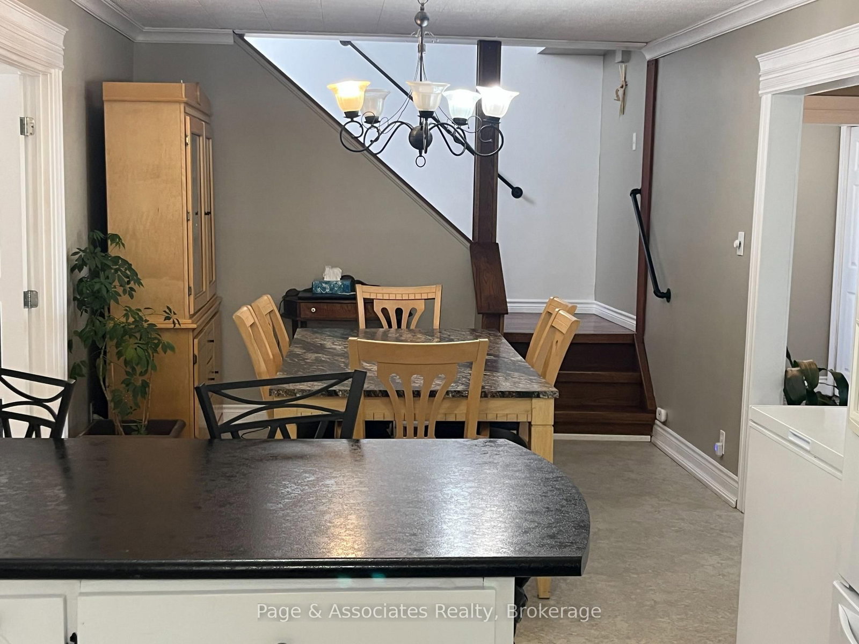
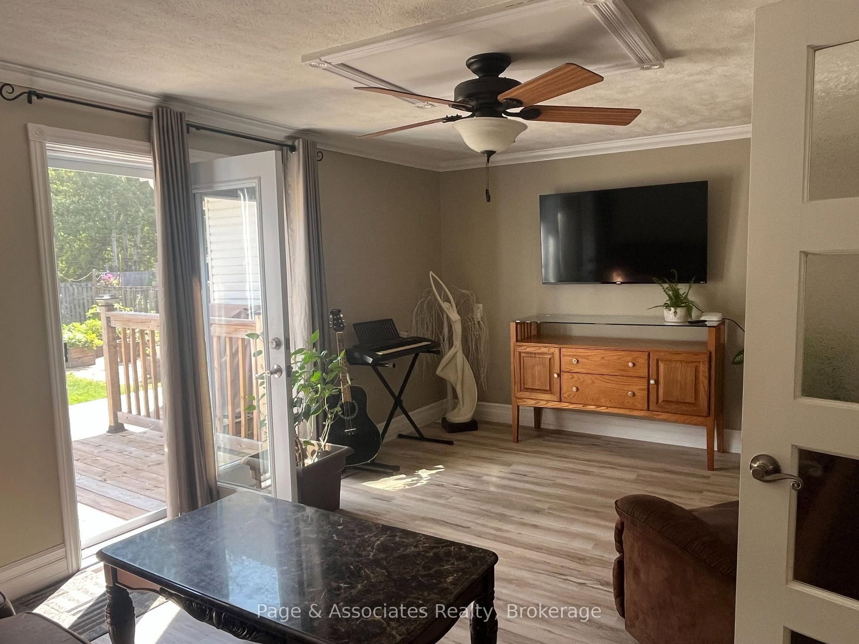
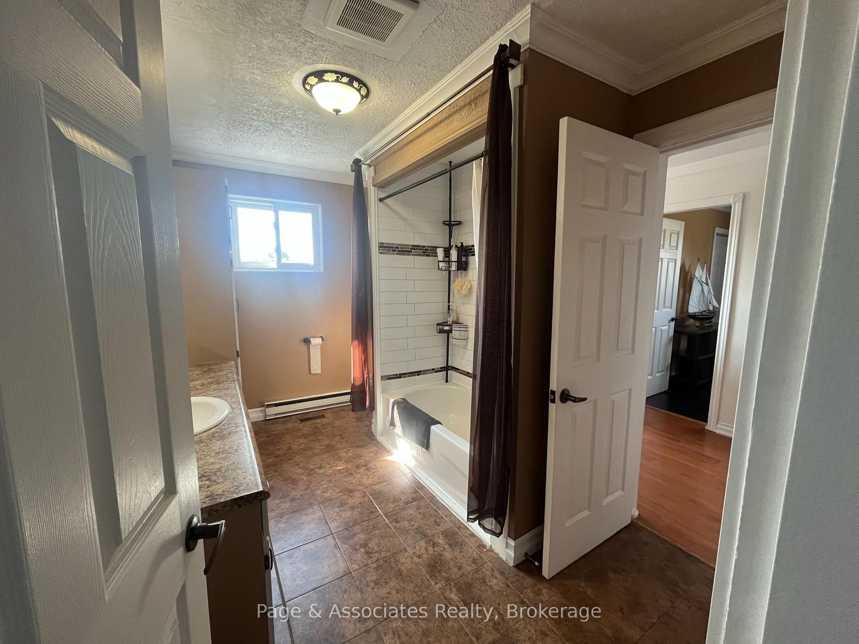
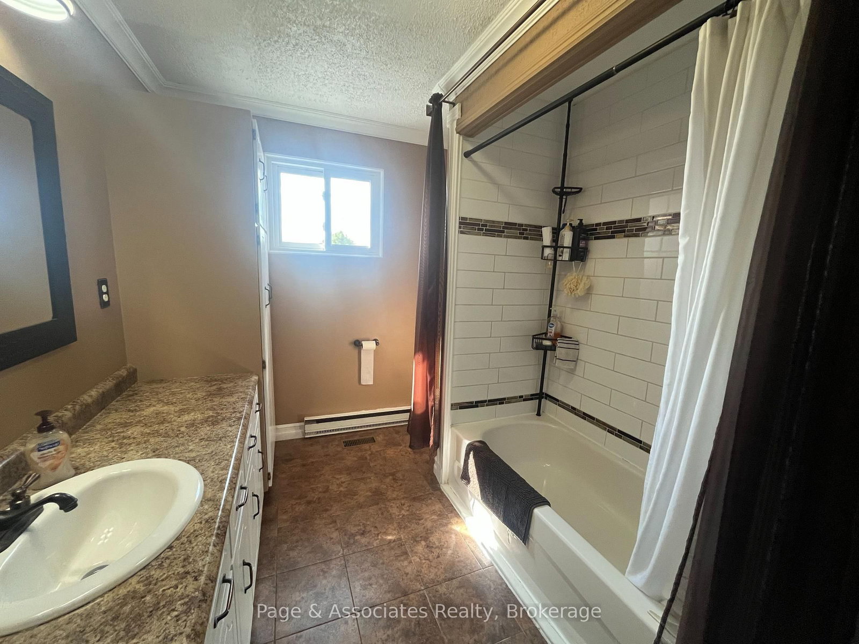
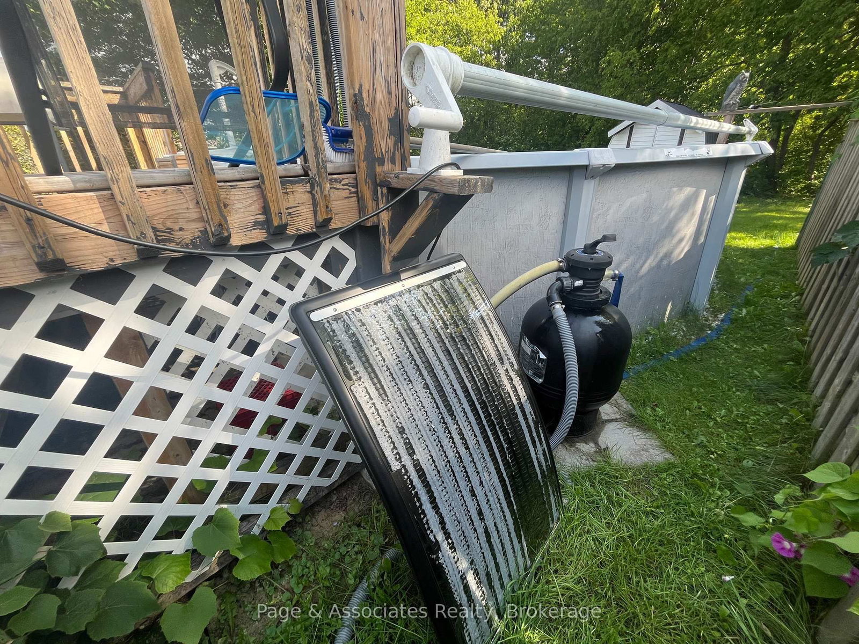
Location, location, location! Welcome to 696 Coursol Road, ideally situated near schools, parks, the recreation centre, local hospital, and golf course. Beautifully renovated with stylish modern finishes, this spacious four-bedroom, two-bathroom home offers plenty of room for a growing or multigenerational family. Its thoughtfully separated living areas provide privacy and flexibility, including space with excellent potential for an in-law suite, extended-stay guests, or a teenager's retreat. Upstairs, the generously sized primary bedroom enjoys convenient access to the main bathroom, while cedar-lined closets throughout the home add a special touch. The backyard is made for family living, with space for gardening, a beautiful pool, and a large deck that's perfect for entertaining, summer gatherings, and everyday relaxation. The impressive 13.4-by-34-foot attached garage provides abundant storage and features a rear drive-through door leading directly to the backyard. Offering space, versatility, and an outstanding family-friendly location, this wonderful home could be yours for $449,000.
Listing Brokerage: Page & Associates Realty, Brokerage - Disclaimer: The information contained in this listing has not been verified by Page & Associates Realty, Brokerage and should be verified by the buyer.





 Share
Share












 4
4 4
4 1
1 50 x 165 ft lot