By

CALL
TOUR PROPERTY
×

193 Milton Stewart Avenue in Braeside for sale

Asking price
$599,500
Estimate (Jul 13)
$648,480
MLS #:
X13555866
Type:
Detached, Bungalow
Approx. SQFT:
1100-1500
Basement:
Finished
3 3
1 220 x 200 ft lot
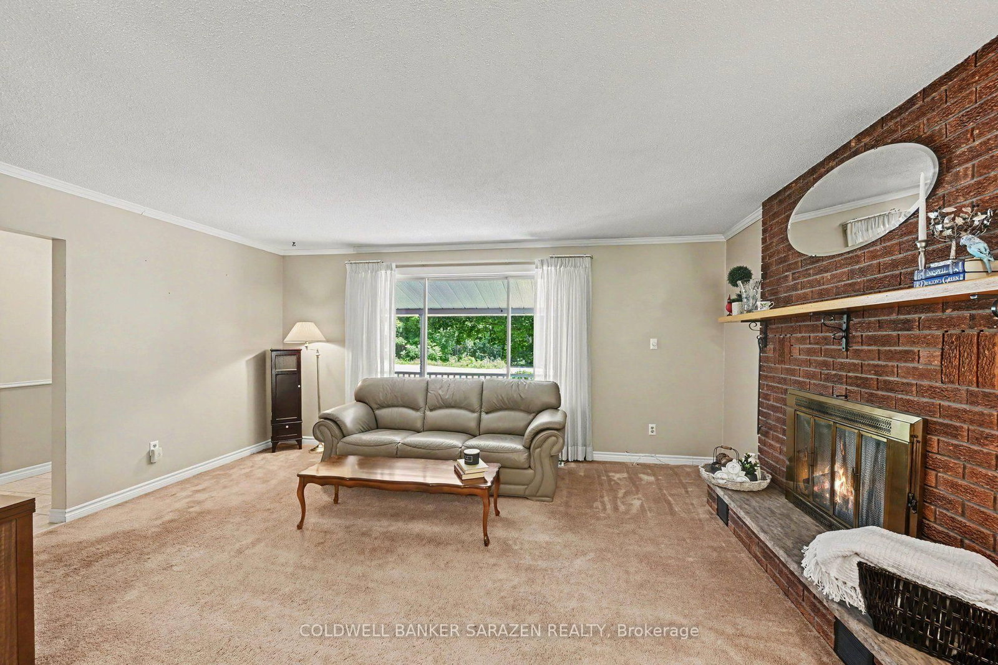
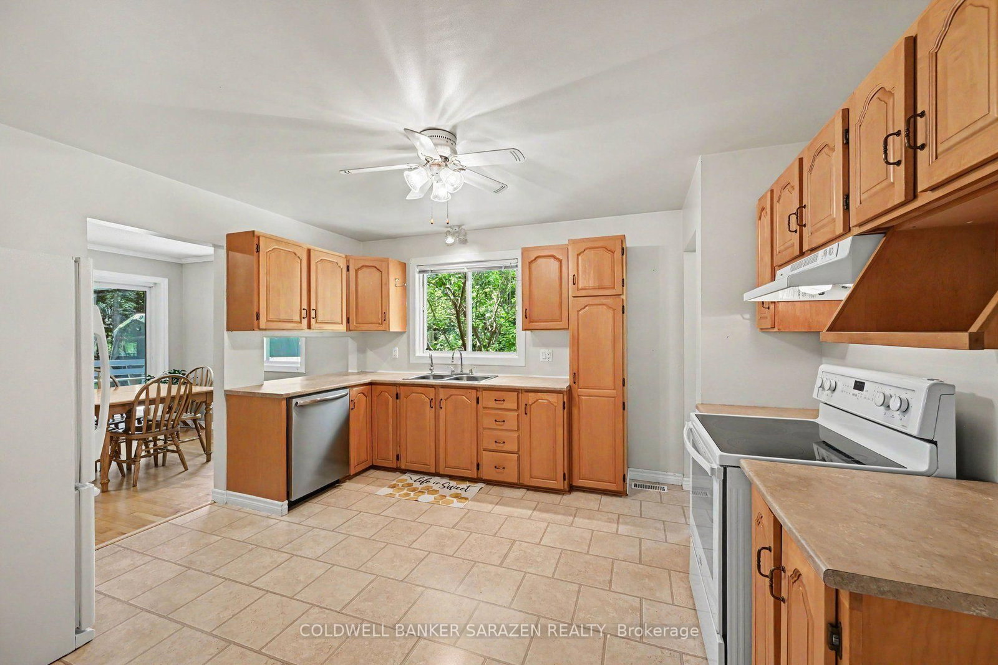
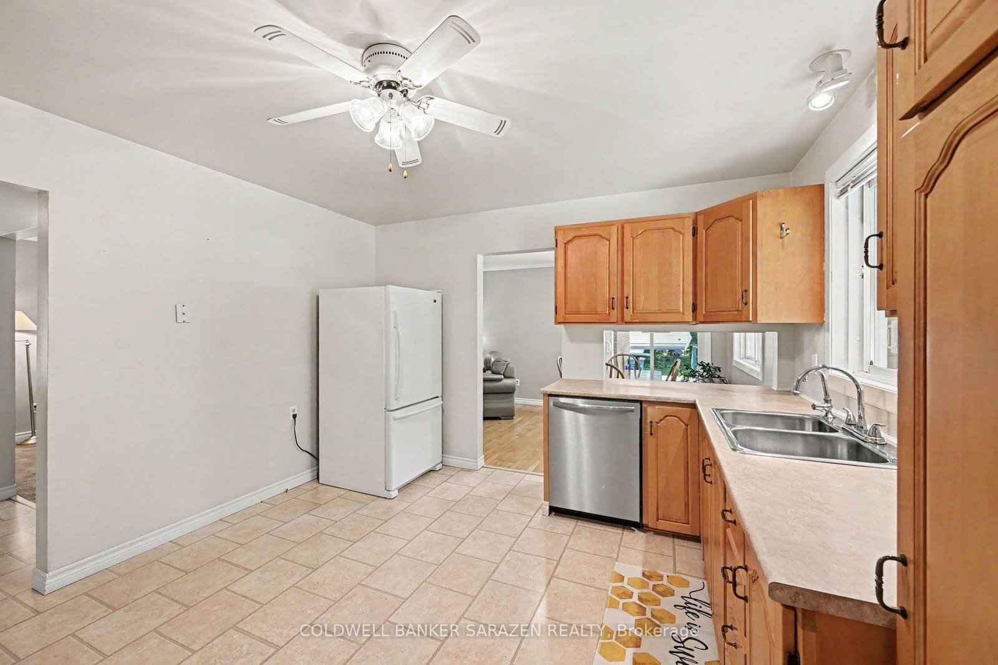
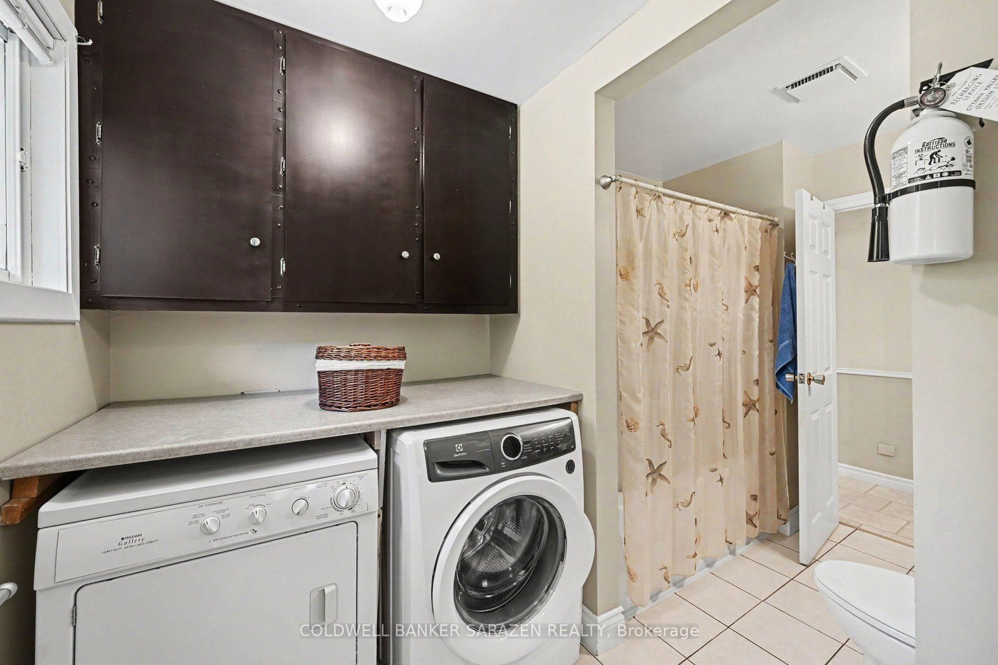
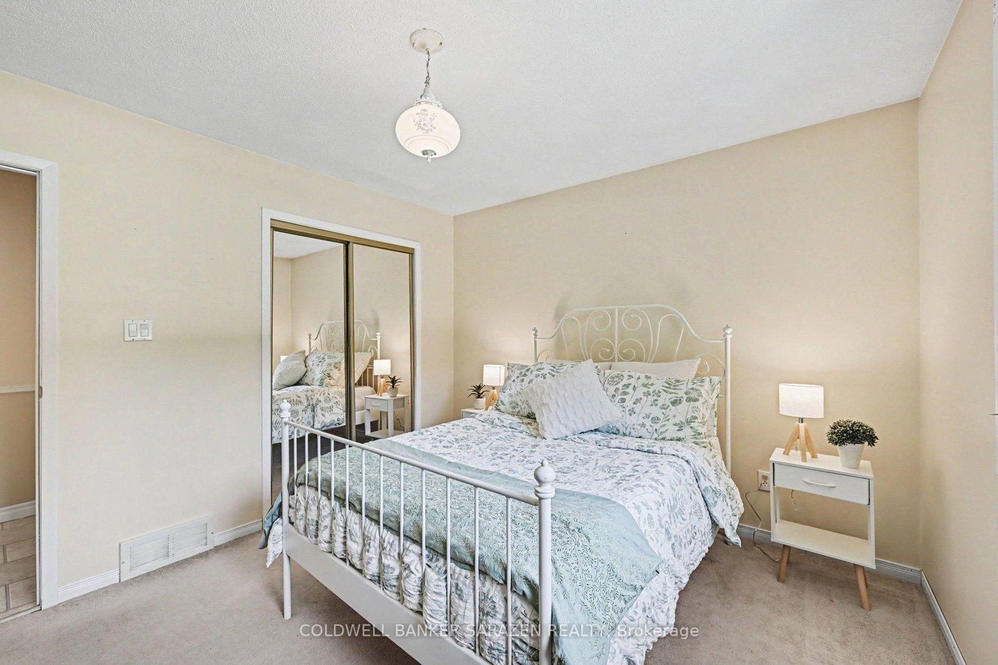
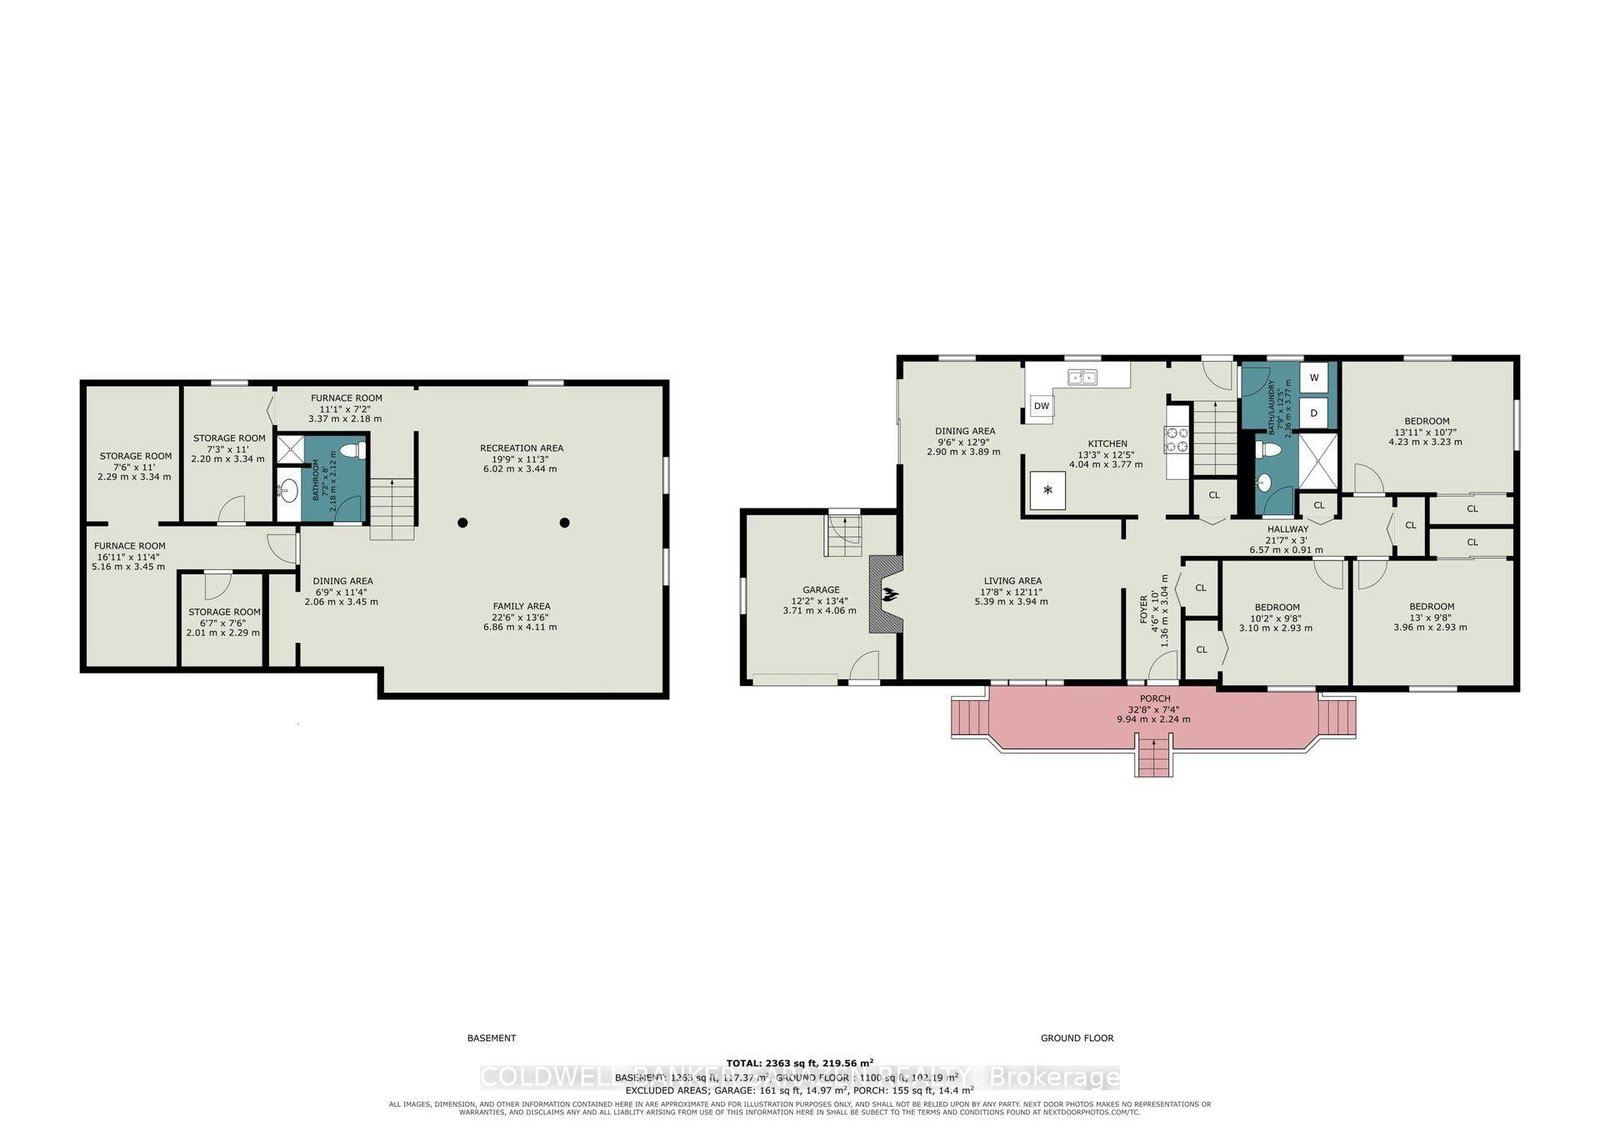
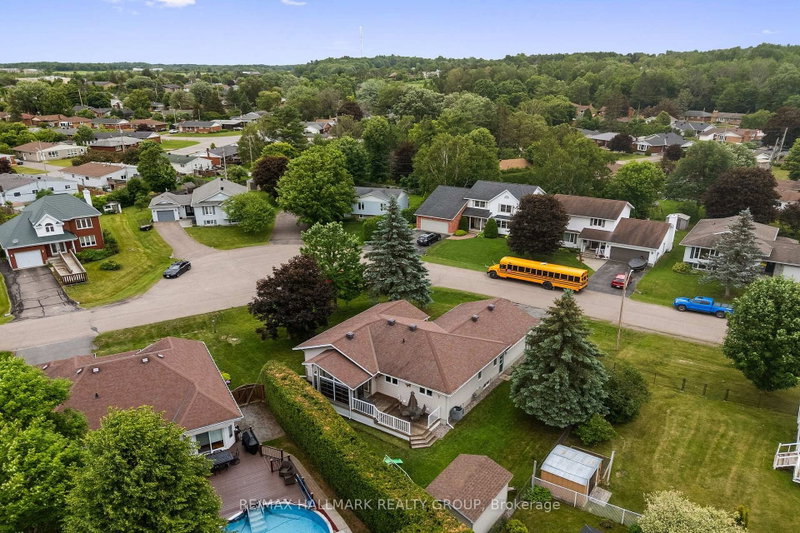
Welcome to 193 Milton Stewart. Your family will have lots of room to live and play in this 3 bedroom brick bungalow with a lovely covered porch. Perennial gardens will welcome you into a circular drive on a beautiful 1 acre private treed lot conveniently located on a paved road a short distance from the highway between Arnprior and Renfrew making commuting a breeze! The main floor has a large kitchen overlooking the dining room, the living room invites you in with a lovely brick wood burning fireplace, 3 generous sized bedrooms, a 4 piece bath, and laundry complete the main level. In the lower level you will find a large finished family room for games and play, and down the hall storage rooms filled with areas for organized storage. The home is equipped with an attached oversized single car garage with plenty of area for shop tools and bench. Additionally the property is equipped with a fabric covered building for extra vehicle or machinery storage. This property has everything for your growing family, close proximity to hiking, golf, several beaches, and located in the desirable McNab Public School catchment.

WHAT'S YOUR HOME WORTH?

Click here to get an instant estimate and track its value over time.

  • Date Listed: Monday, July 13, 2026
  • Listing Brokerage: Coldwell Banker Sarazen Realty - Disclaimer: The information contained in this listing has not been verified by Coldwell Banker Sarazen Realty and should be verified by the buyer.
  • City: Braeside

    More 3 bedrooms homes for sale in Braeside

  • Neighbourhood: Mcnab/Braeside Twps
  • Major Intersection: McLean Drive
  • Full Address: 193 Milton Stewart Avenue, Braeside, K7S 0E1, Canada, ON, Canada
  • Living Room: Fireplace
  • Kitchen:
  • Family Room:
  • Amenities:
  • Taxes: $3,784.00 (2025)
Living18 x 13 ft234 sq ft
Kitchen13 x 12 ft156 sq ft
Dining10 x 13 ft130 sq ft
Primary14 x 11 ft154 sq ft
2nd Br13 x 10 ft130 sq ft
3rd Br10 x 10 ft100 sq ft
Foyer4 x 10 ft40 sq ft
Bathroom8 x 12 ft96 sq ft
Rec20 x 11 ft220 sq ft
Family23 x 13 ft299 sq ft
Bathroom7 x 7 ft49 sq ft


Recently sold comparables in Mcnab/Braeside Twps

Similar homes for sale

WHAT'S YOUR HOME WORTH?

Click here to get an instant estimate and track its value over time.