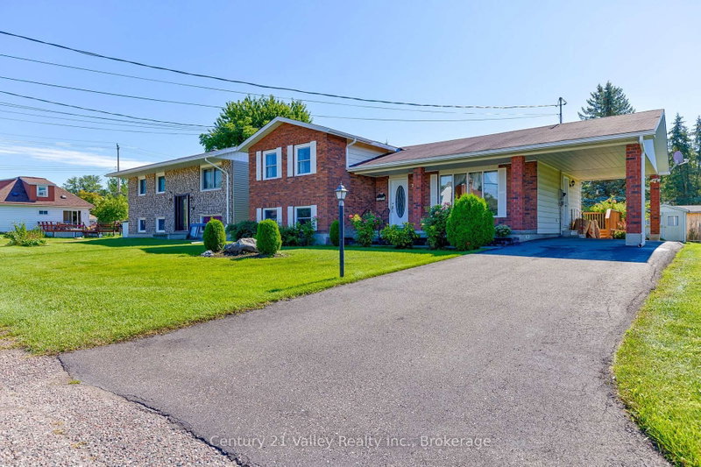
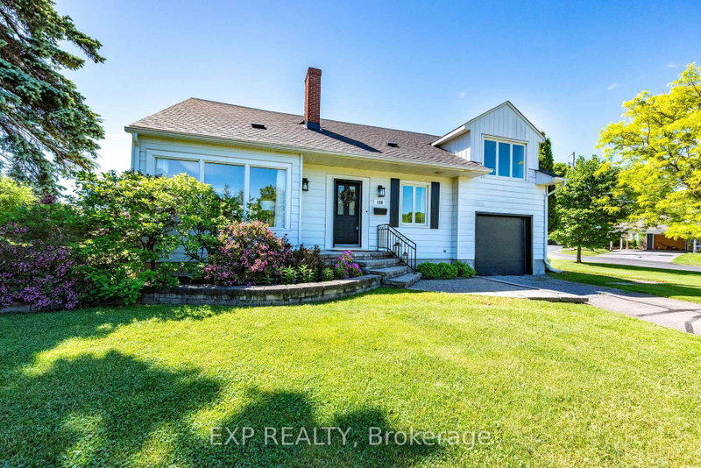
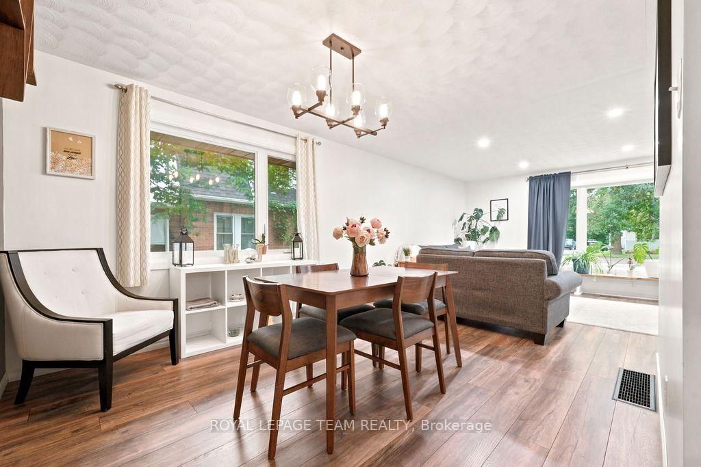
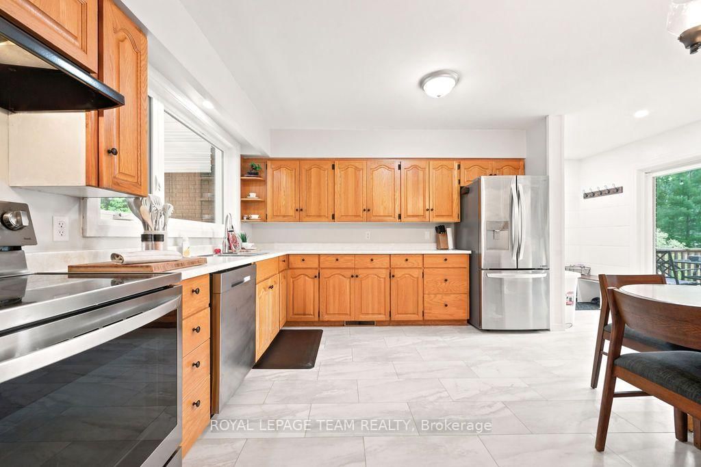
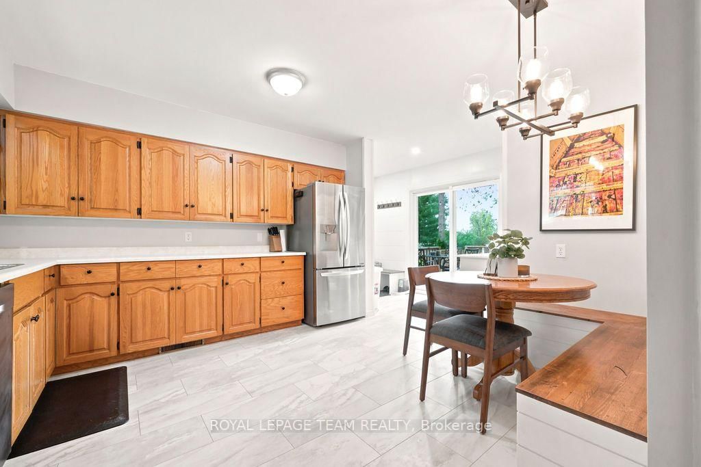
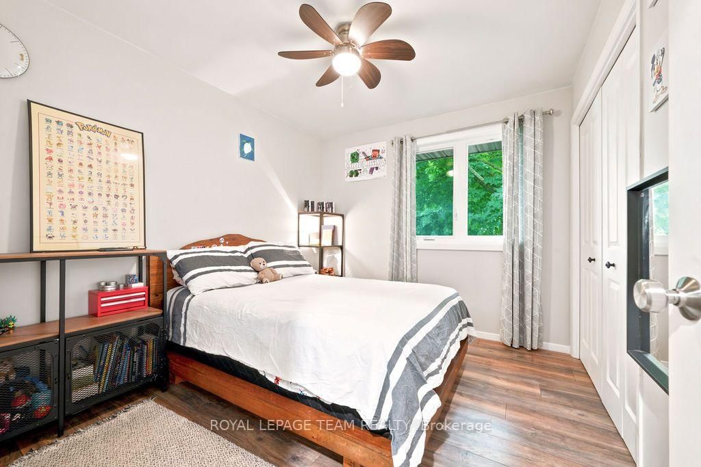
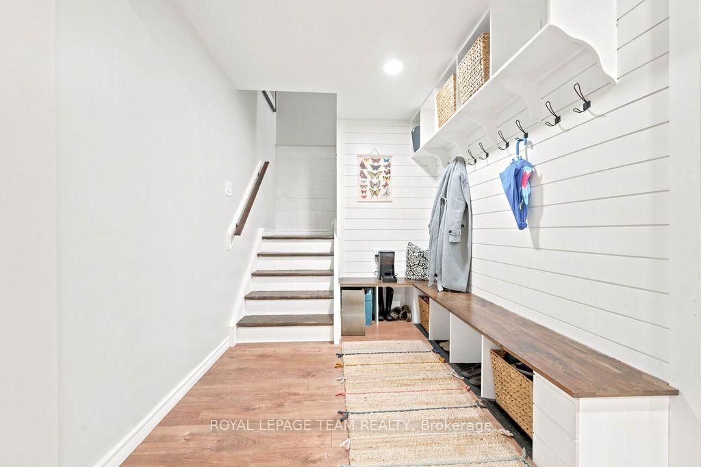
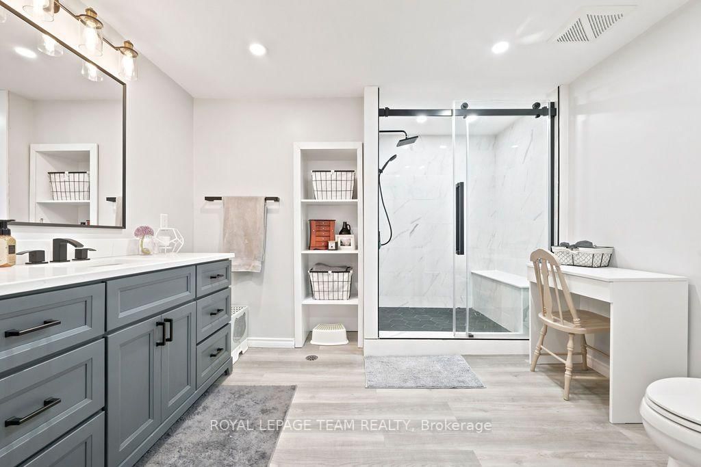
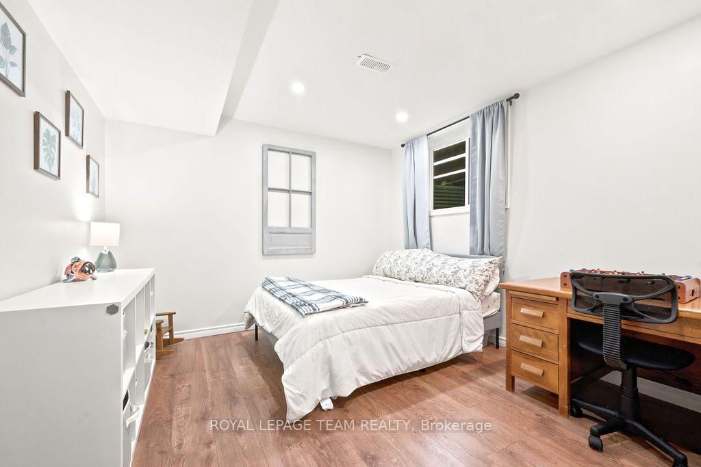
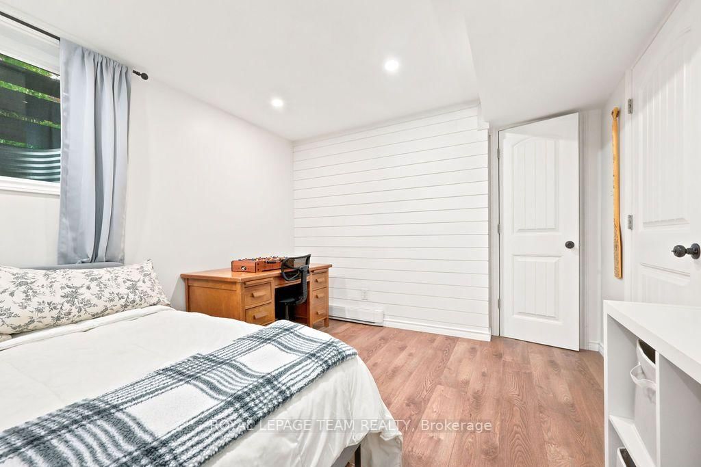
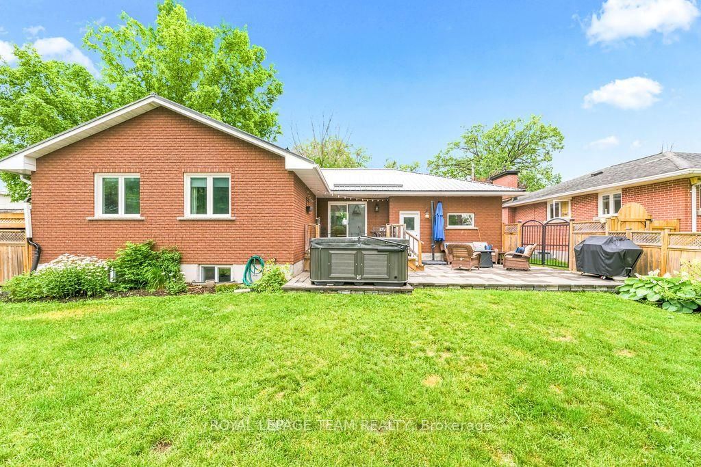
Welcome to 438 Raglan St N, a beautifully updated brick bungalow in Renfrew offering the perfect blend of modern convenience and timeless charm. Ideal for growing families or those seeking spacious main-level living, this move-in ready 3+1 bedroom, 2 bathroom home has been extensively updated. Inside, you will find a bright, inviting layout featuring gorgeous flooring and large windows that flood the home with natural light. The main floor hosts three comfortable bedrooms and a modern kitchen, while the finished lower level boasts an additional bedroom, a full bathroom, a laundry room, storage, and a massive family room perfect for cozy movie nights. Step outside to your private backyard oasis, which is completely fenced with no rear neighbours, providing a peaceful escape. The property features a paved driveway leading to an attached garage, a welcoming front porch, and a beautifully landscaped yard. Perfectly situated for ultimate convenience, this home is within walking distance to local shopping, dining, schools, and parks. Commuters will love being just minutes from Highway 17, and families will appreciate peace of mind with close proximity to Renfrew's healthcare facilities. Don't miss your chance to own this standout property in Renfrew real estate!
Listing Brokerage: Royal Lepage Team Realty - Disclaimer: The information contained in this listing has not been verified by Royal Lepage Team Realty and should be verified by the buyer.





 Share
Share















 3+1
3+1 3+1
3+1 1
1 60.06 x 181.5 ft lot