By

Sign In
Sign In to view listing's details
×

544 Highway 35 null in Kawartha Lakes has been sold

MLS #:
X13538168
Type:
Detached, 2-Storey
Approx. SQFT:
2500-3000
Basement:
Fin W/O, Sep Entrance
1+4 1+4
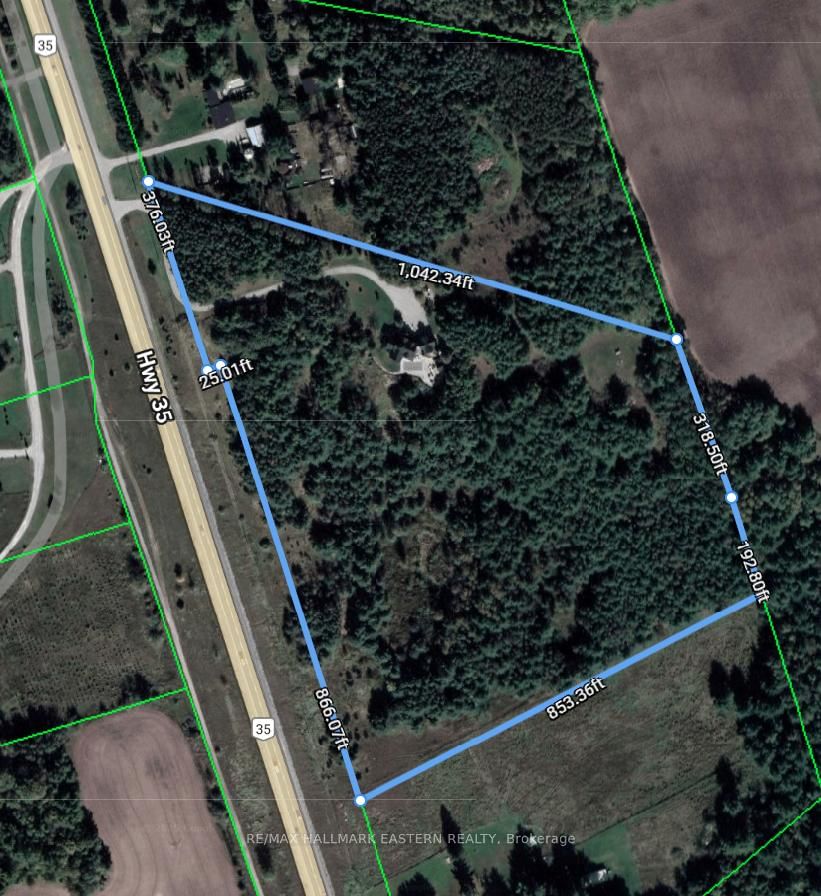
2 1243 x 853 ft lot
PROPERTY HISTORY
List Date List Price Last Status Sold Date Sold Price Days On Market
0000-00-00 $00000 Ter N/A N/A N/A
0000-00-00 $00000 Sld Nov 21, 2022 $2,345,760
0000-00-00 $00000 Dft N/A N/A N/A
0000-00-00 $00000 Sus N/A N/A N/A
0000-00-00 $00000 Exp N/A N/A N/A
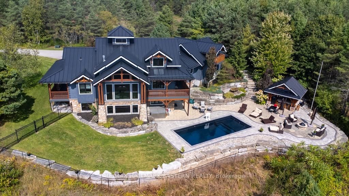
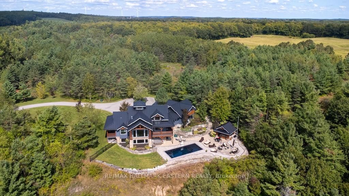
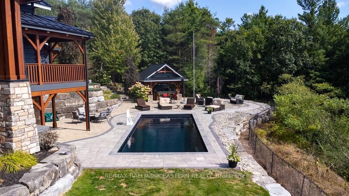
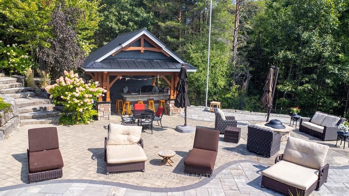
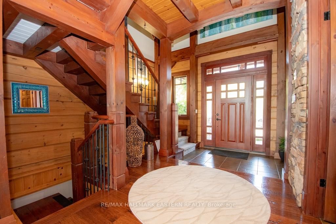
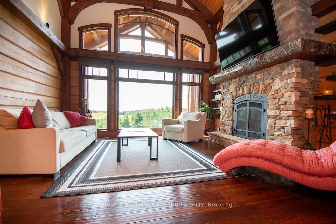
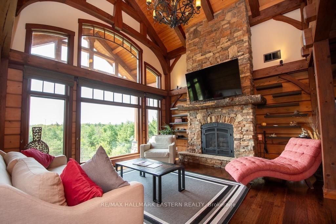
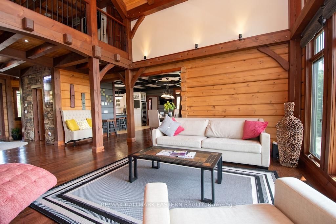
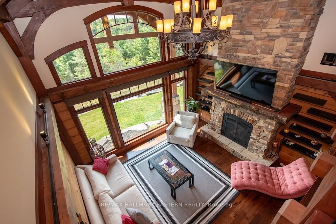
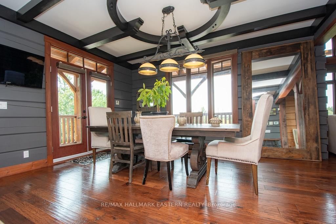
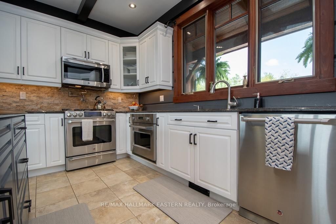
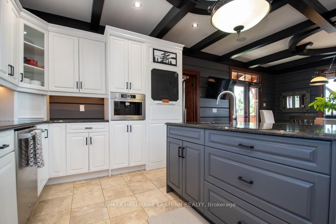
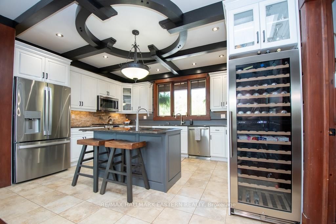
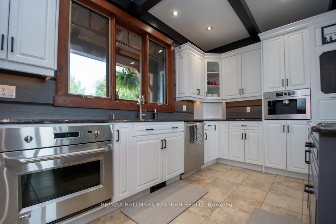
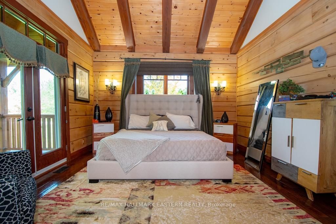
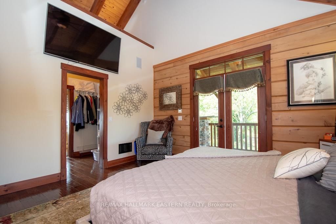
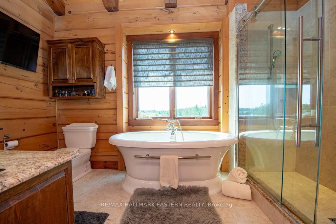
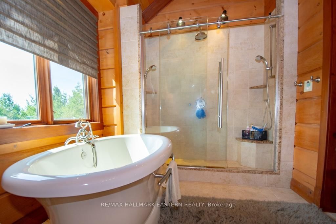
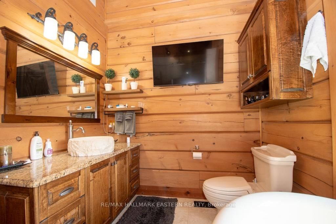
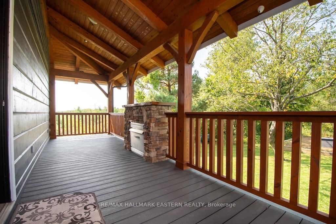
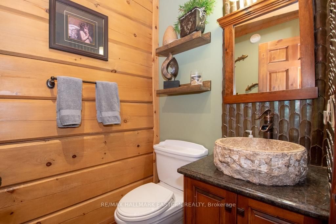
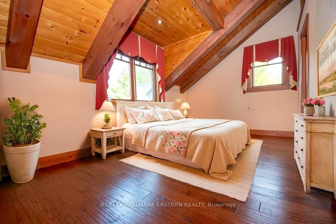
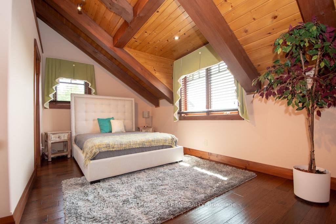
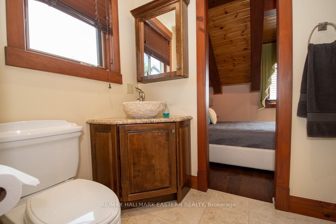
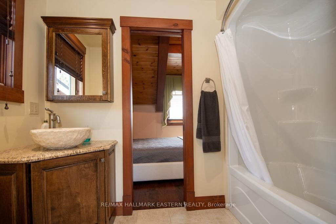
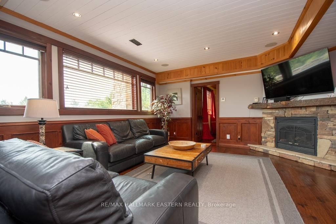
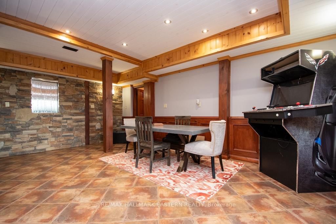
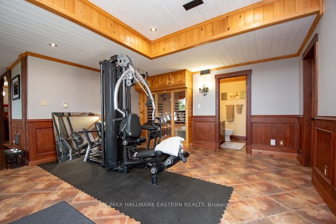
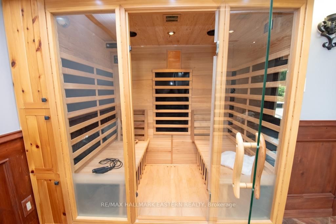
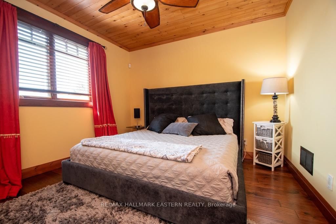
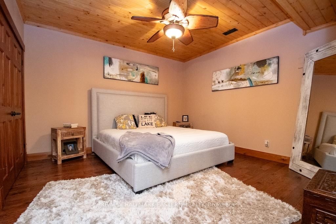
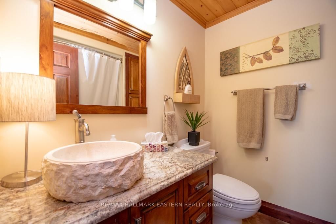
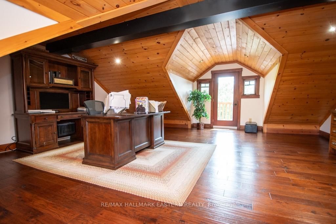
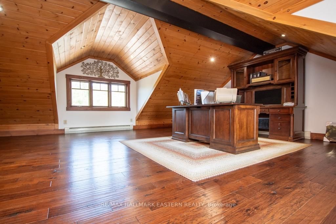
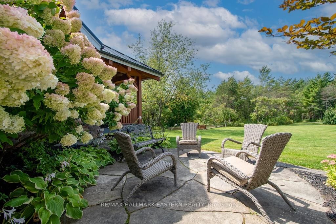
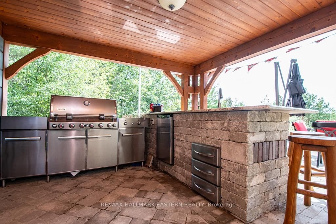
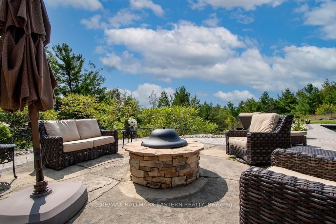
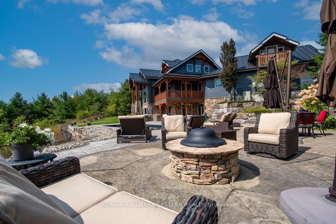
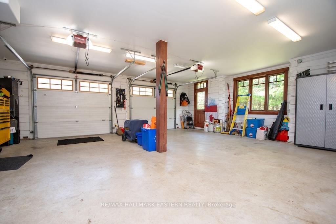
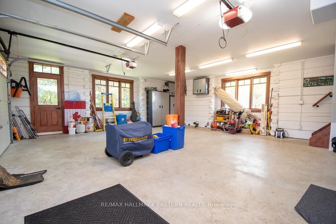
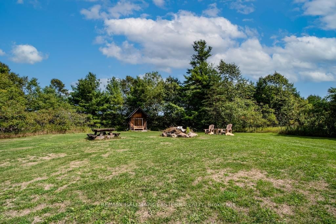
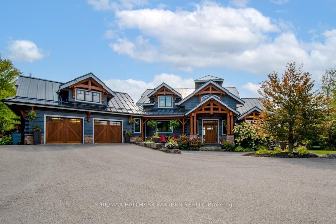
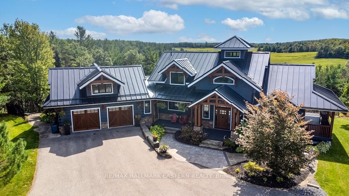
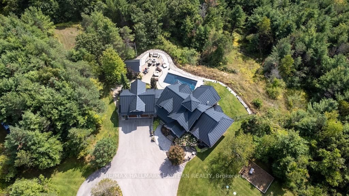
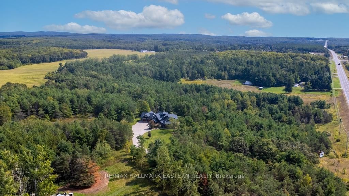
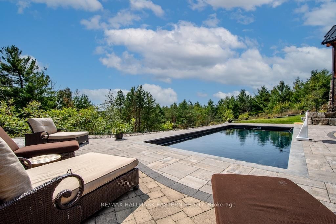
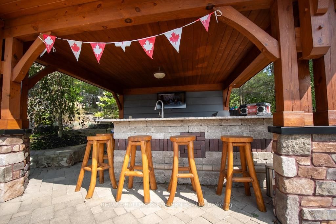
Welcome to an 18 acre custom built Timber Discovery log dream home! This home is truly unique and a must see! The custom built log home has rustic charm with many modern amenities. Home is situated on a large 18 acre lot and is a stunning log home. Equipped with iron and stone gates, this home has an exceptional great room with vaulted ceilings and beautiful stone fireplace. The primary bedroom features a gas fireplace and walk out to a private covered deck. Open concept kitchen, 5 bedrooms, 3-1/2 baths, sauna, games room, recreation room, inground pool, outdoor kitchen, poolside cabana and outdoor firepit. The home in beautifully landscaped and surrounded with towering oaks. Attached garage features a loft for additional living space/home office. Total living space is 4,052 sq.ft.
WHAT'S YOUR HOME WORTH?

Click here to get an instant estimate and track its value over time.

  • Date Listed: Tuesday, July 07, 2026
  • Listing Brokerage: Re/Max Hallmark Eastern Realty - Disclaimer: The information contained in this listing has not been verified by Re/Max Hallmark Eastern Realty and should be verified by the buyer.
  • Virtual Tour: View Virtual Tour for 544 Highway 35 null
  • City: Kawartha Lakes

    More 1 bedroom homes for sale in Kawartha Lakes

  • Neighbourhood: Manvers
  • Major Intersection: Waite Road
  • Full Address: 544 Highway 35 null, Kawartha Lakes, L0A 1K0, Canada, ON, Canada
  • Kitchen: B/I Appliances, Coffered Ceiling
  • Family Room: Fireplace, Closet
  • Amenities:
  • Taxes: $10,734.00 (2025)
Kitchen15 x 12 ft180 sq ft
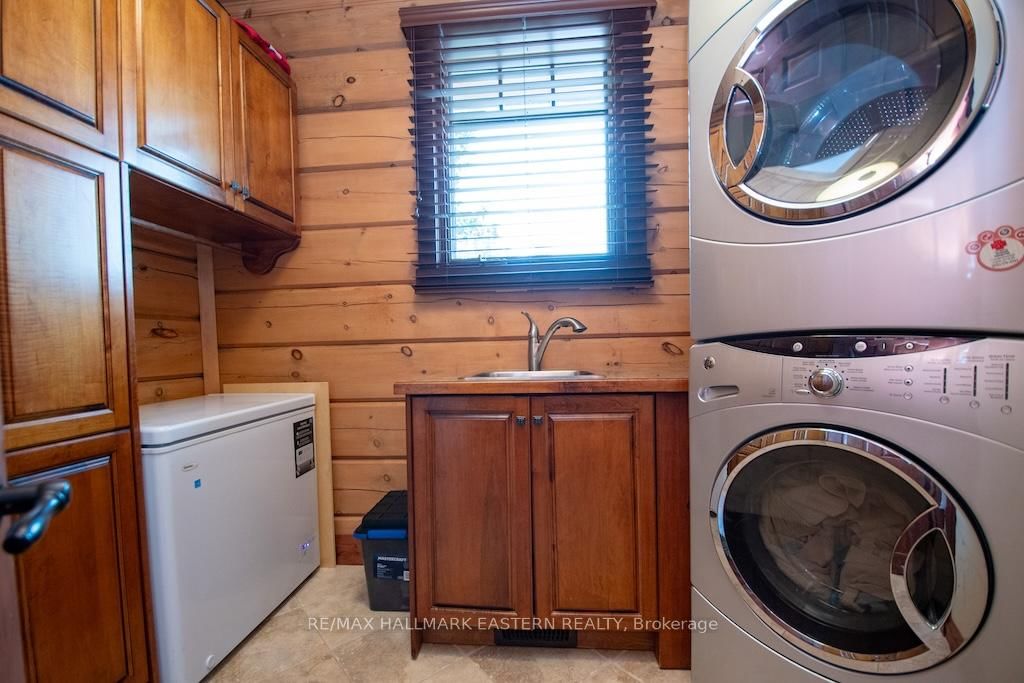
Laundry7 x 4 ft28 sq ft
Dining16 x 12 ft192 sq ft
3rd Br15 x 9 ft135 sq ft
Family17 x 16 ft272 sq ft
5th Br13 x 14 ft182 sq ft
Exercise15 x 18 ft270 sq ft
Office24 x 25 ft600 sq ft
2nd Br15 x 10 ft150 sq ft
Games17 x 20 ft340 sq ft
Primary13 x 14 ft182 sq ft
Great Rm17 x 15 ft255 sq ft
Laundry9 x 11 ft99 sq ft
4th Br13 x 11 ft143 sq ft
Sitting17 x 15 ft255 sq ft