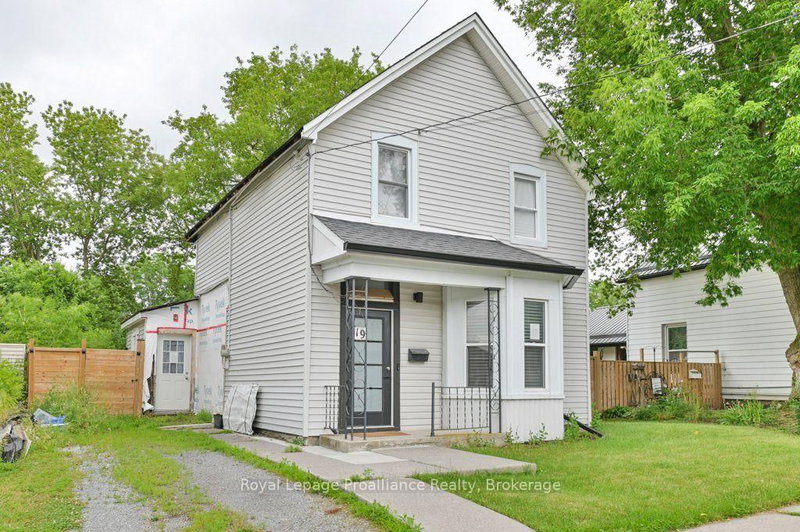
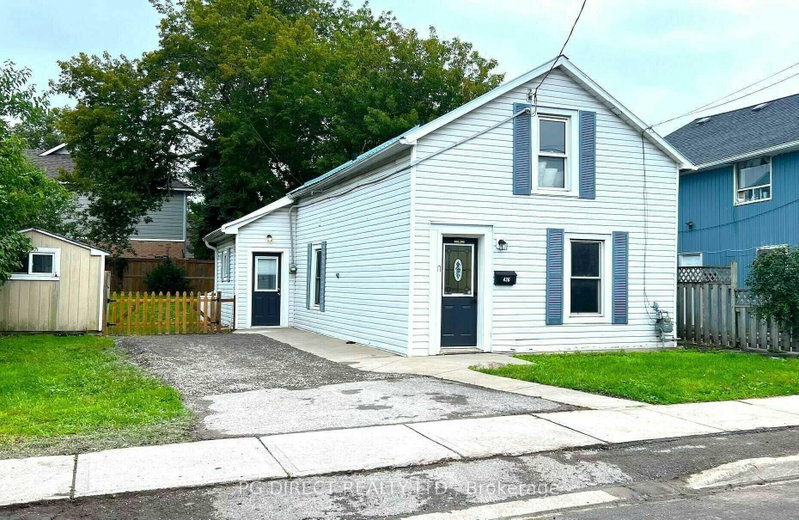
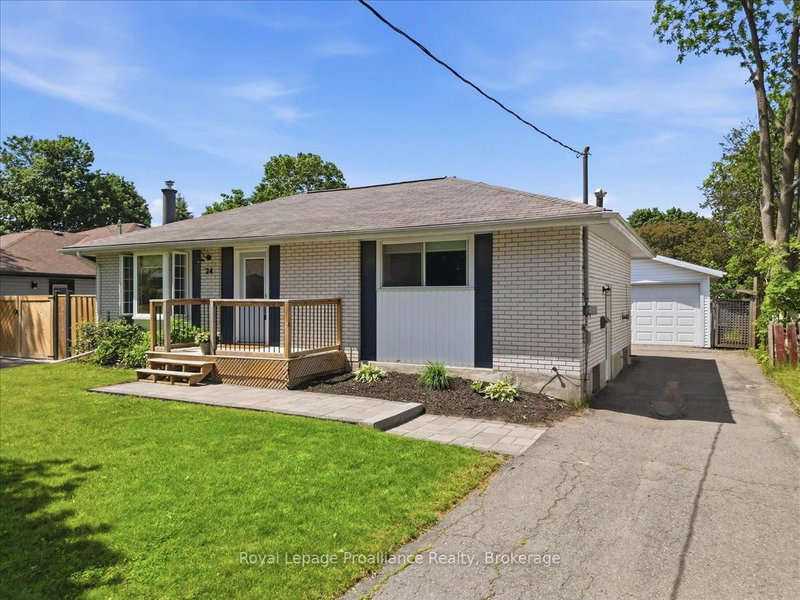
MLS #: X13537664Type: Detached, BungalowApprox. SQFT: 1100-1500Basement: Development Potential, Part Fin
22
139.37 x 114.9 ft lot
PROPERTY HISTORY
List Date
List Price
Last Status
Sold Date
Sold Price
Days On Market
0000-00-00
$00000
Ter
N/A
N/A
N/A
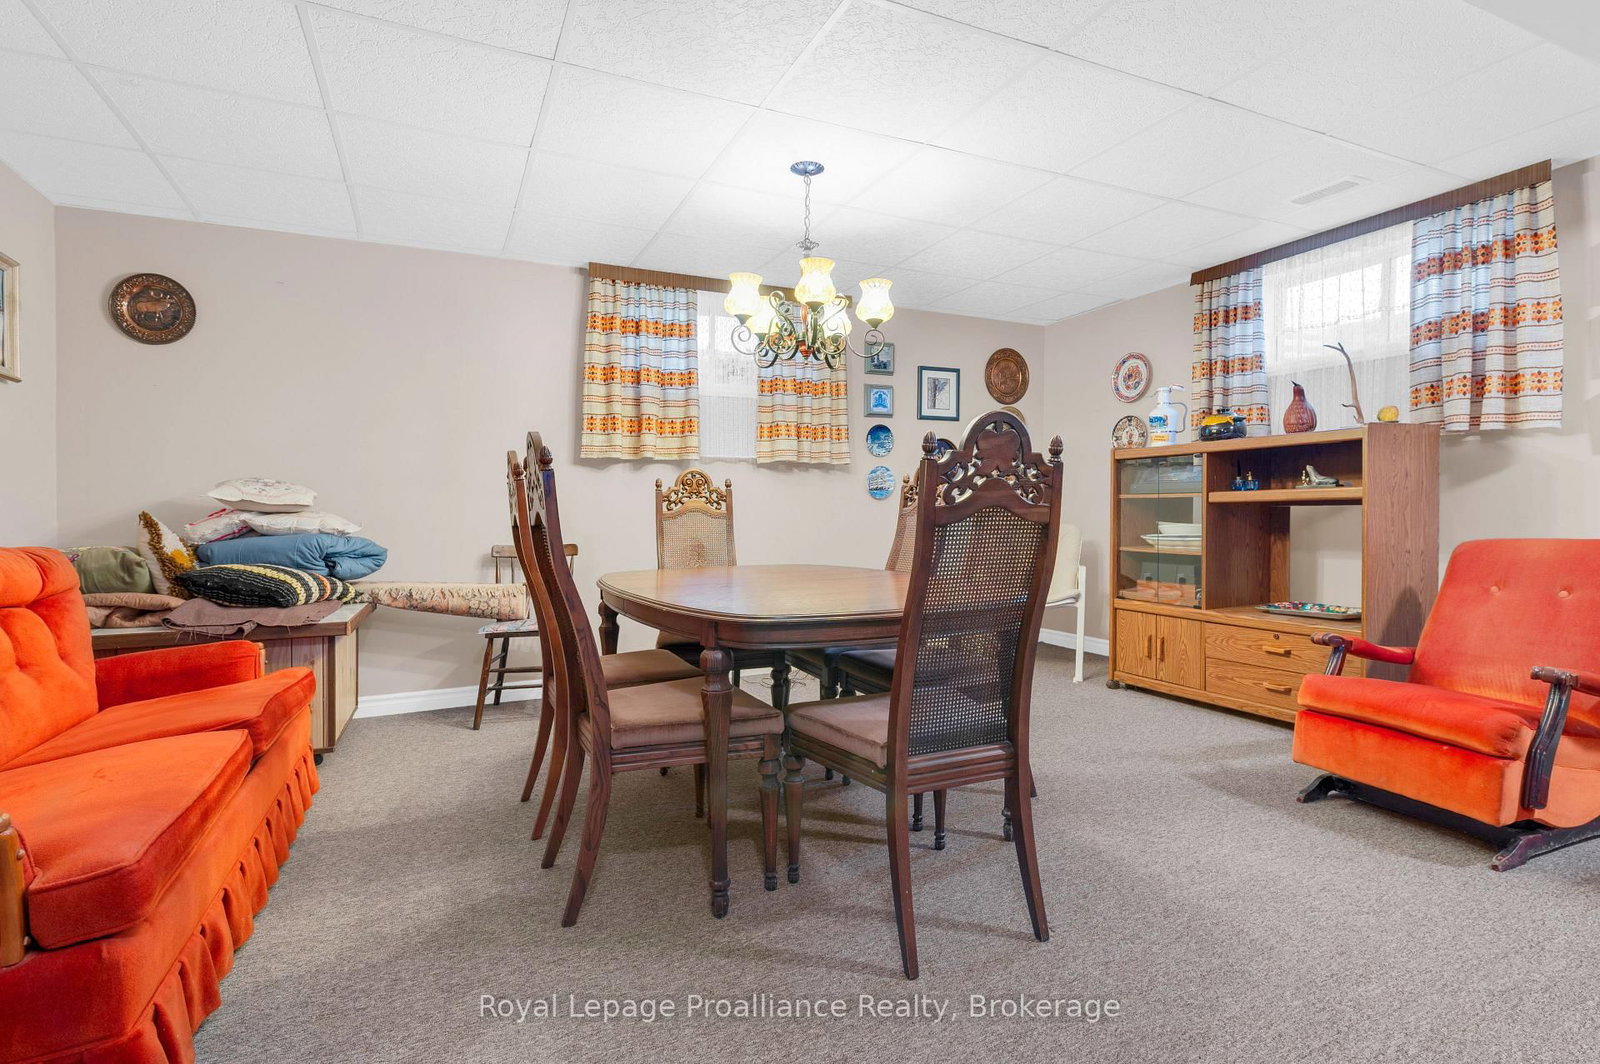
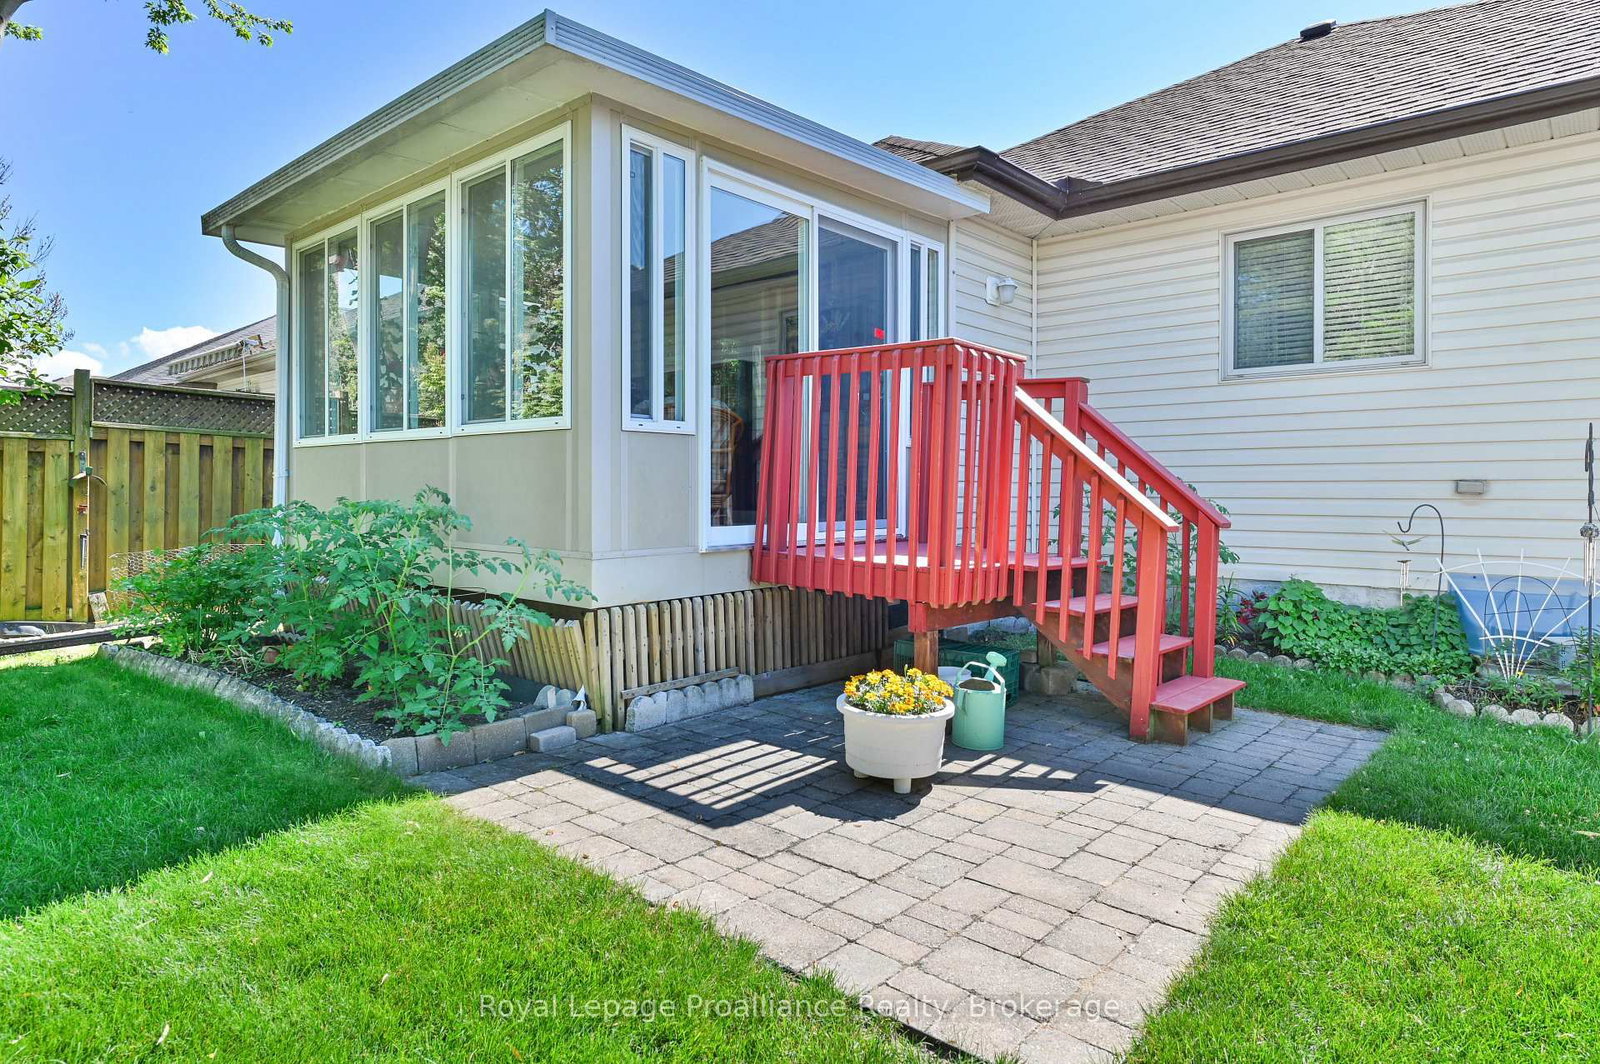
Welcome to 73 Finch Drive. Simplistic pride of ownership and immaculate grounds. Step into a beautifully maintained detached home in a fantastic sought after neighbourhood. From the gorgeous front brickwork and lovely interlocking brick and the entrance to the pristine fully fenced back yard, this property shines with curb appeal. Key features: main level living, bright neutral kitchen. Working and dining areas. Relax in the cozy living room featuring a warm gas fireplace. Bedrooms and baths. Two spacious bedrooms. En-suite and 4 piece for guests. Partially finished basement. Professionally completed rec room, dedicated work shop, that can be converted to a nice 3rd bedrooms. Parking and storage. 1.5 car garage with interior access, offers plenty of room for vehicle and storage. Whether you are a family or a couple, looking to settle in Jackson Woods, 73 Finch offers the perfect blend of comfort and opportunity. Roof estimated 10 years old, furnace serviced each year.
Listing Brokerage: Royal Lepage Proalliance Realty - Disclaimer: The information contained in this listing has not been verified by Royal Lepage Proalliance Realty and should be verified by the buyer.





 Share
Share






 2
2 2
2 1
1 39.37 x 114.9 ft lot