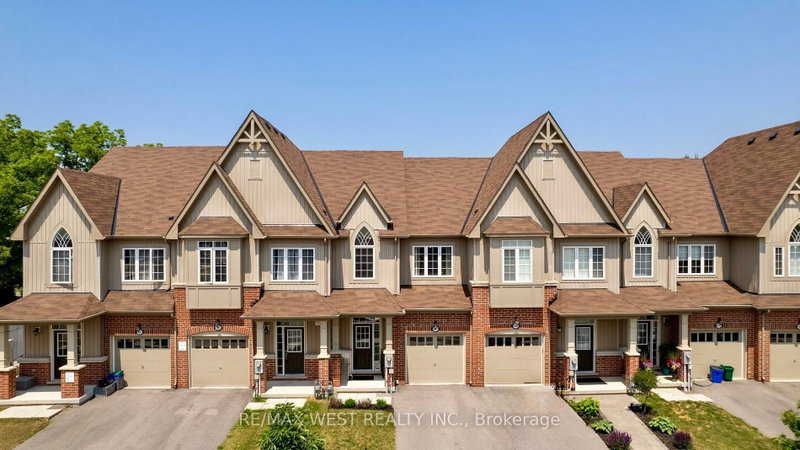
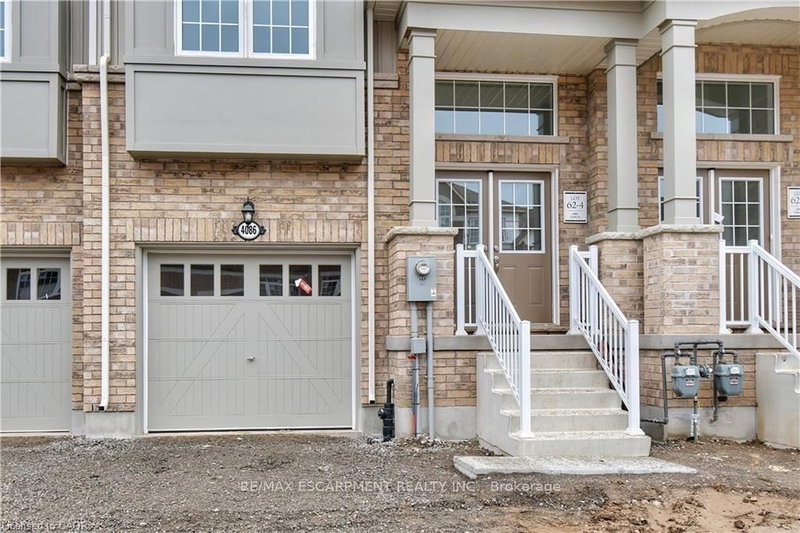
Gorgeous Townhome in heart of Beamsville. Open concept main floor with hardwood throughout. Modern kitchen w/ large island overlooking bright family room & walk out to deck and private patio. Upstairs features large primary bedroom with walk-in closet & luxurious 4pc ensuite boasting glass shower + separate soaker tub. Two additional good-sized bedrooms share full bath. Convenient 2nd floor laundry. Unfinished basement to create a home gym or playroom. Prime Beamsville location! 2 mins to QEW & GO Bus Station. Walk to Main St amenities- cafes, shops, LCBO. Steps to nature trails, vineyards & orchards. Close to Beamsville Sportsplex, schools, healthcare & shopping. Commuter's dream with wine country lifestyle.
Listing Brokerage: Century 21 Leading Edge Realty Inc. - Disclaimer: The information contained in this listing has not been verified by Century 21 Leading Edge Realty Inc. and should be verified by the buyer.





 Share
Share


 3
3 3
3 1
1 Niagara